
- Norwich Office
- 01603 338433
- Gt.Yarmouth Office
- 01493 251125
£1,100 pcm
Junction Road, Norwich, NR3 2HP
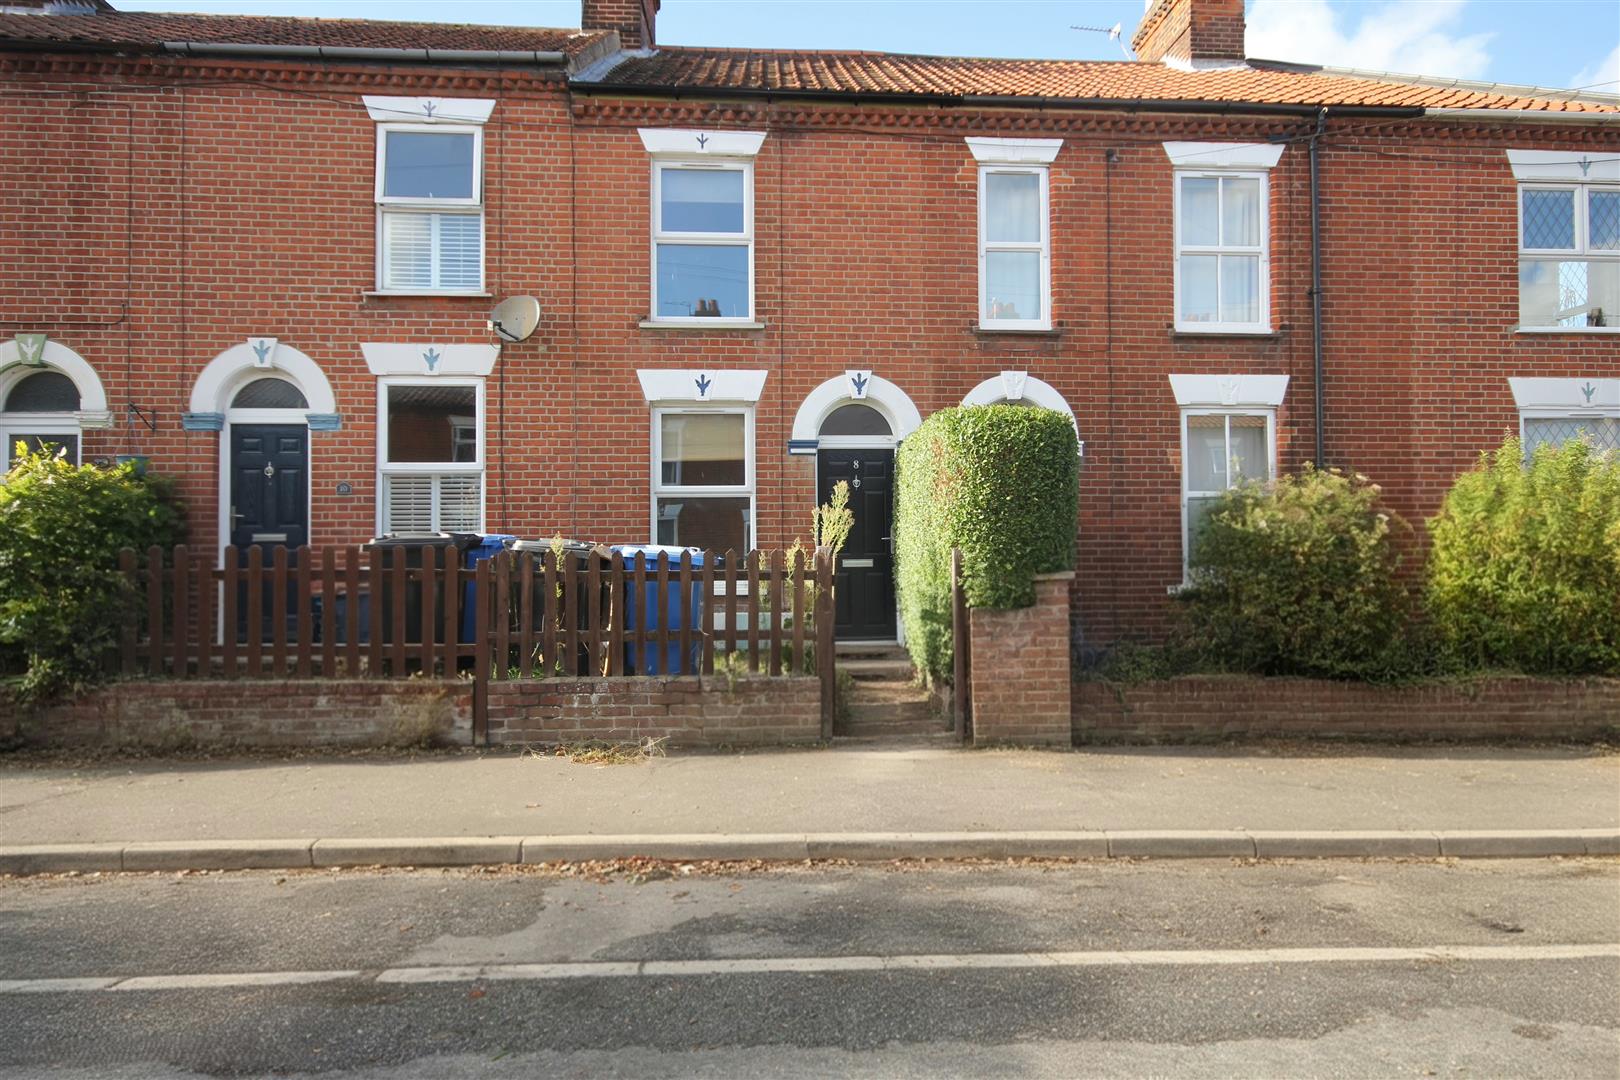
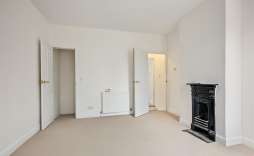
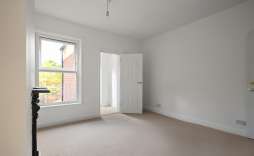
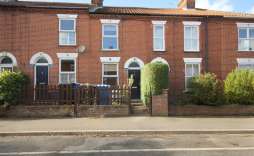
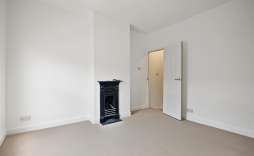
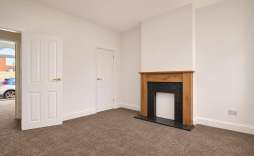
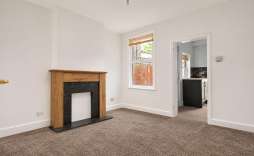
Nestled on Junction Road in the charming city of Norwich, this delightful property offers a perfect blend of modern living and classic character. Built in 1900, the home has recently undergone a comprehensive refurbishment, ensuring that it meets the demands of contemporary life while retaining its unique charm.
Spanning an impressive 1,001 square feet, the property boasts two spacious reception rooms, providing ample space for both relaxation and entertaining. The modern finish throughout enhances the appeal, making it an inviting space for families or professionals alike. With three well-proportioned bedrooms, including two generous-sized double bedrooms, there is plenty of room for everyone to enjoy their own space.
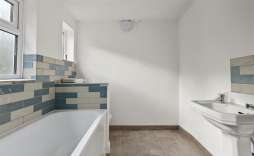
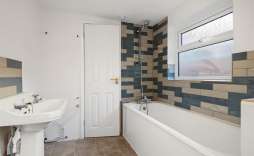
The bathroom has been thoughtfully designed to complement the overall modern aesthetic of the home. The convenient location further adds to the property's allure, placing you within easy reach of local amenities, schools, and transport links, making daily life a breeze.
This property is an excellent opportunity for those seeking a stylish and comfortable home in a vibrant area.
Features:
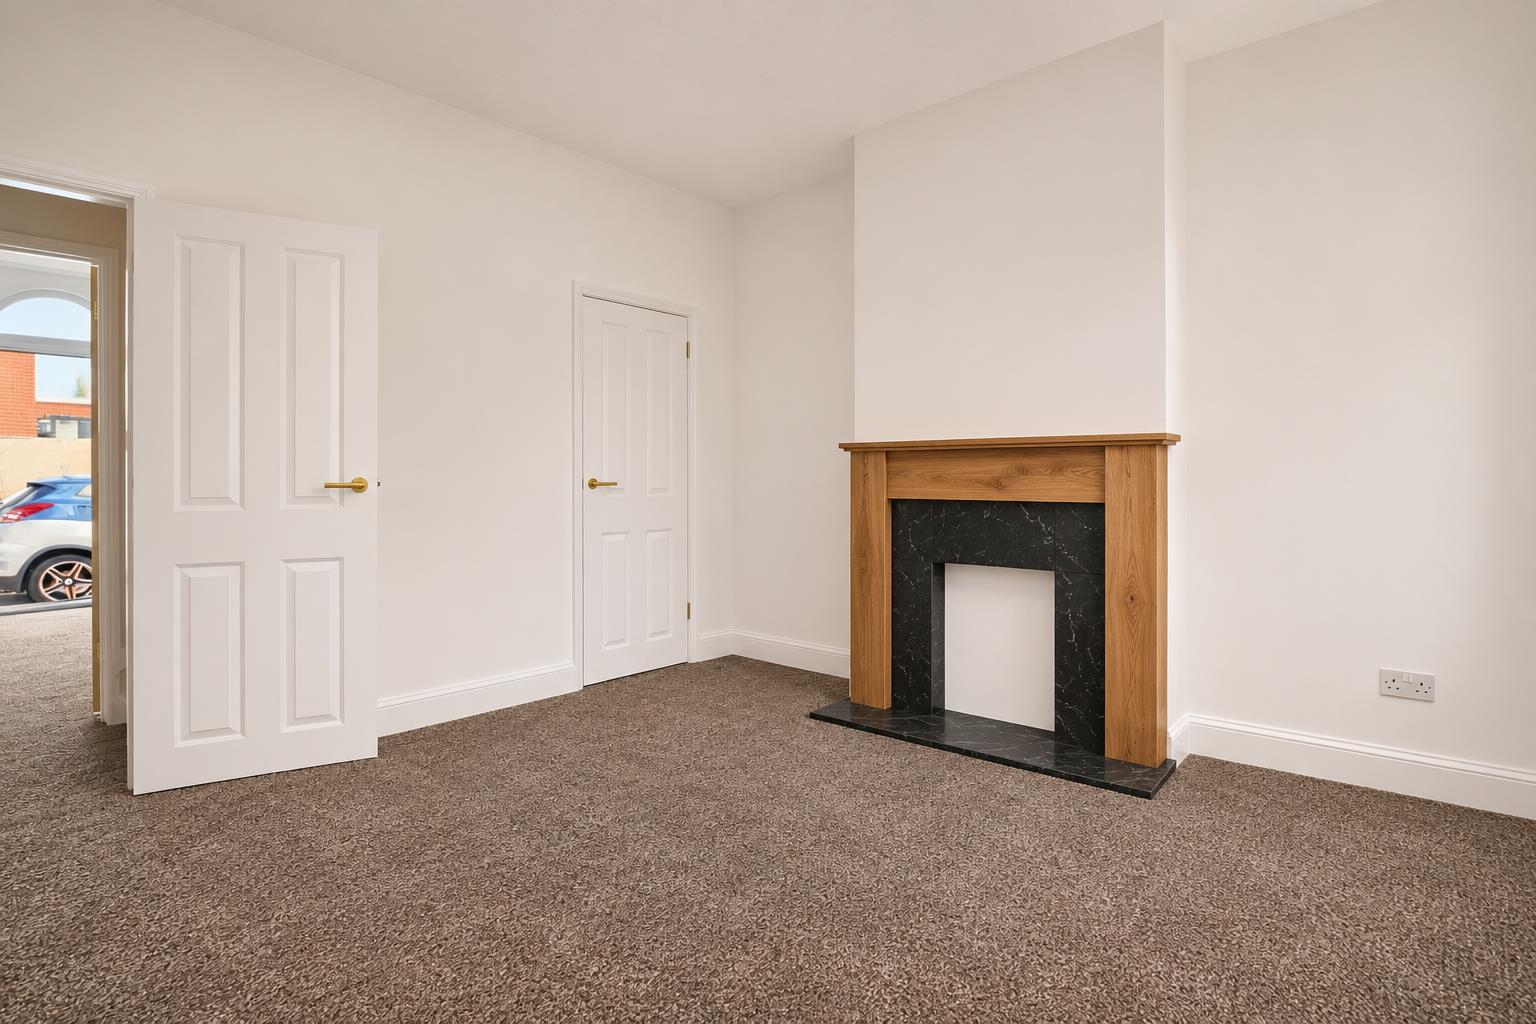
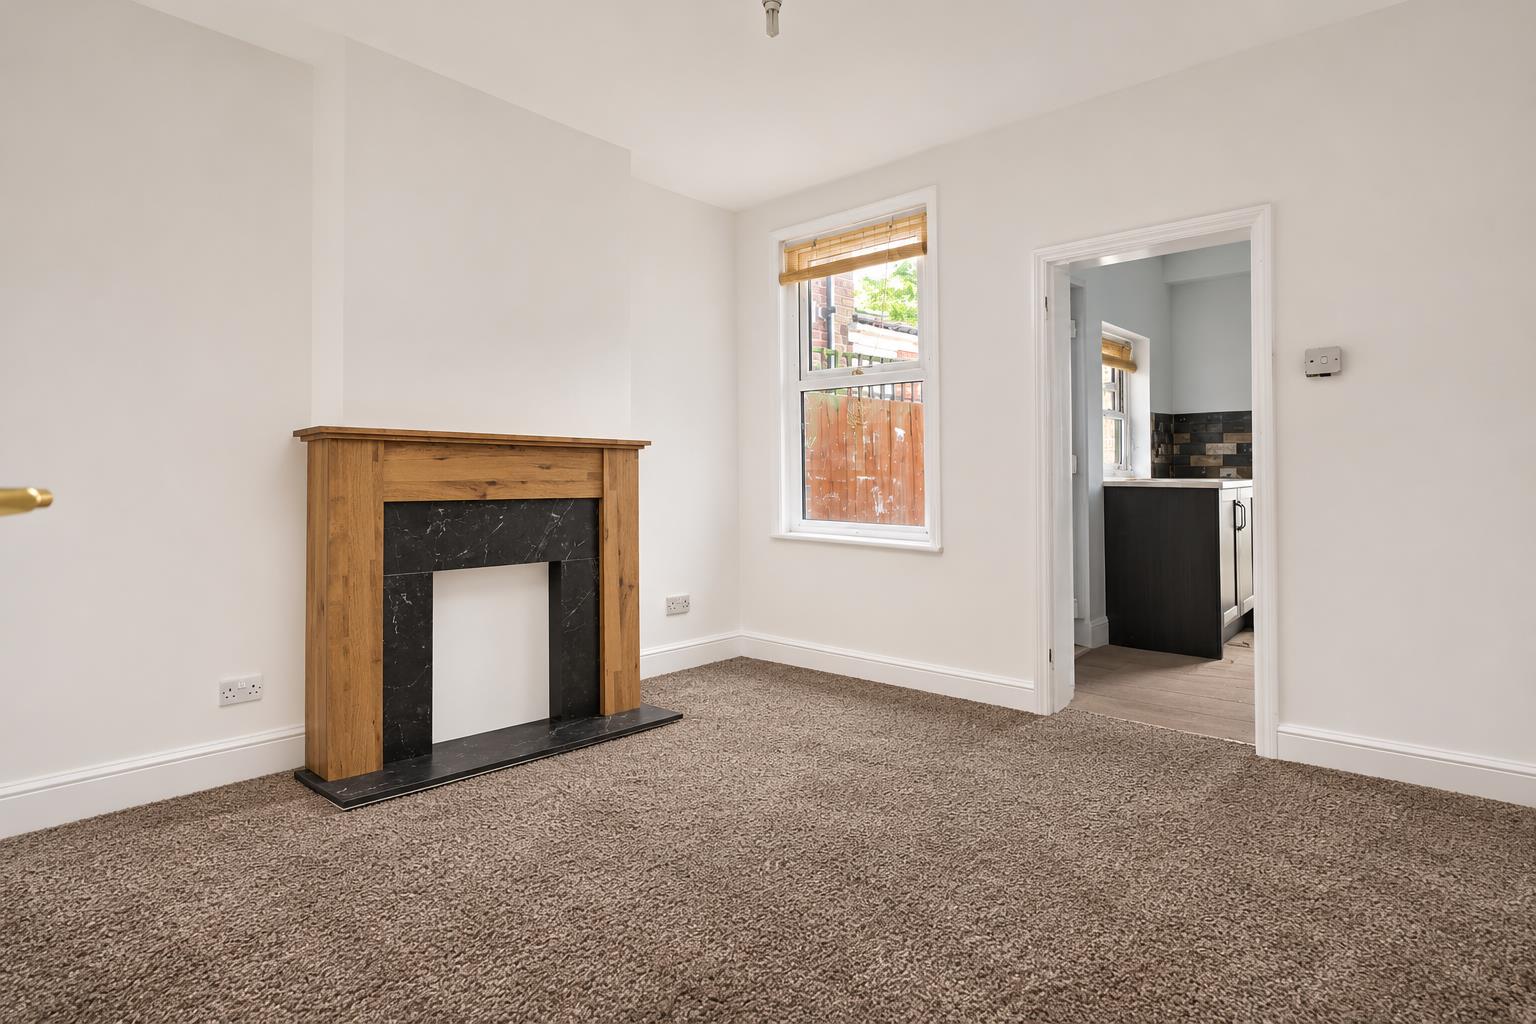
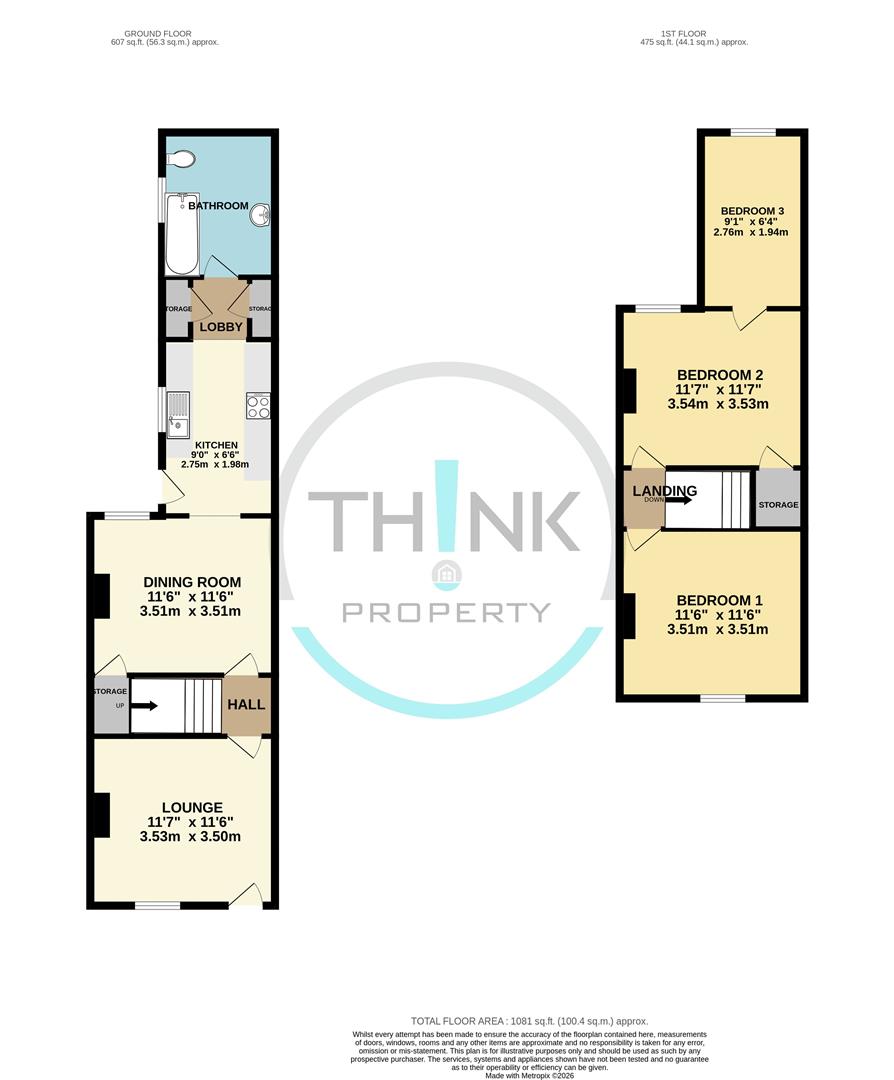
Living Room - 3.53 x 3.50 (11'6" x 11'5") - Freshly laid carpets, White walls, UPVC front door, UPVC double glazed window, double sockets, panel radiator, decorative fireplace.
Dining Room - 3.51 x 3.51 (11'6" x 11'6") - Freshly laid carpets, White walls, UPVC double glazed window, cupboard under stairs for storage, double sockets, panel radiator, decorative fireplace
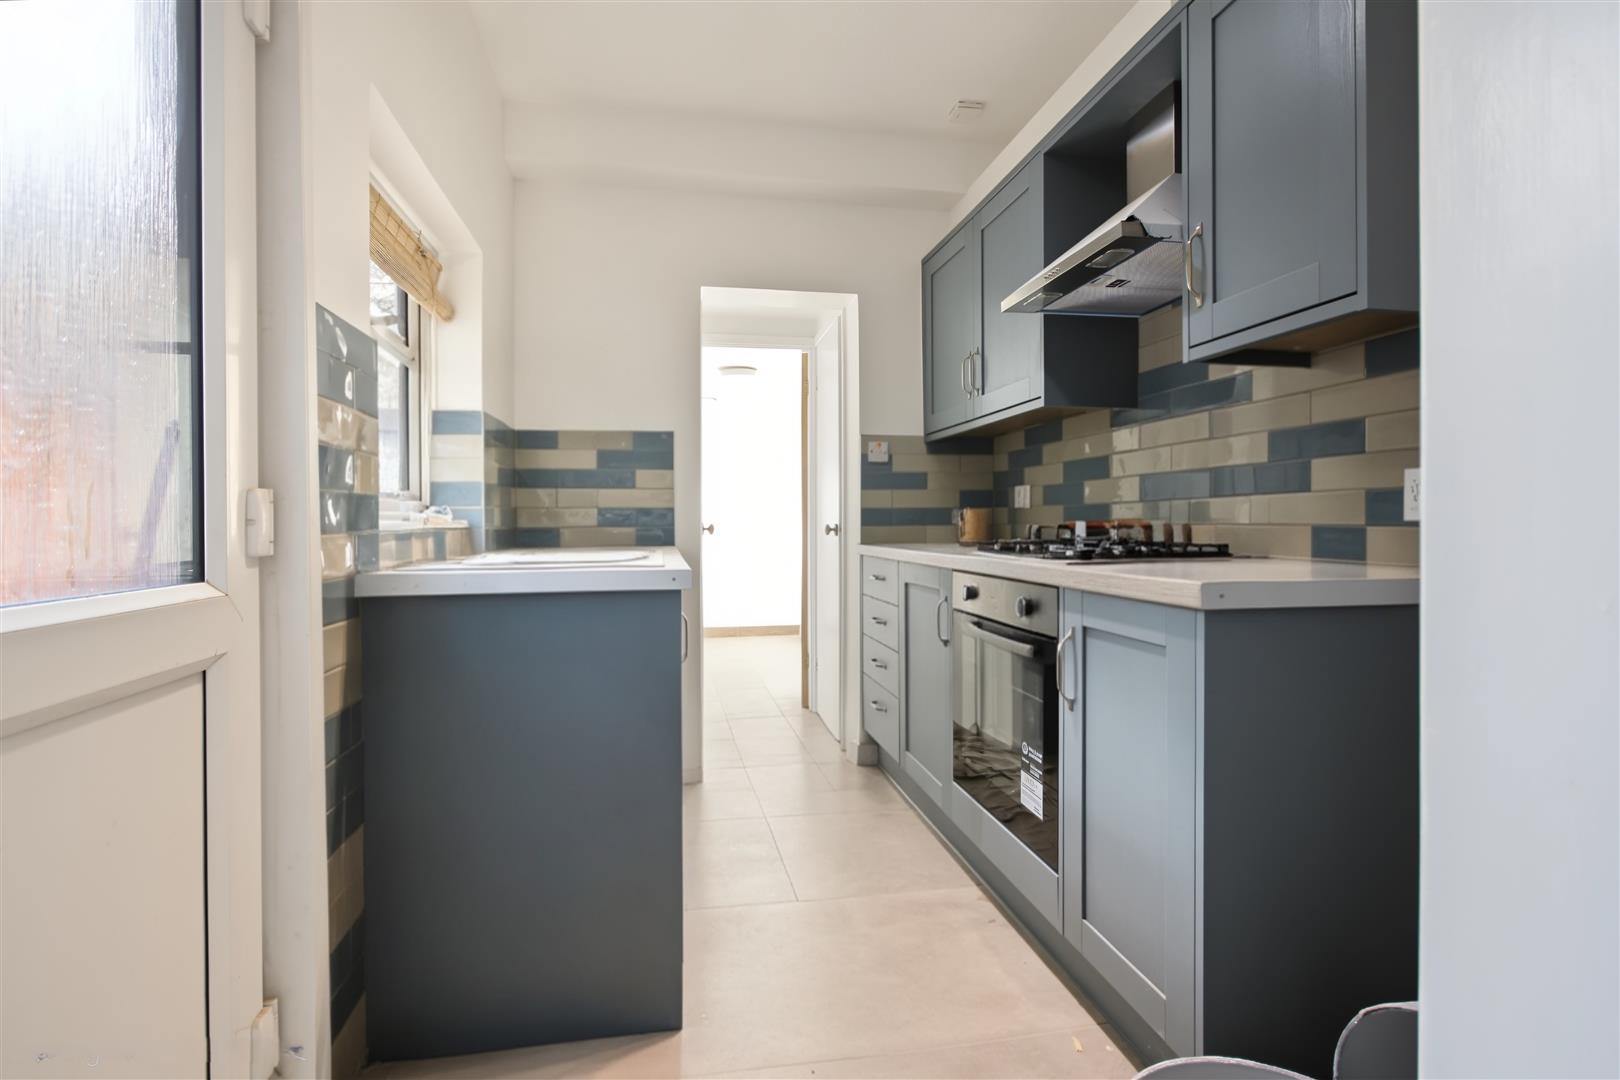
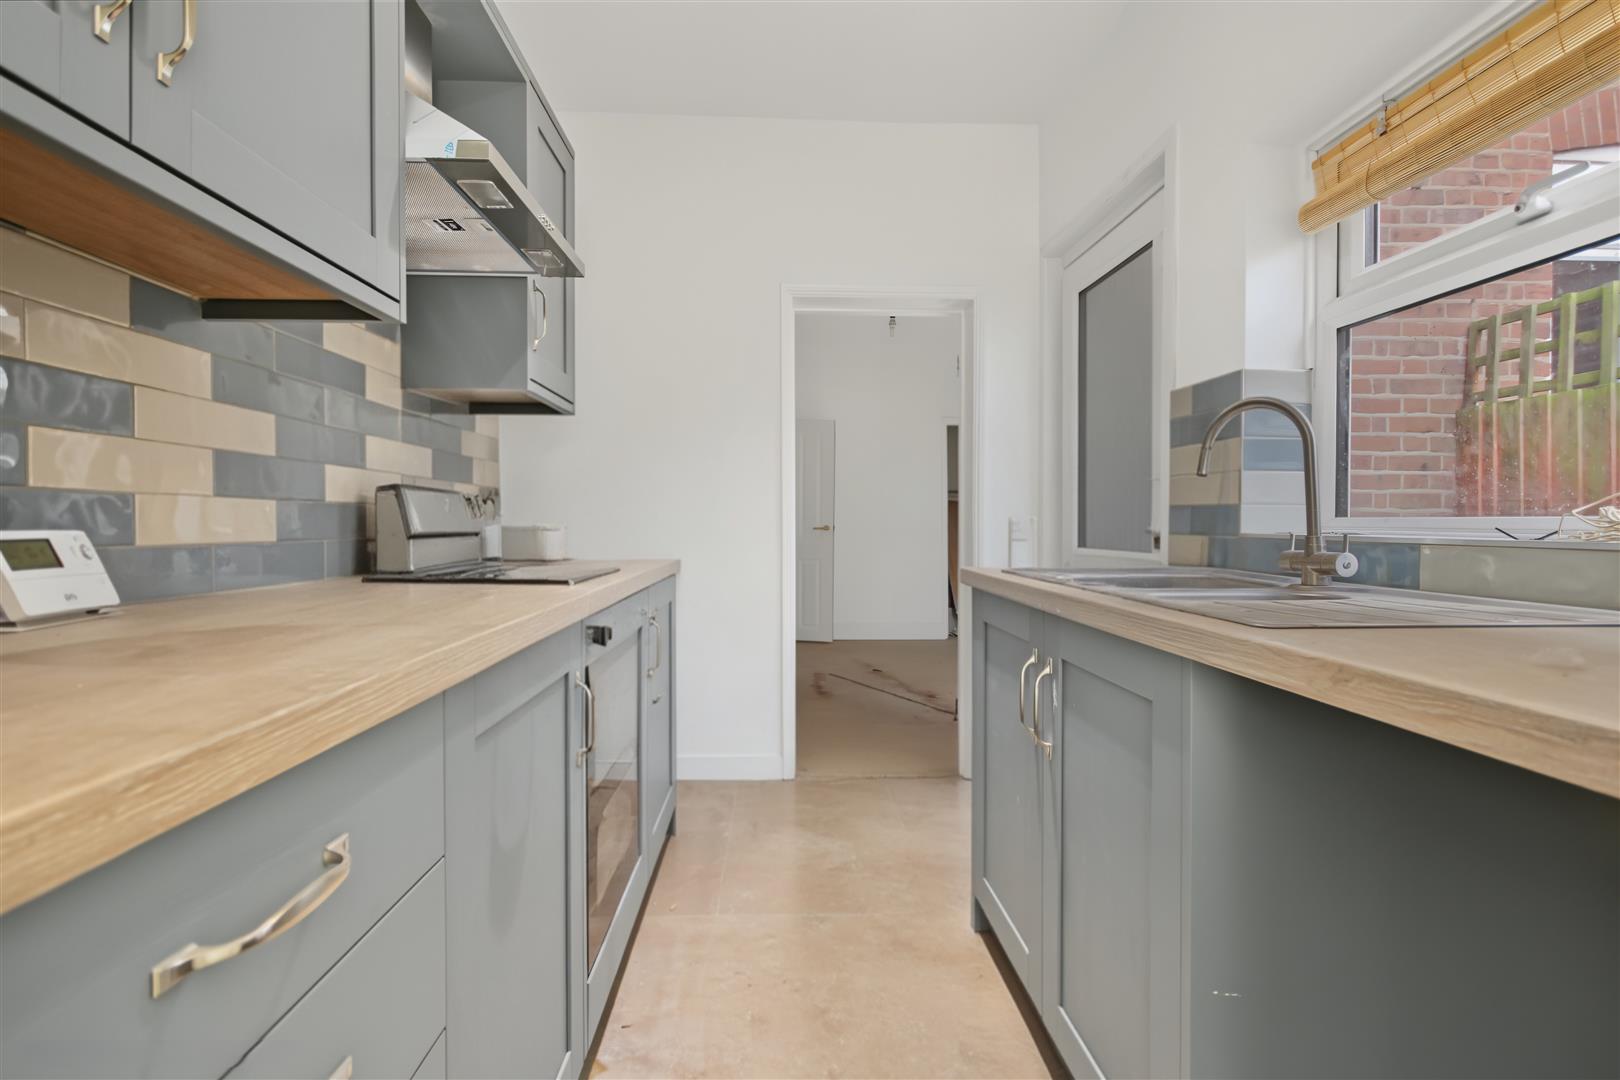
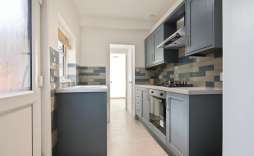
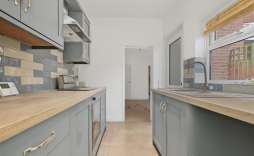
Kitchen - 2.75 x 1.98 (9'0" x 6'5") - Fitted kitchen with space for fridge freezer and washing machine, Integrated Hob and Oven and over head extractor hood, double sockets, UPVC door leading to rear garden. White walls and newly laid tile flooring.
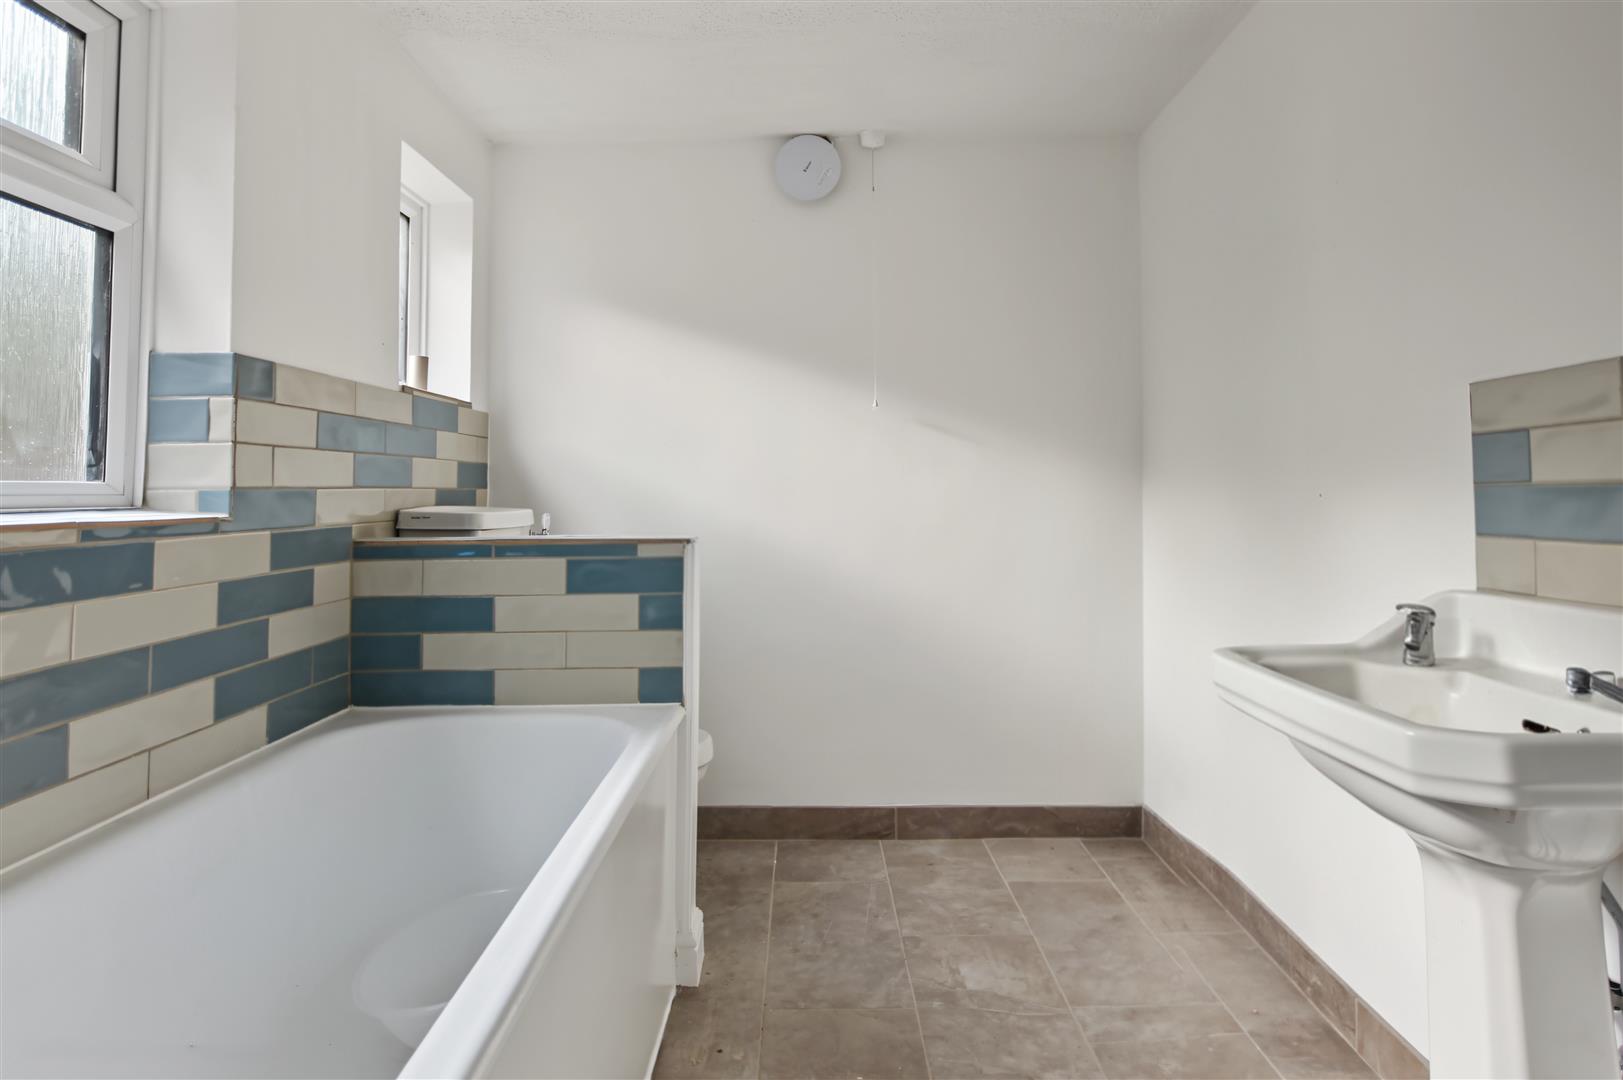
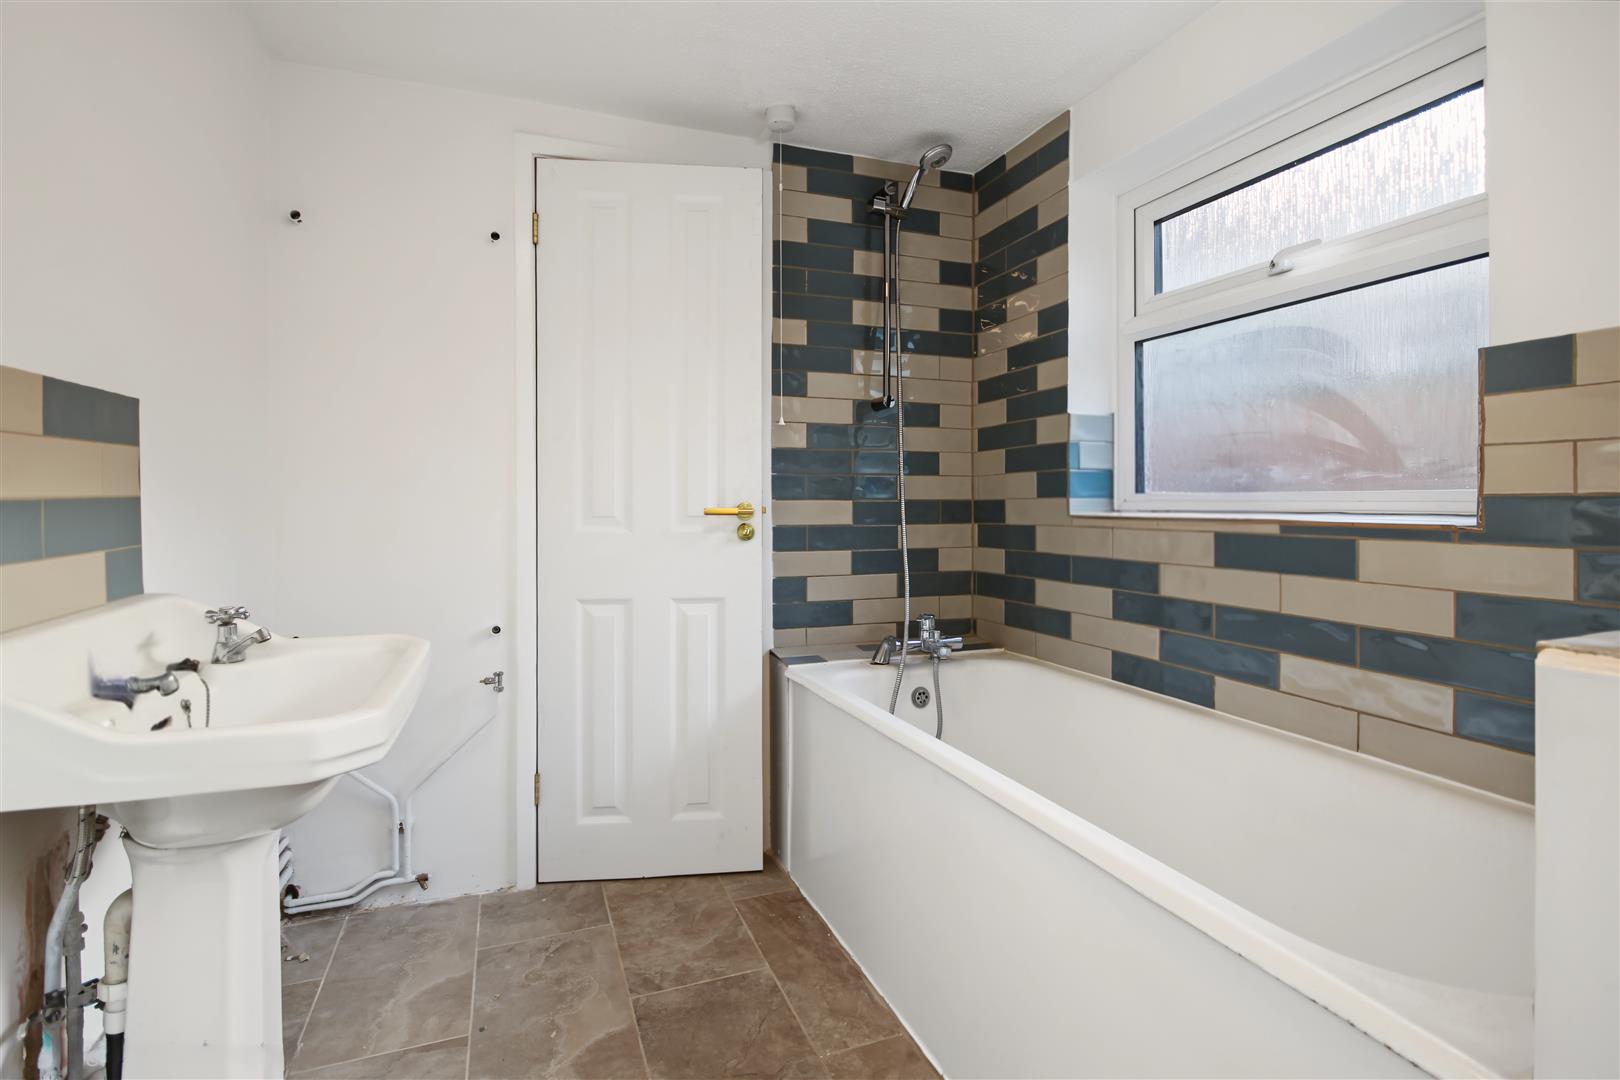
Bathroom - 3 piece white suite, shower above bath, 2 UPVC double glazed windows. White walls and newly laid tile flooring.
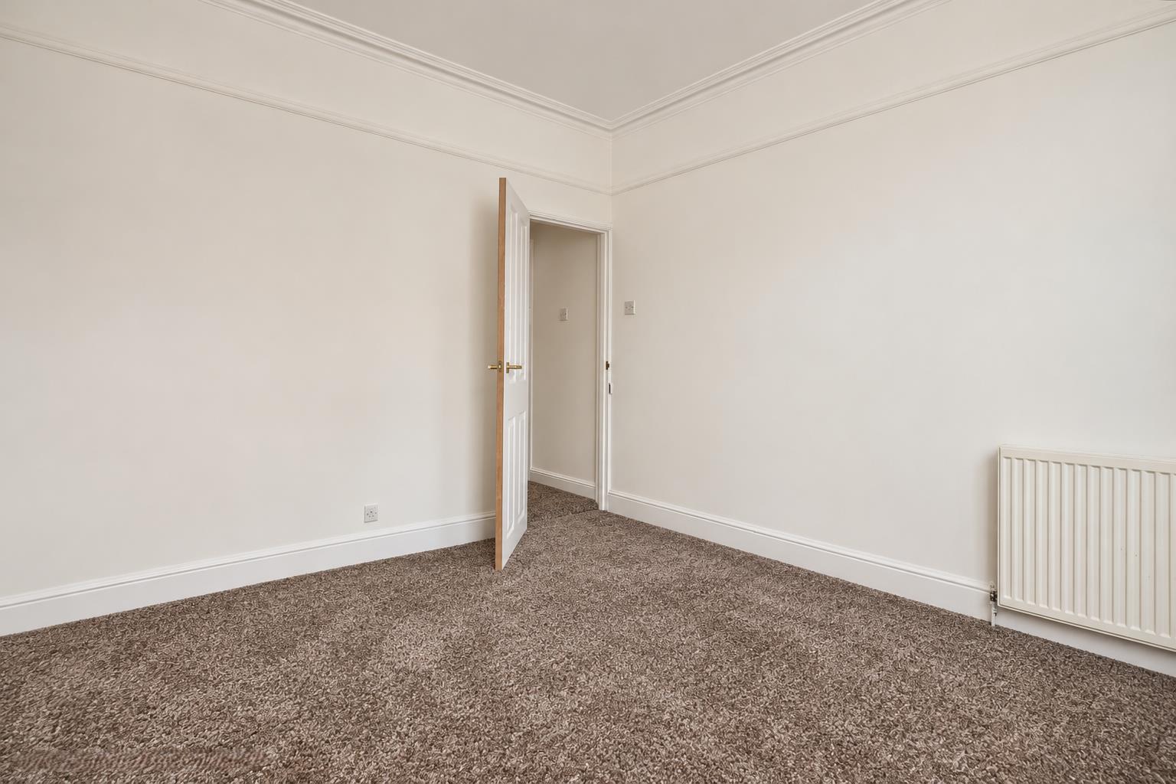
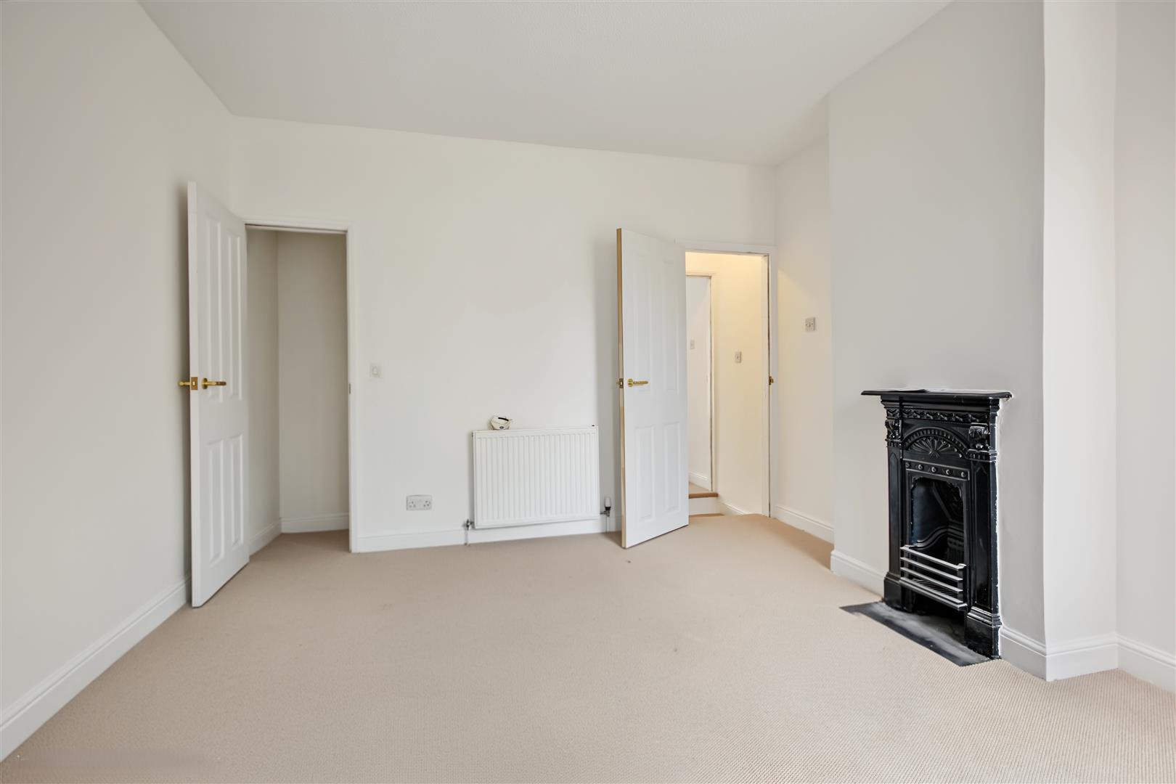
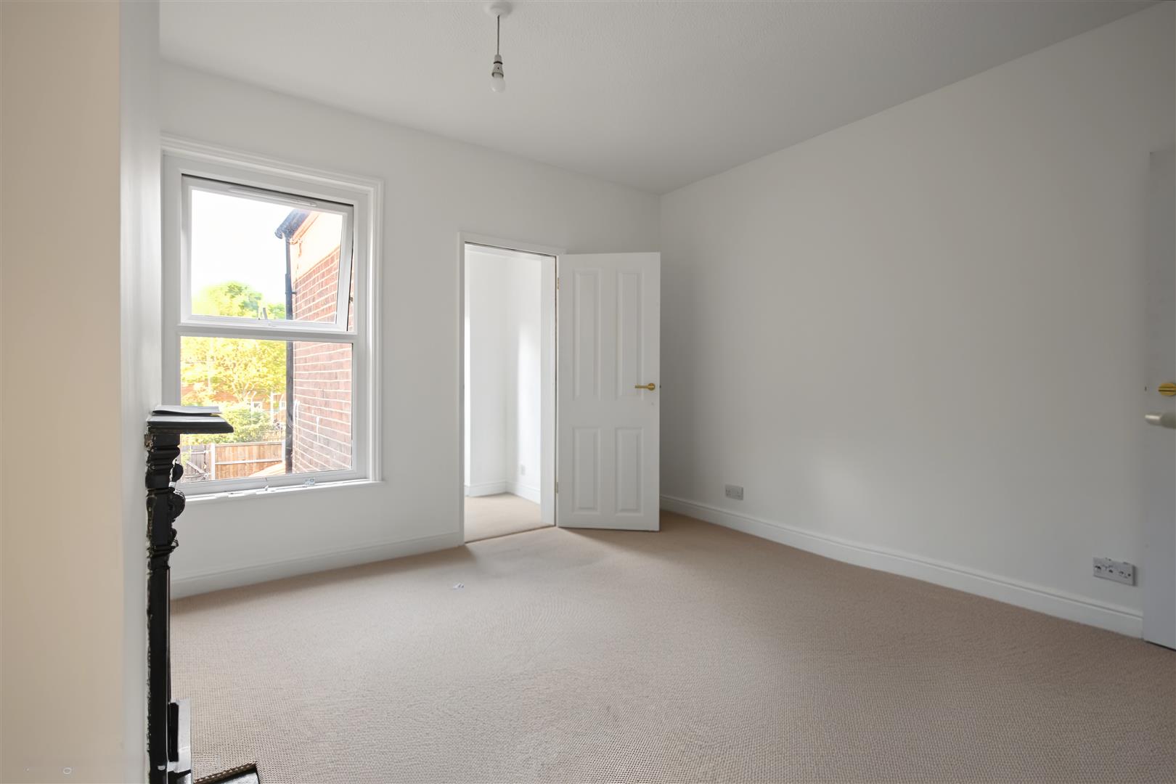
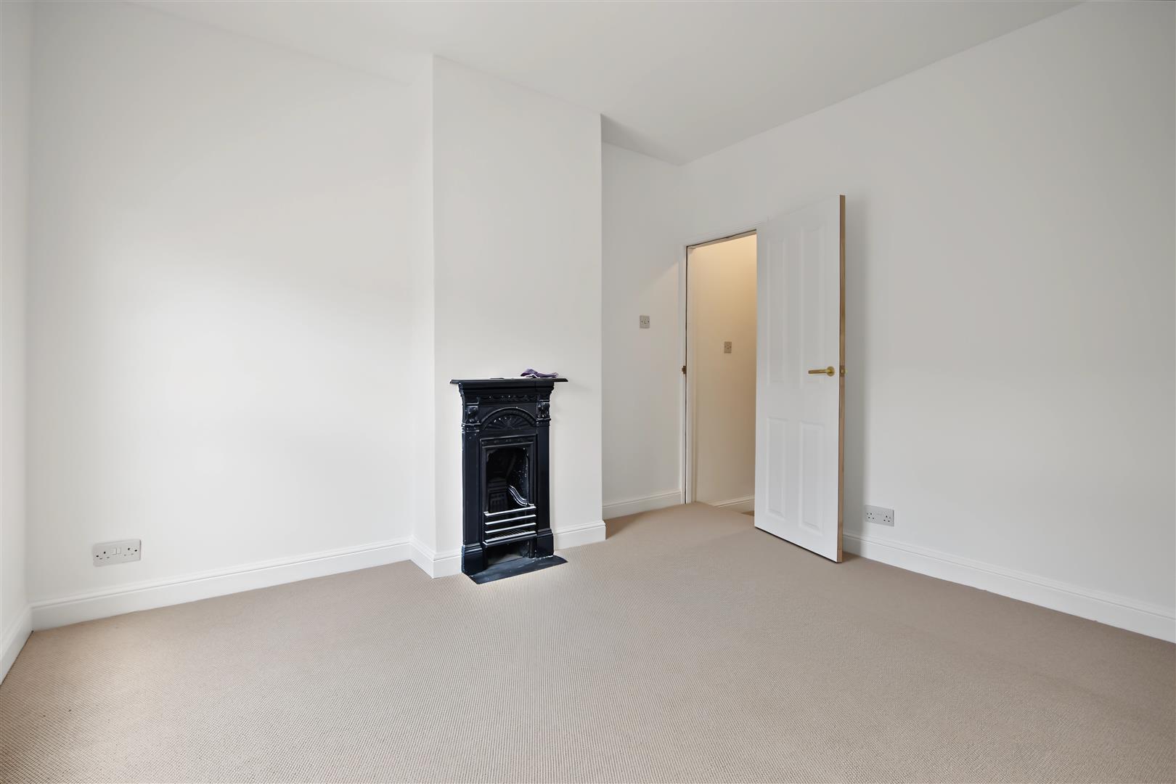
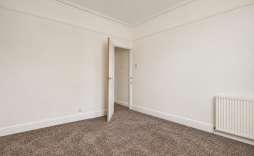
Bedroom 1 - 3.51 x 3.51 (11'6" x 11'6") - Newly laid carpet, white walls, double sockets, panel radiator, decorative fireplace, white UPVC window.
Bedroom 2 - 3.54 x 3.53 (11'7" x 11'6") - Newly laid carpet, white walls, Storage cupboard with loft access, double sockets, panel radiator, decorative fireplace, White UPVC window. Leading off to bedroom 3.
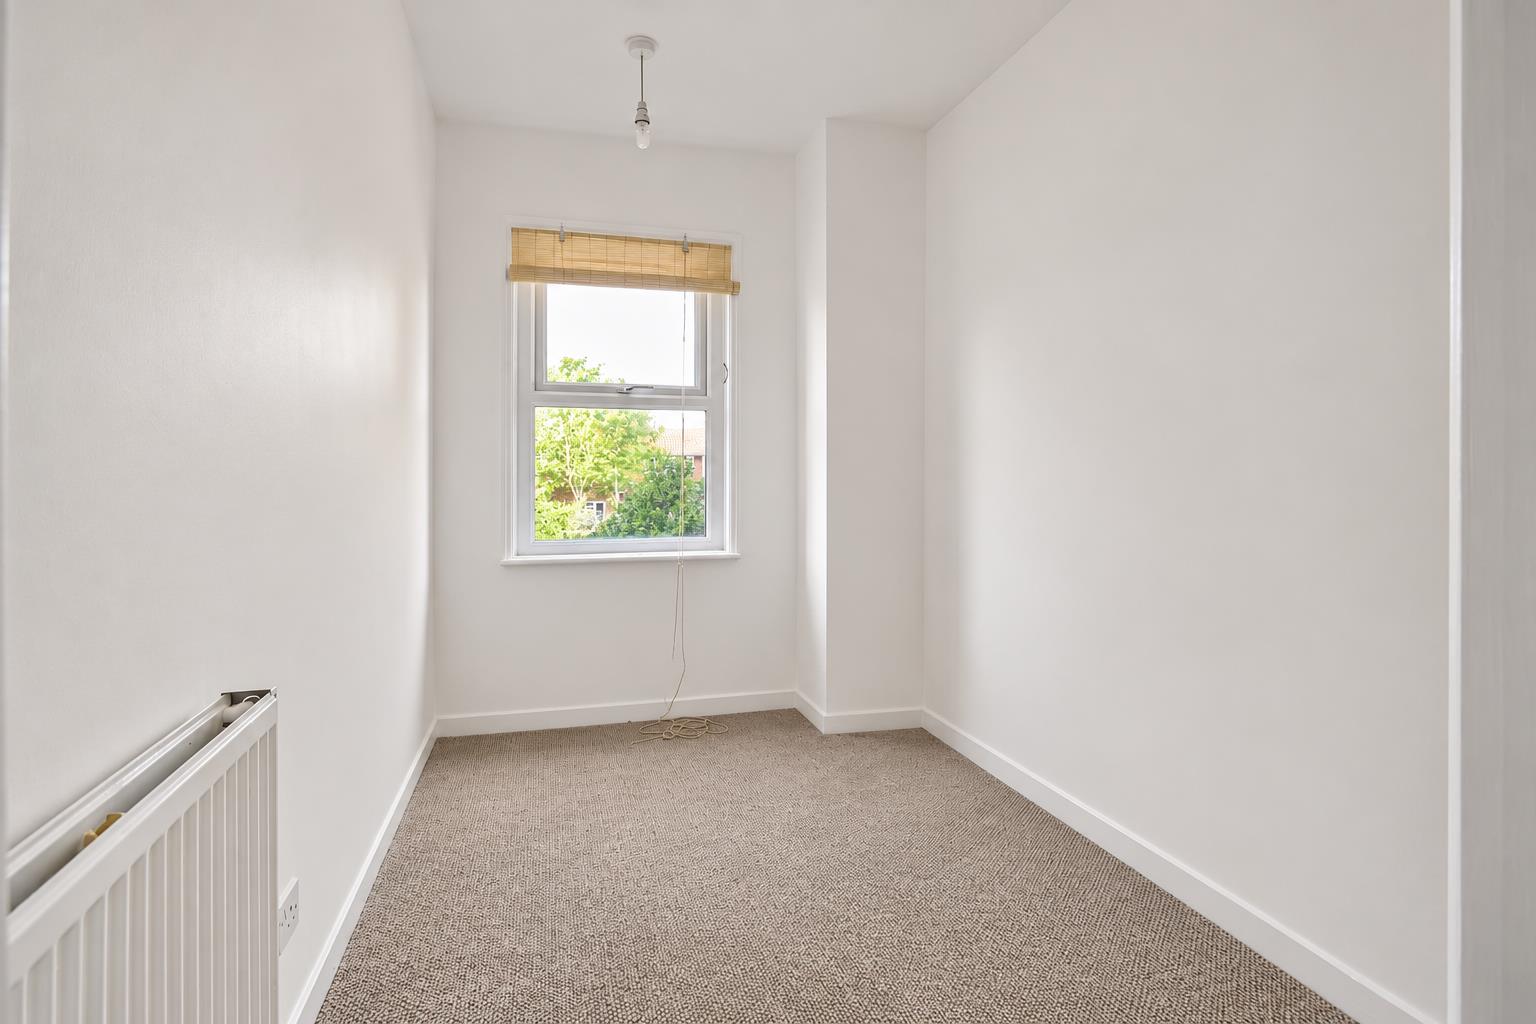
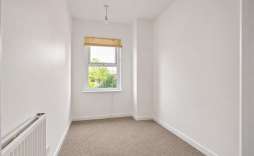
Bedroom 3 - 2.76 x 1.94 (9'0" x 6'4") - Leading off from Bedroom 2, Newly laid carpet, white walls, double sockets, panel radiator, White UPVC double glazed window.
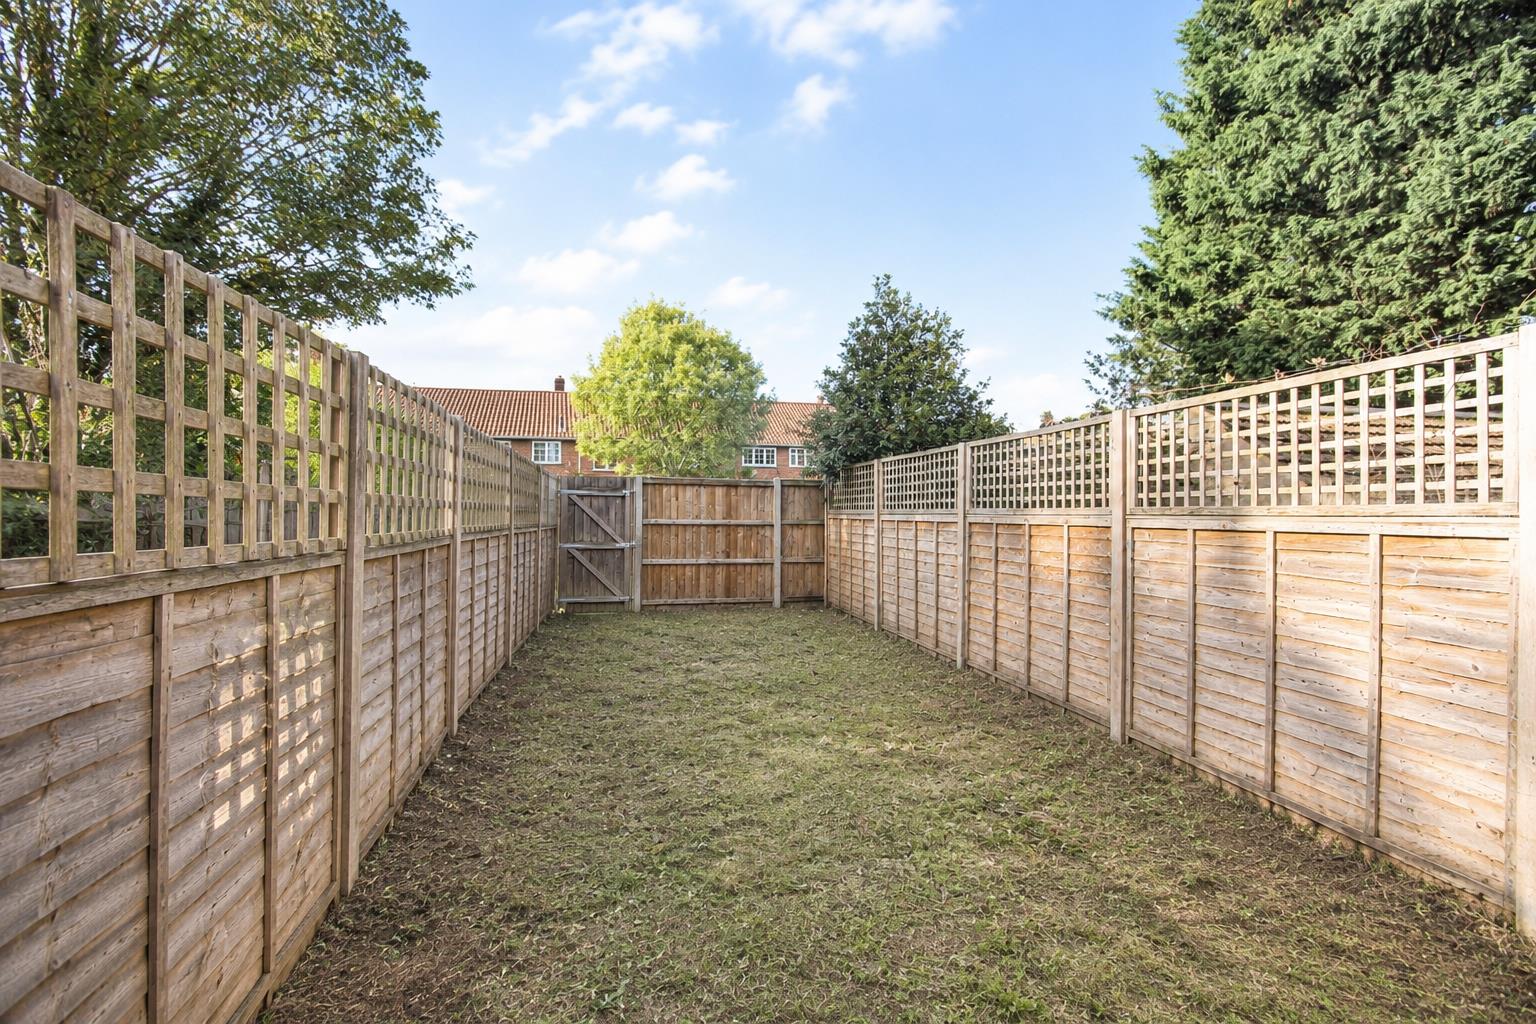
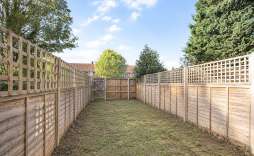
Exterior - Rear garden laid to lawn, fully enclosed, Rear gate leading to rear passage.
© Th1nk Property Limited, Registered in England & Wales Company No. 13450349, VAT: 395 2625 69, Registered office address: 150 King Street, Great Yarmouth, Norfolk, NR30 2PA | Accessibility & Privacy Policy
Yellow Brick Mortgages is an appointed representative of The Openwork Partnership, a trading style of Openwork Ltd, which is authorised and regulated by the Financial Conduct Authority. Yellow Brick Mortgages Ltd Registered Office: C/O GLX Limited,69-75 Thorpe Road, Norwich, Norfolk, NR1 1UA. Registered in England & Wales – Company Number 011135114. The Information on this website is subject to the regulatory regime and is therefore targeted at consumers in the UK.