
- Norwich Office
- 01603 338433
- Gt.Yarmouth Office
- 01493 251125
£950 pcm
Beccles Road, Gorleston, Great Yarmouth, NR31 8BZ
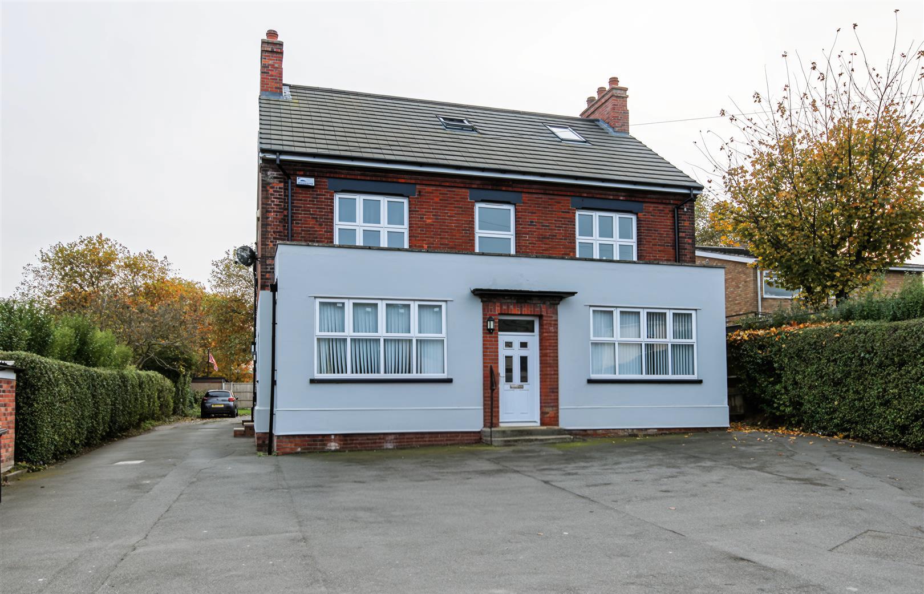
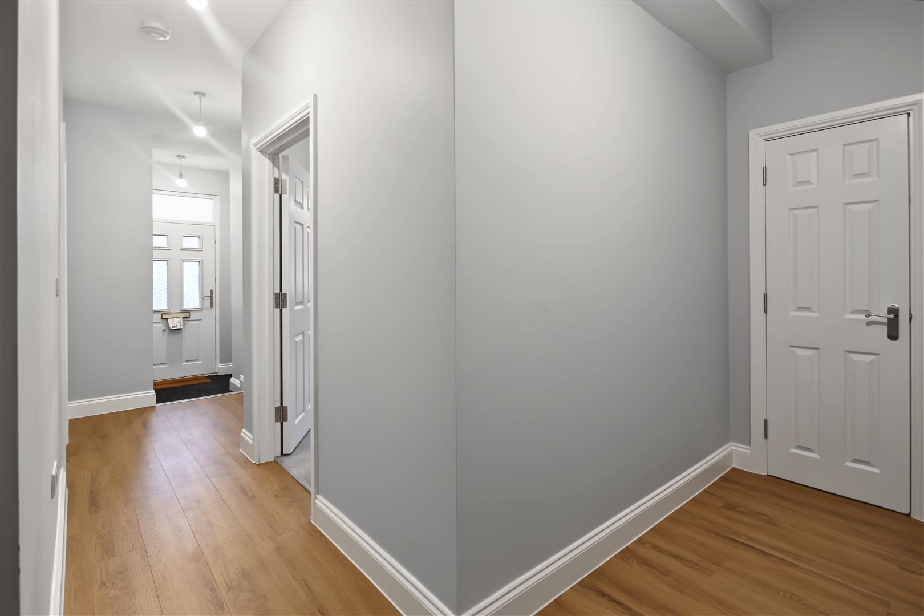
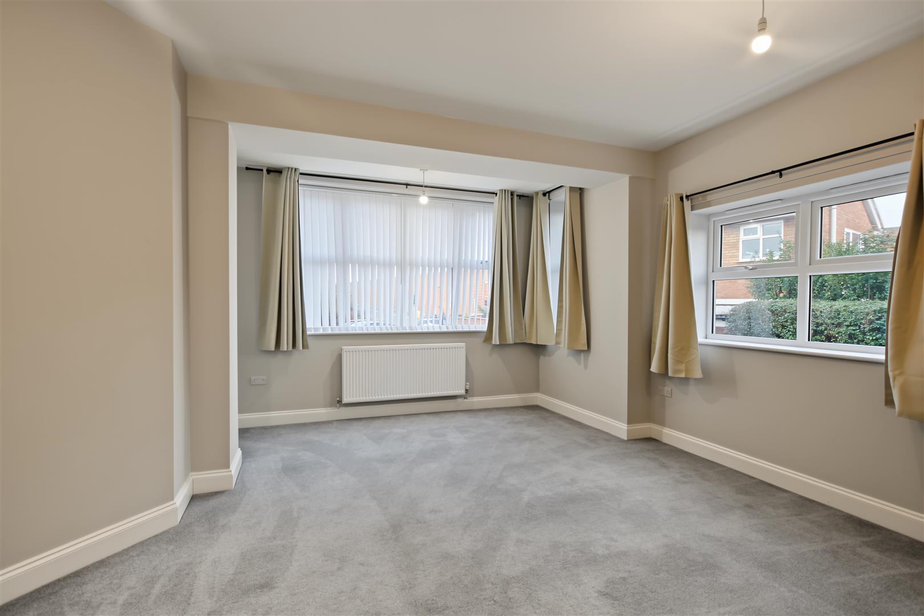
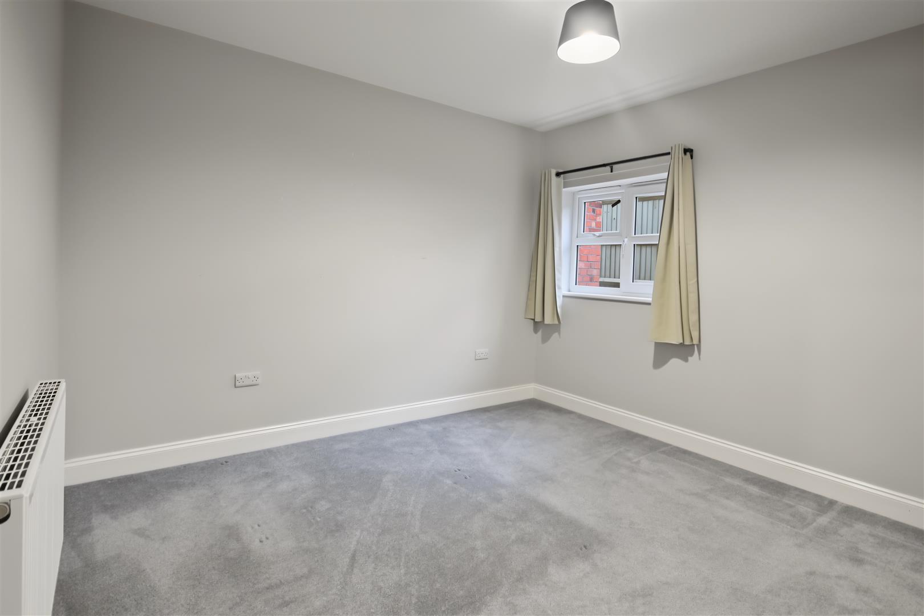
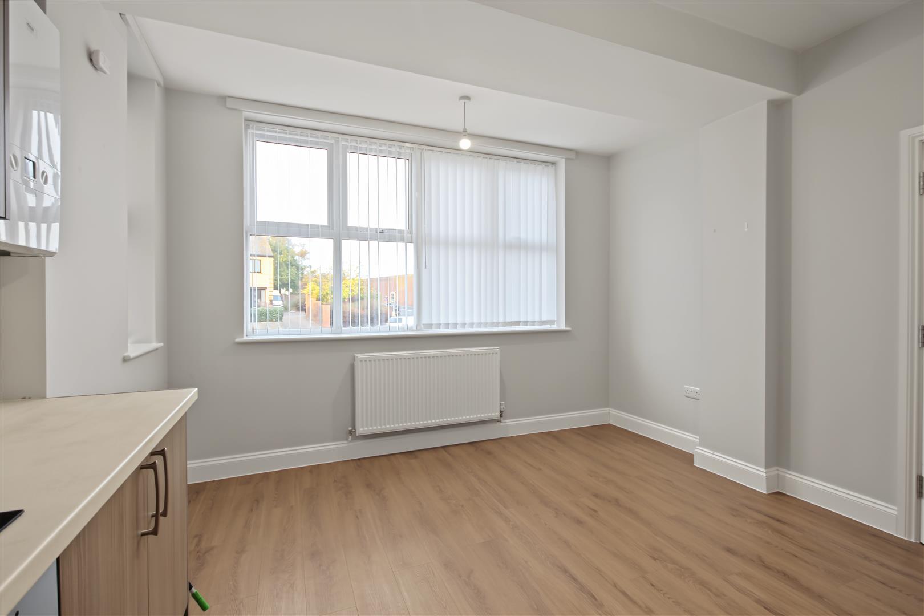
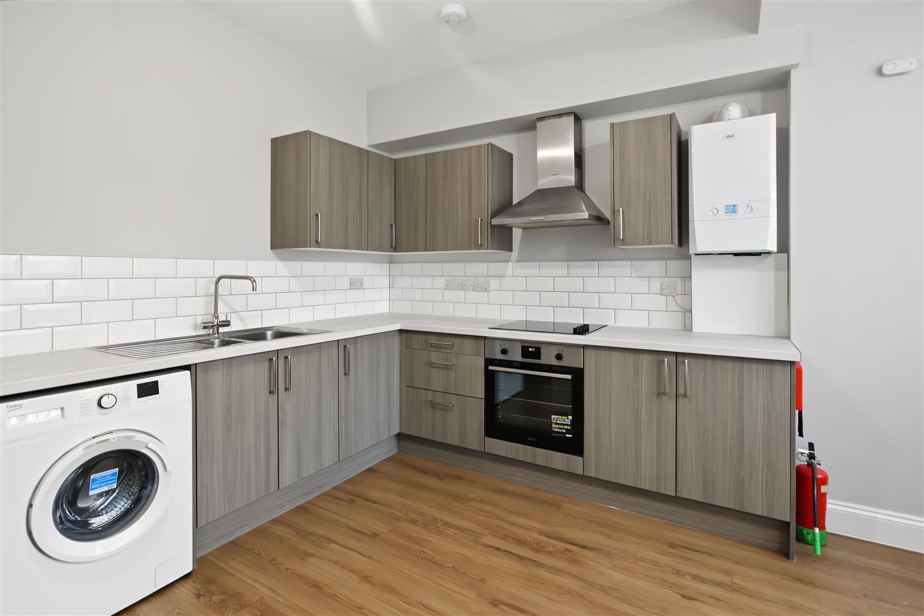
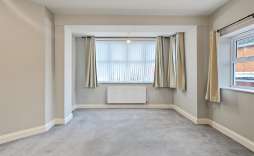
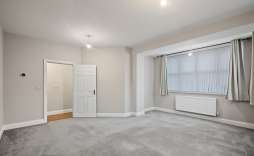
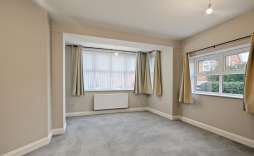
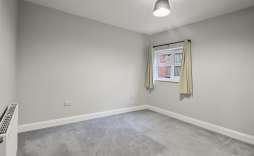
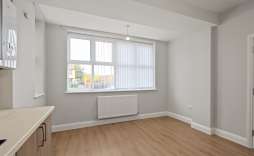
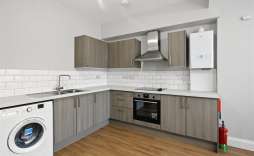
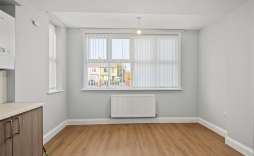
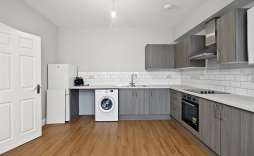
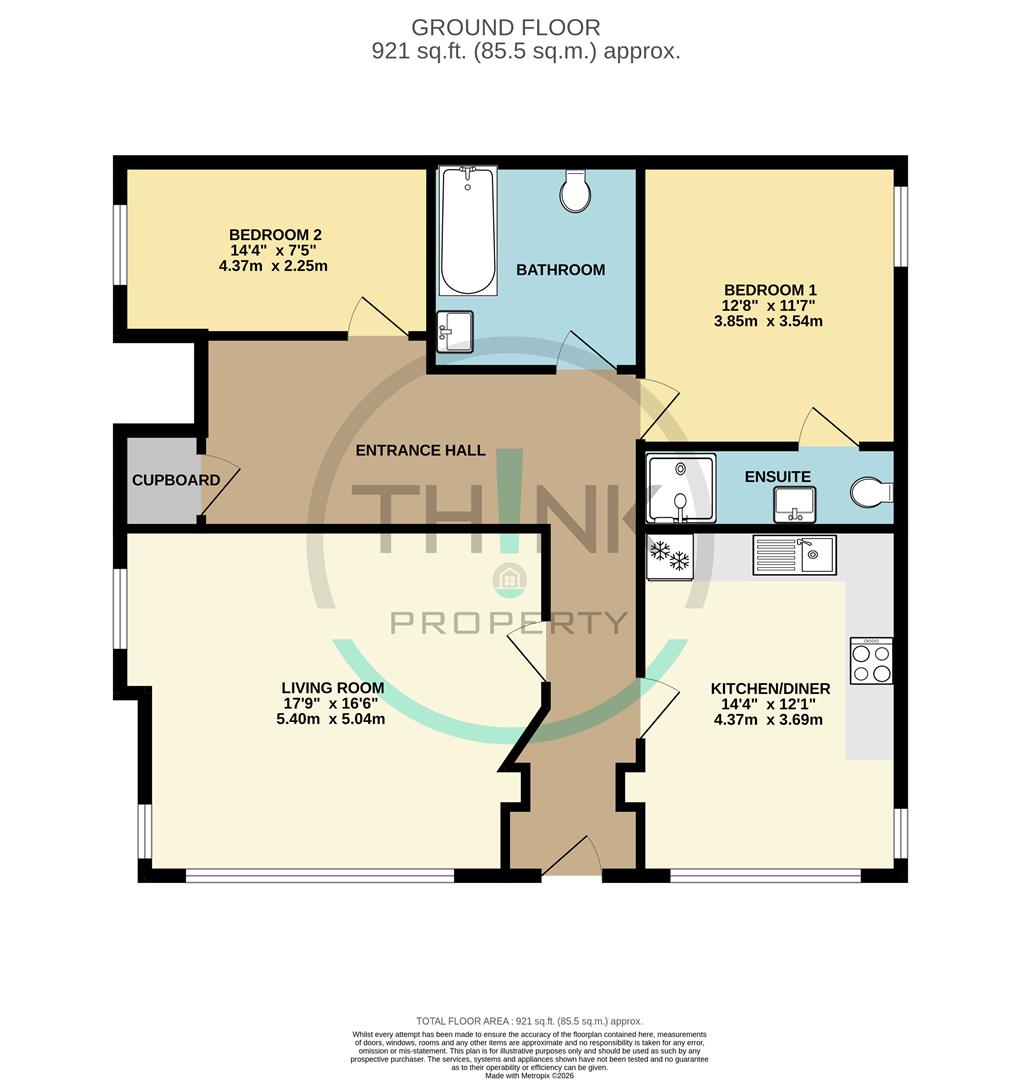
Nestled on Beccles Road in the charming area of Gorleston-on-sea, this delightful property offers a perfect blend of modern living and convenience. With two well-appointed bedrooms and two bathrooms, this home is ideal for small families, couples, or individuals seeking extra space.
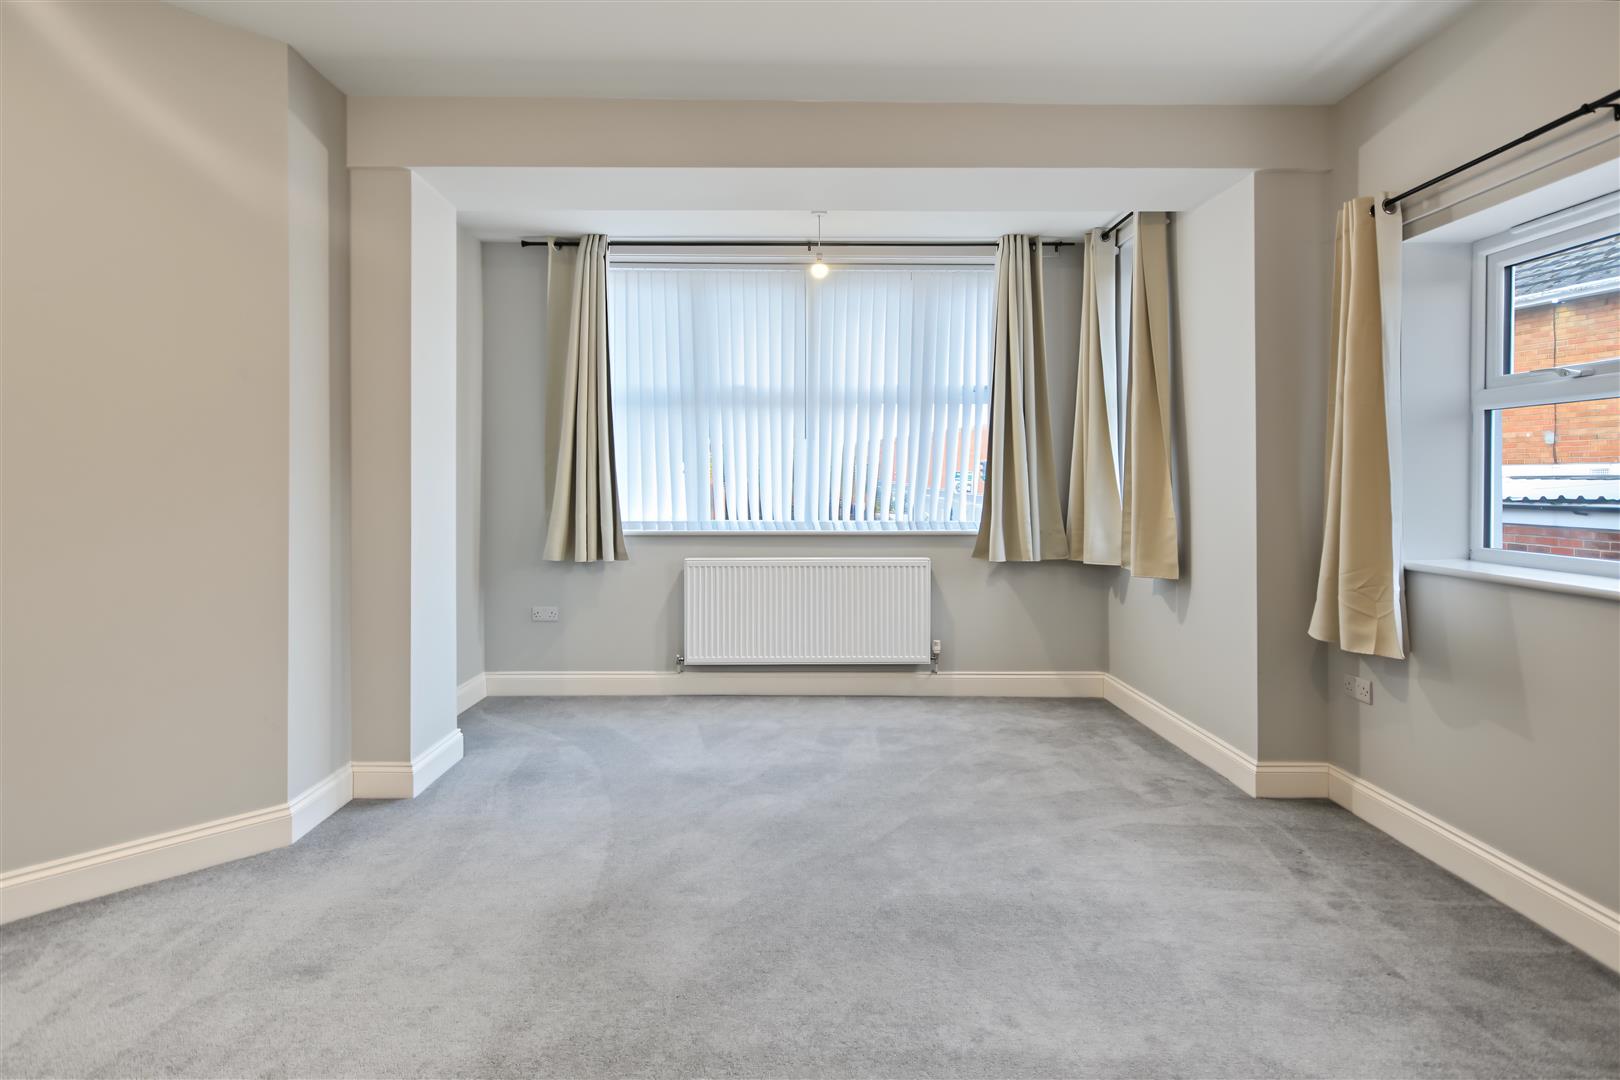
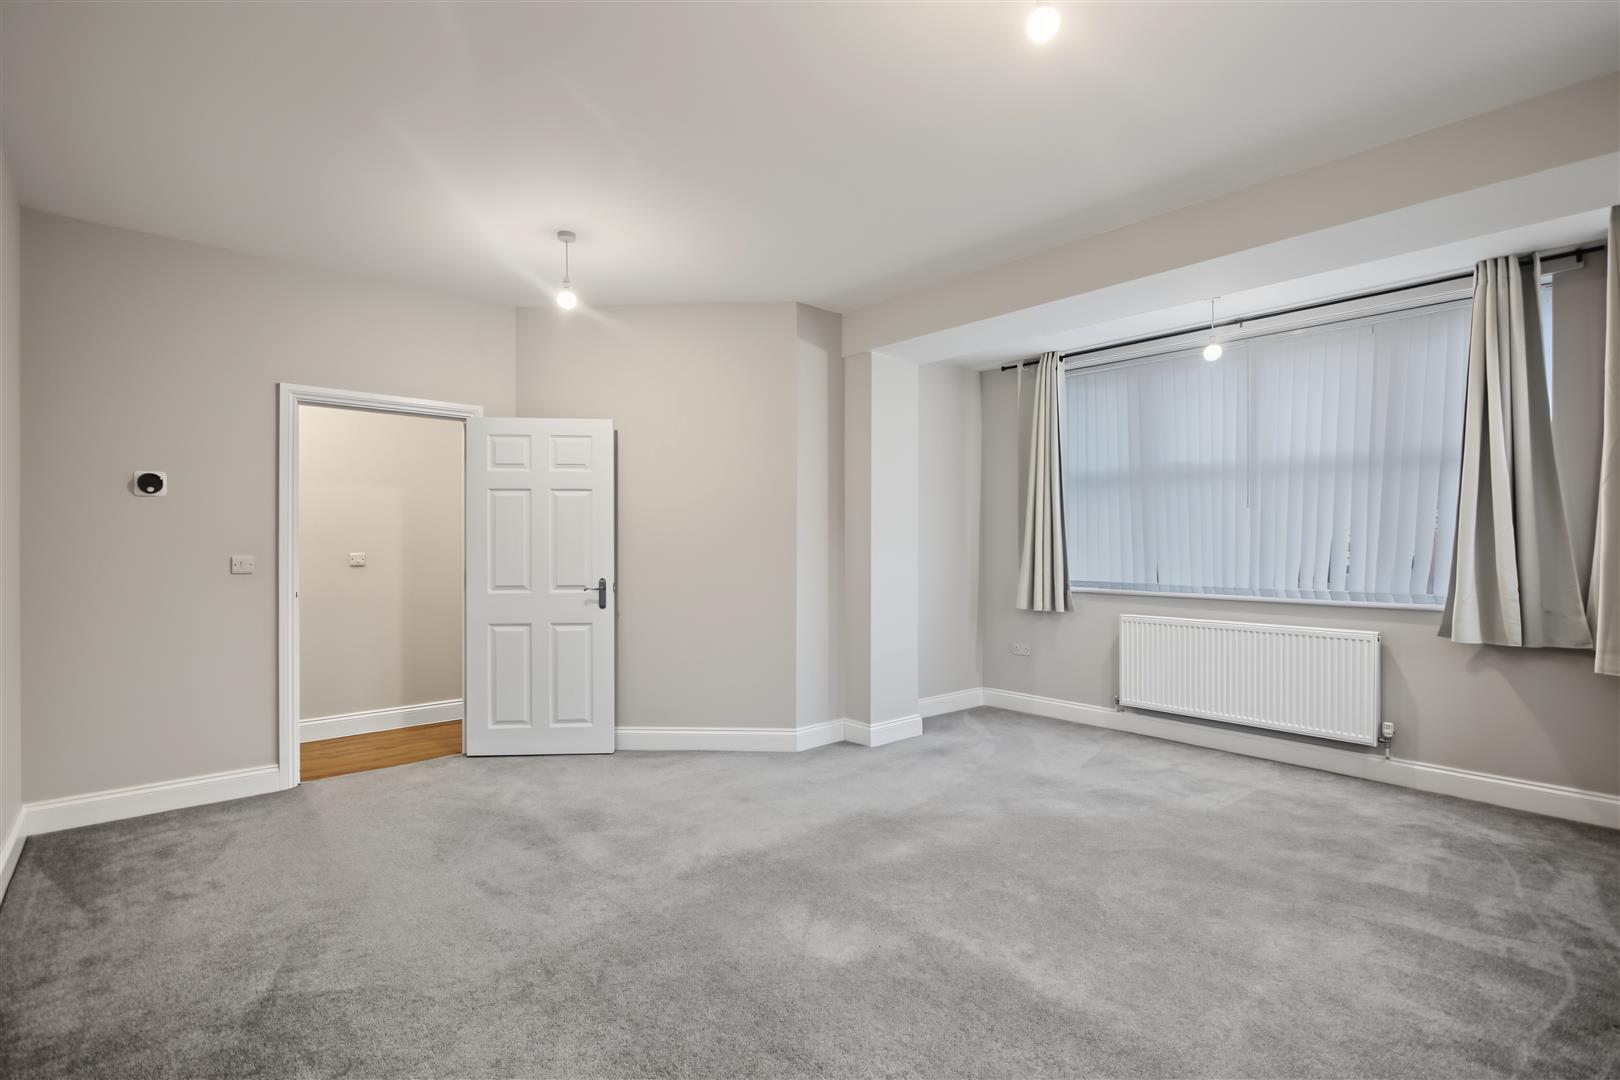
Upon entering, you will be greeted by a spacious reception room that exudes a contemporary feel, making it perfect for both relaxation and entertaining guests. The modern finish throughout the property enhances its appeal, ensuring a comfortable and stylish living environment.
The location is particularly advantageous, as it is situated close to a variety of amenities. Residents will find themselves within easy reach of local shops, cafes, and essential services, making daily life both convenient and enjoyable.
This property presents an excellent opportunity for those looking to embrace a modern lifestyle in a welcoming community. With its spacious layout and prime location, it is sure to attract interest from a range of potential renters. Do not miss the chance to make this lovely home your own.
Features:
Living room - 5.40 x 5.04 (17'8" x 16'6") - Light grey painted walls. 2 UPVC double glazed windows, White panel radiator, double sockets. carpeted
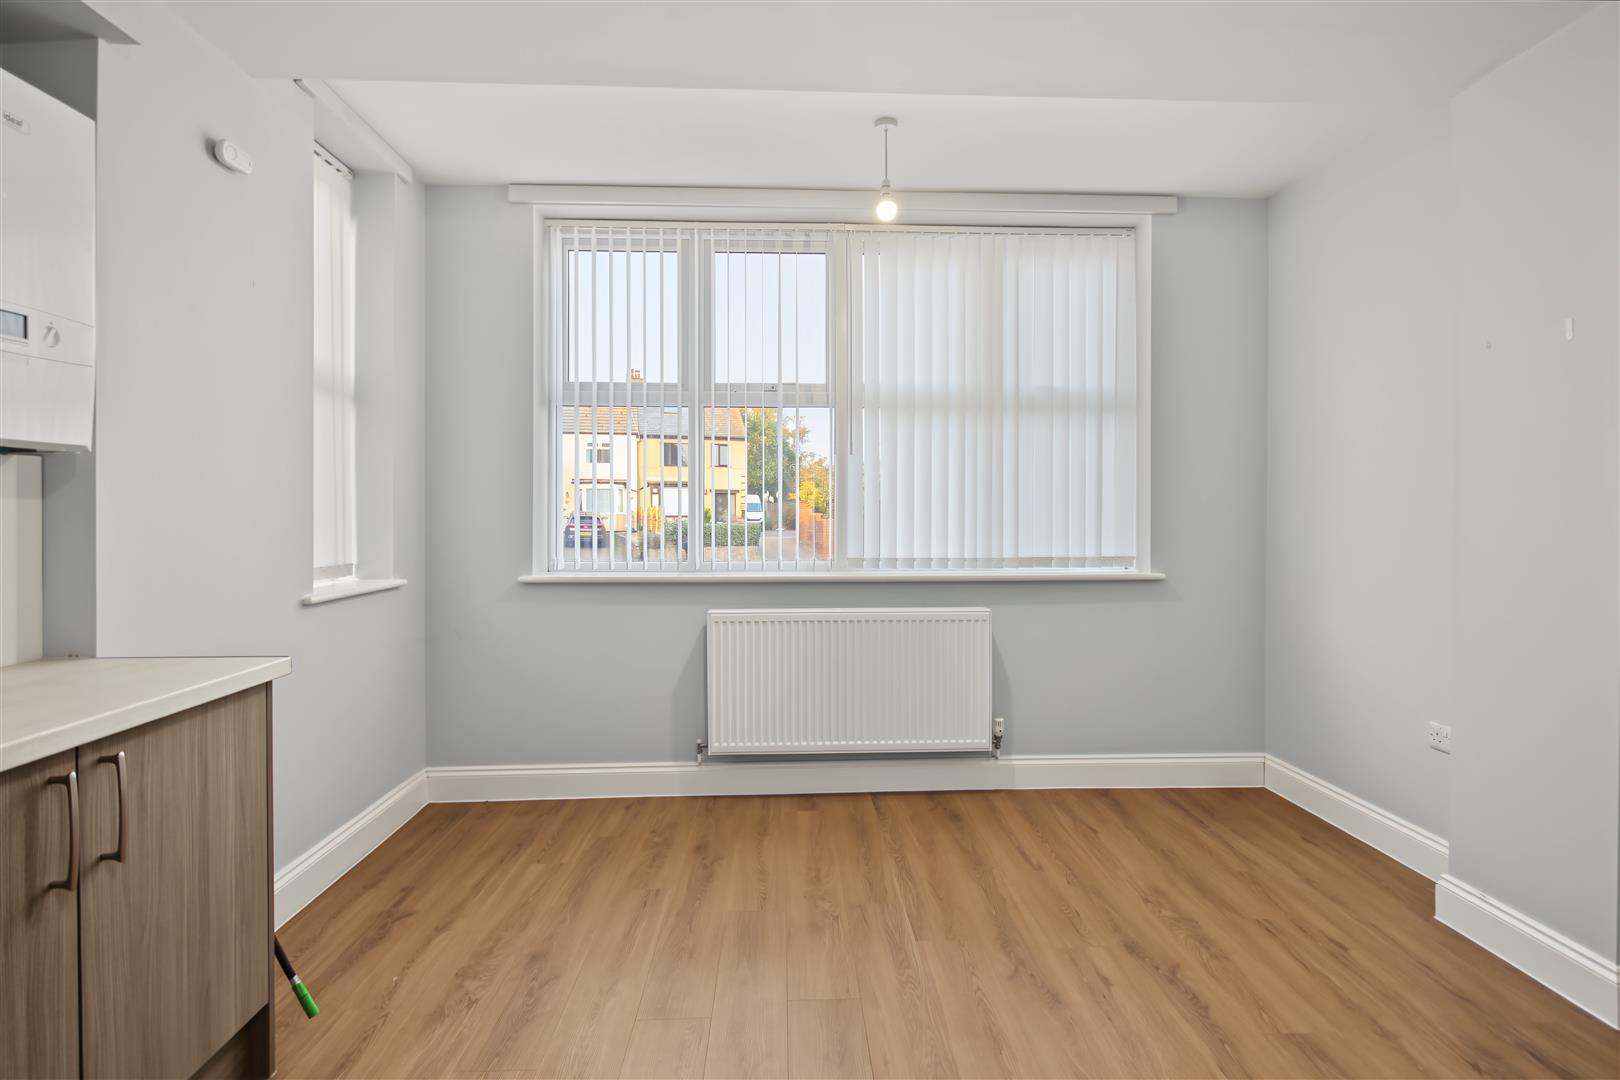
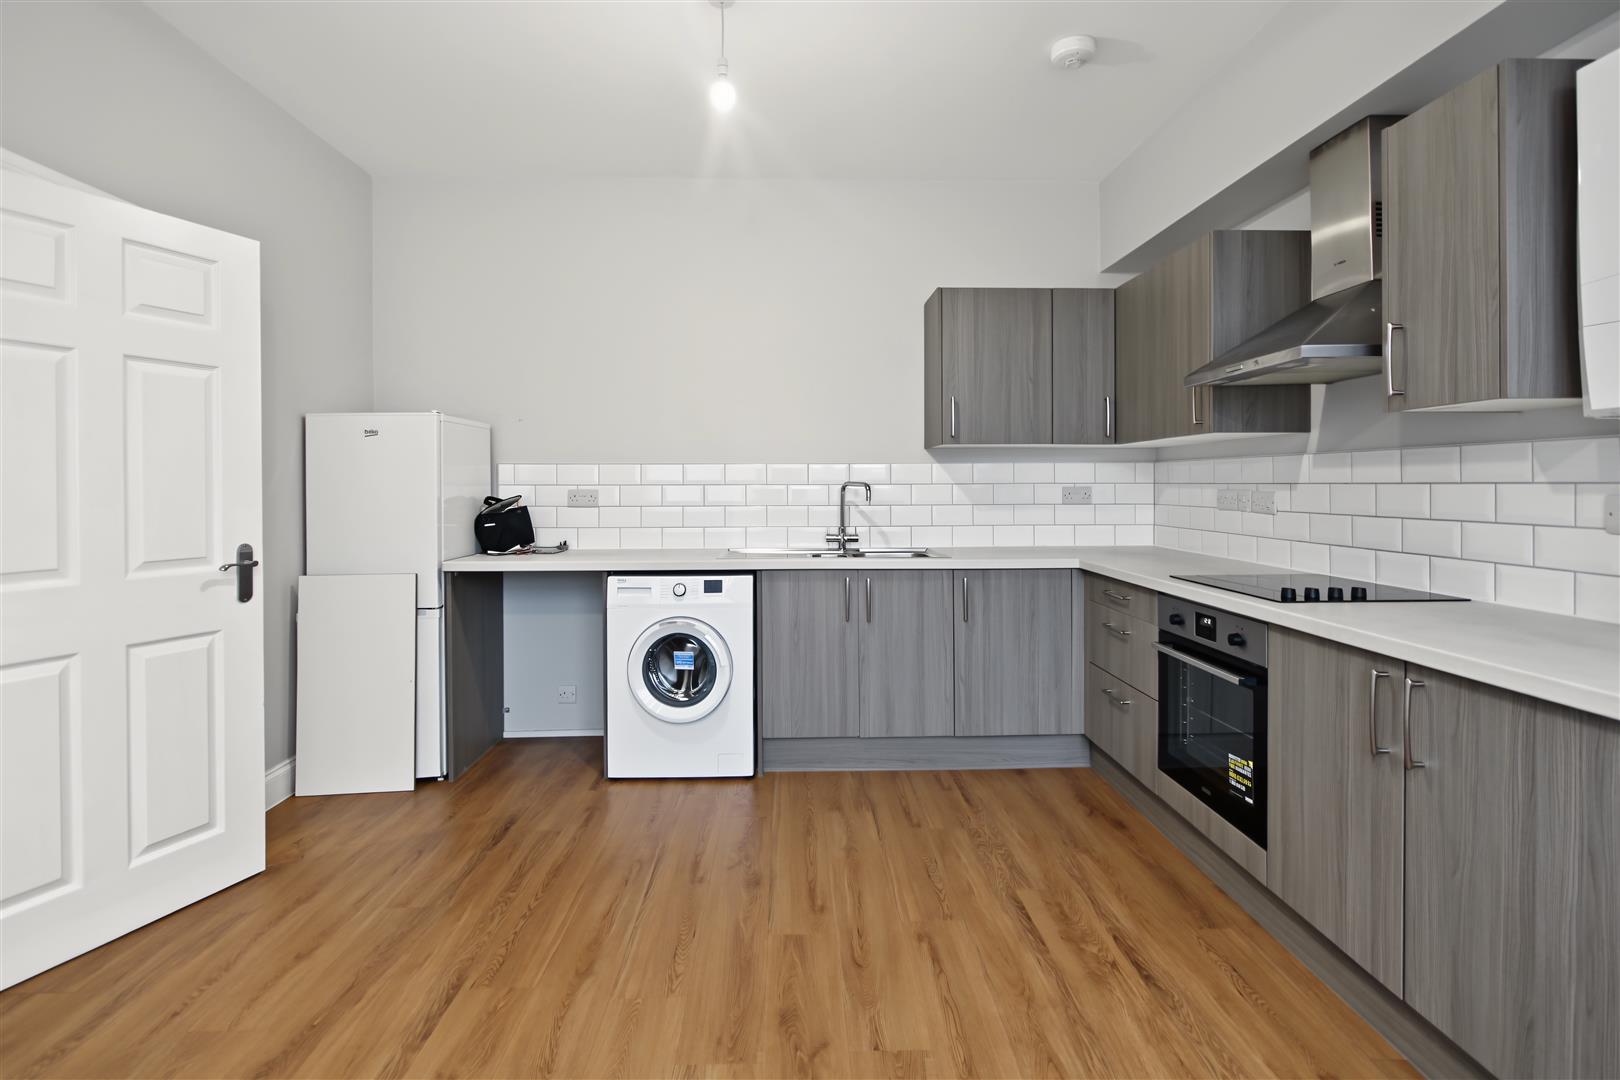
Kitchen/ Diner - 4.37 x 3.69 (14'4" x 12'1") - Wooden laminate floor, modern fitted kitchen, double sockets, 2x White UPVC double glazed windows, white panel radiator
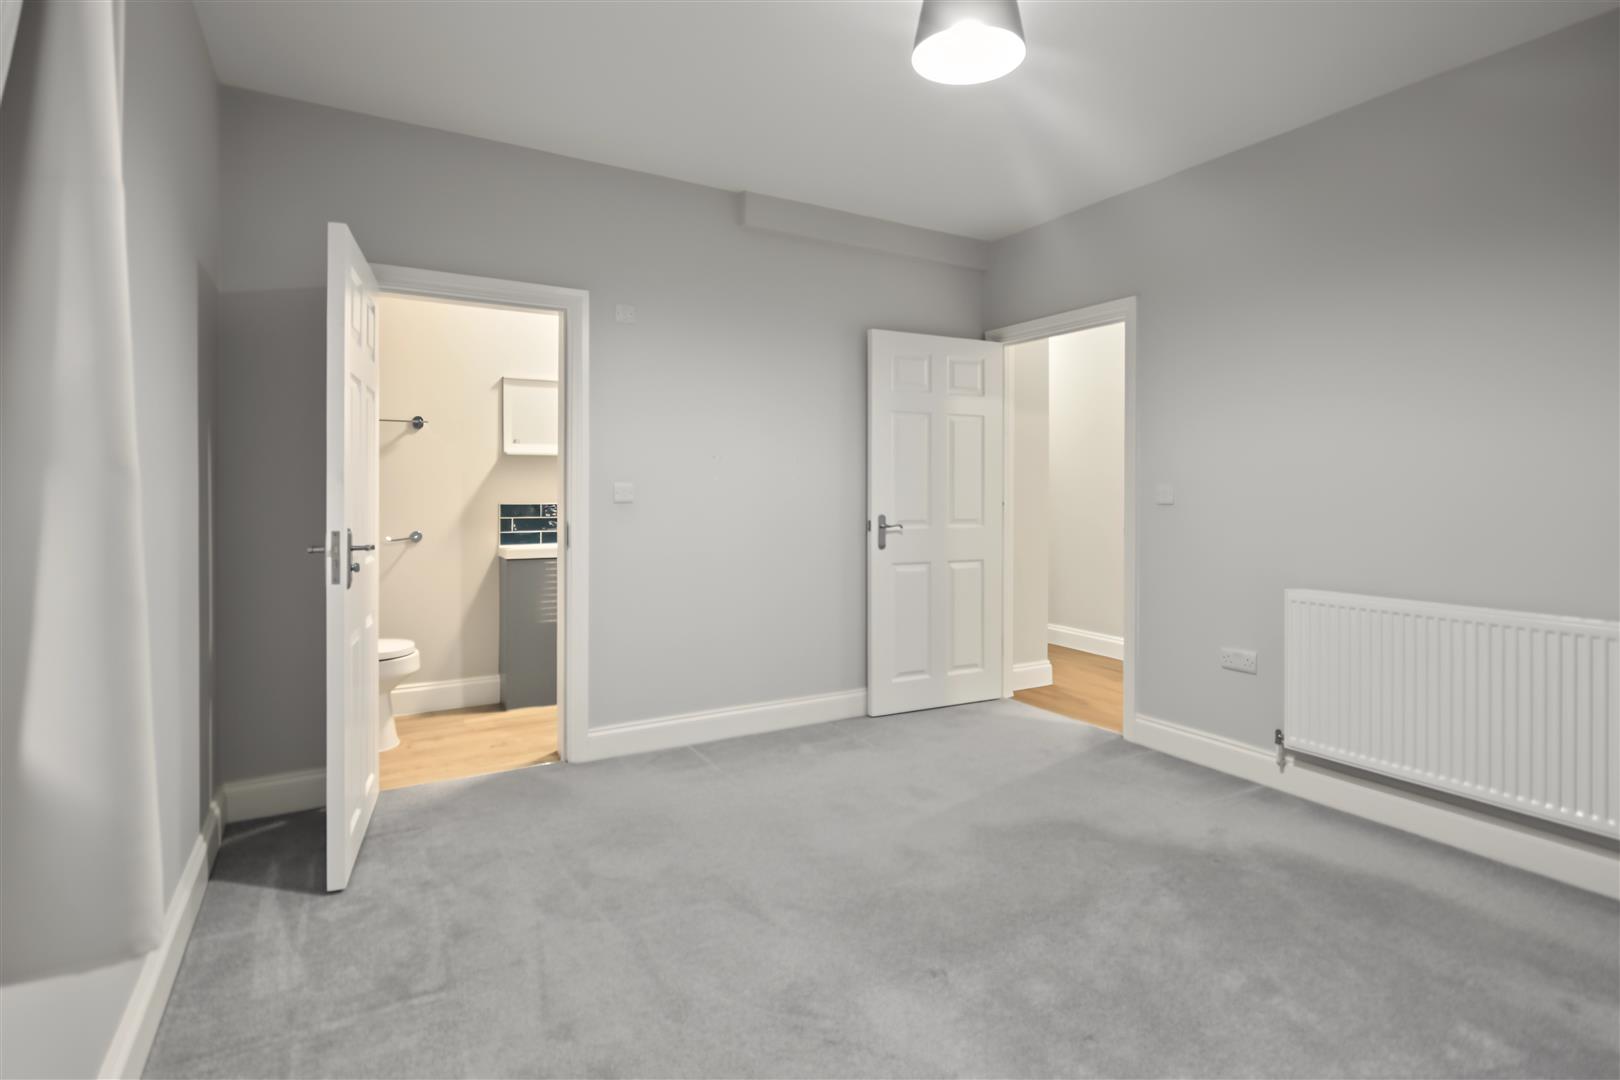
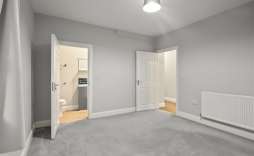
Bedroom 1 - 3.85 x 3.54 (12'7" x 11'7") - Light grey painted walls, carpeted, double sockets, White UPVC double glazed window, white panel radiator, leading to ensuite
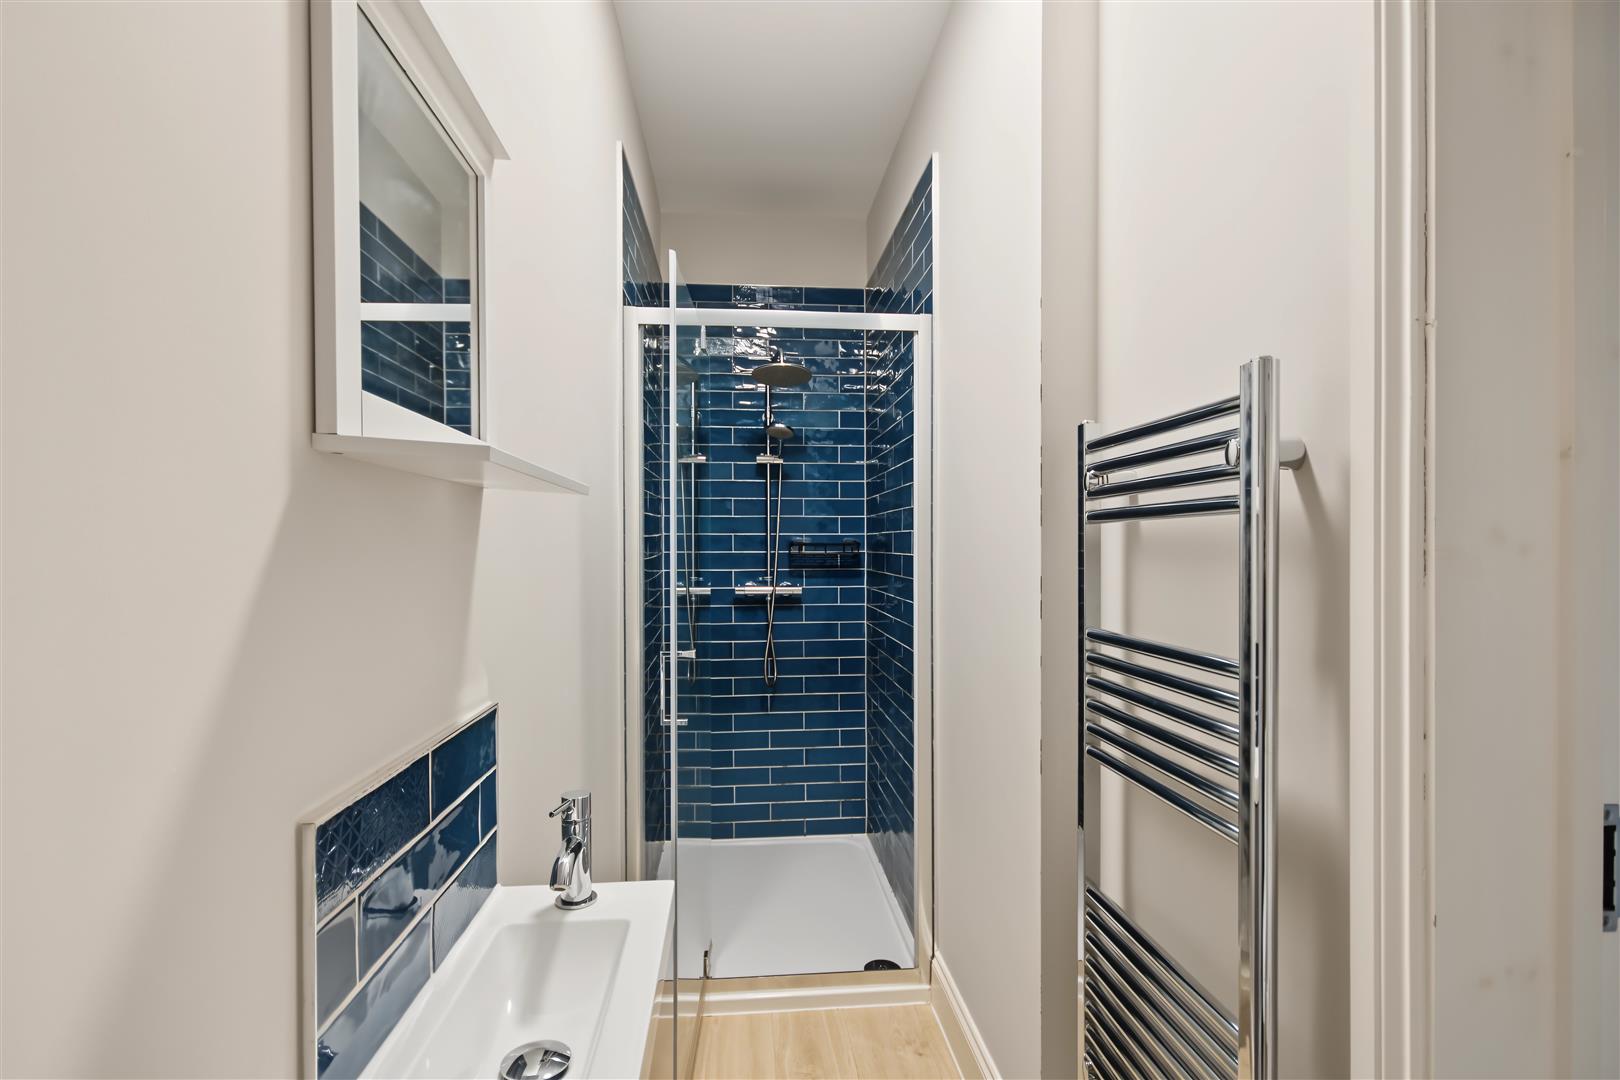
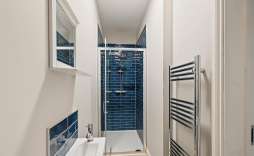
Ensuite - White suite, toilet and sink with end of room shower cubicle fully tiled inside cubicle. wooden laminate flooring.
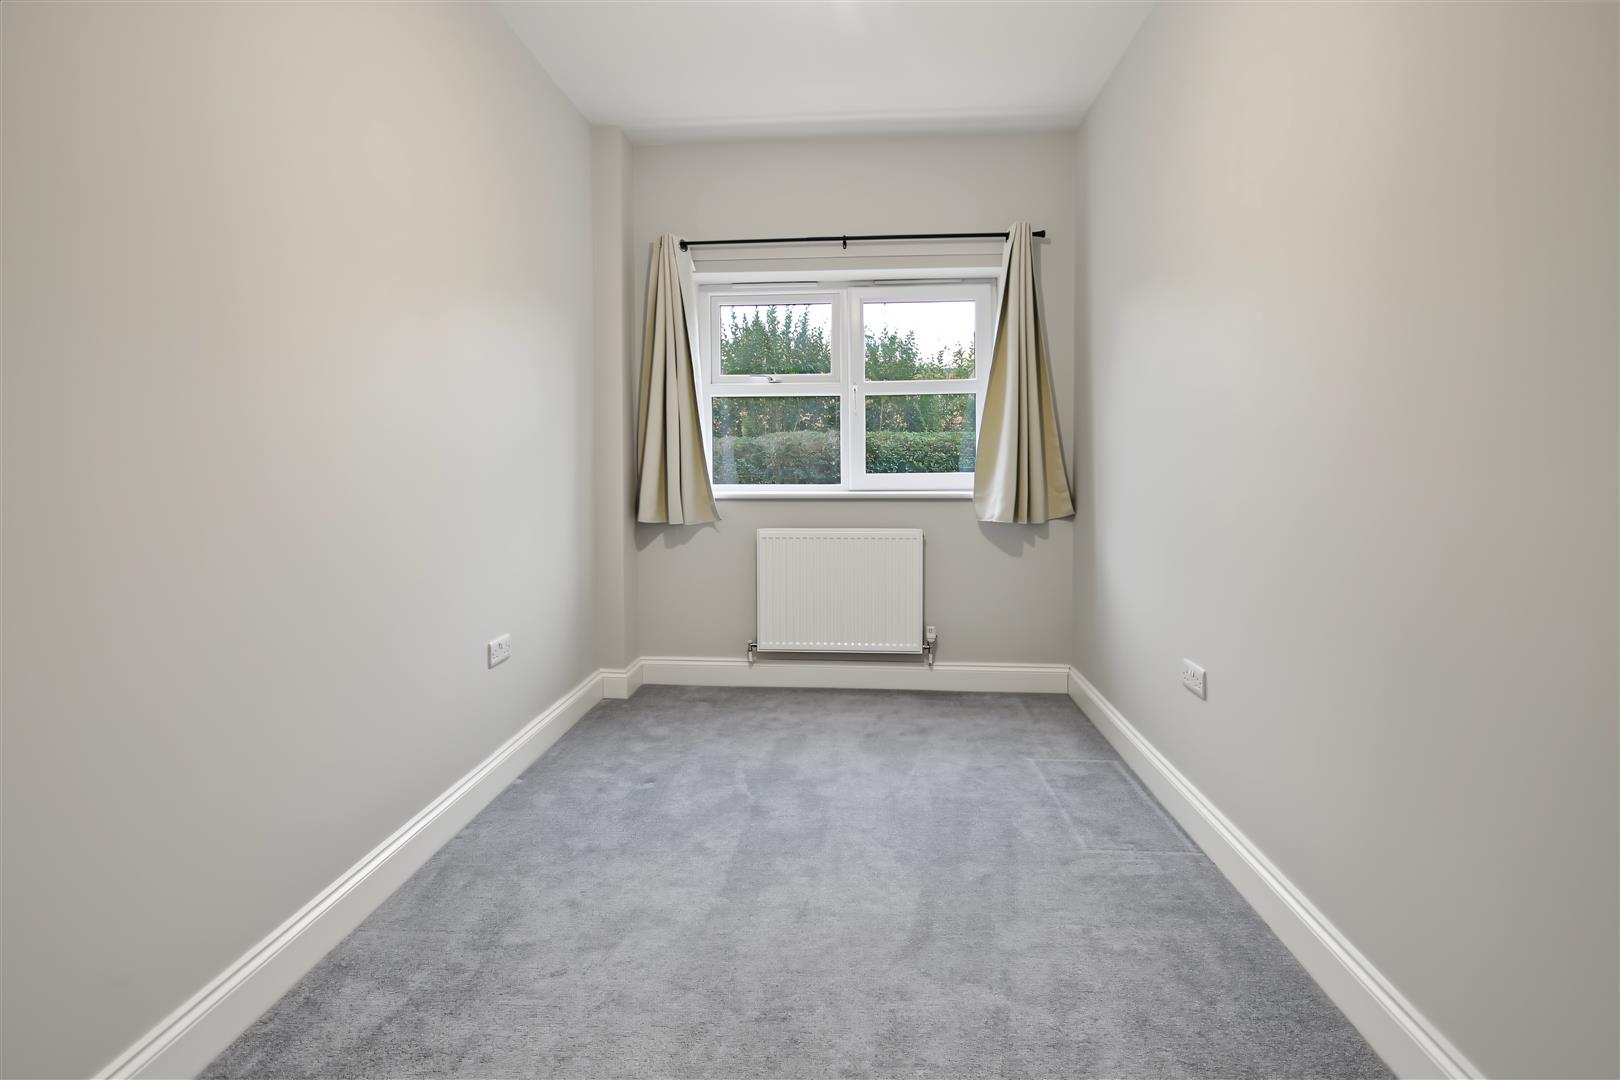
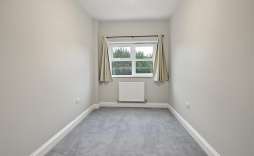
Bedroom 2 - 4.37 x x2.25 (14'4" x x7'4") - Light grey painted walls, carpeted, double sockets, White UPVC double glazed window, white panel radiator,
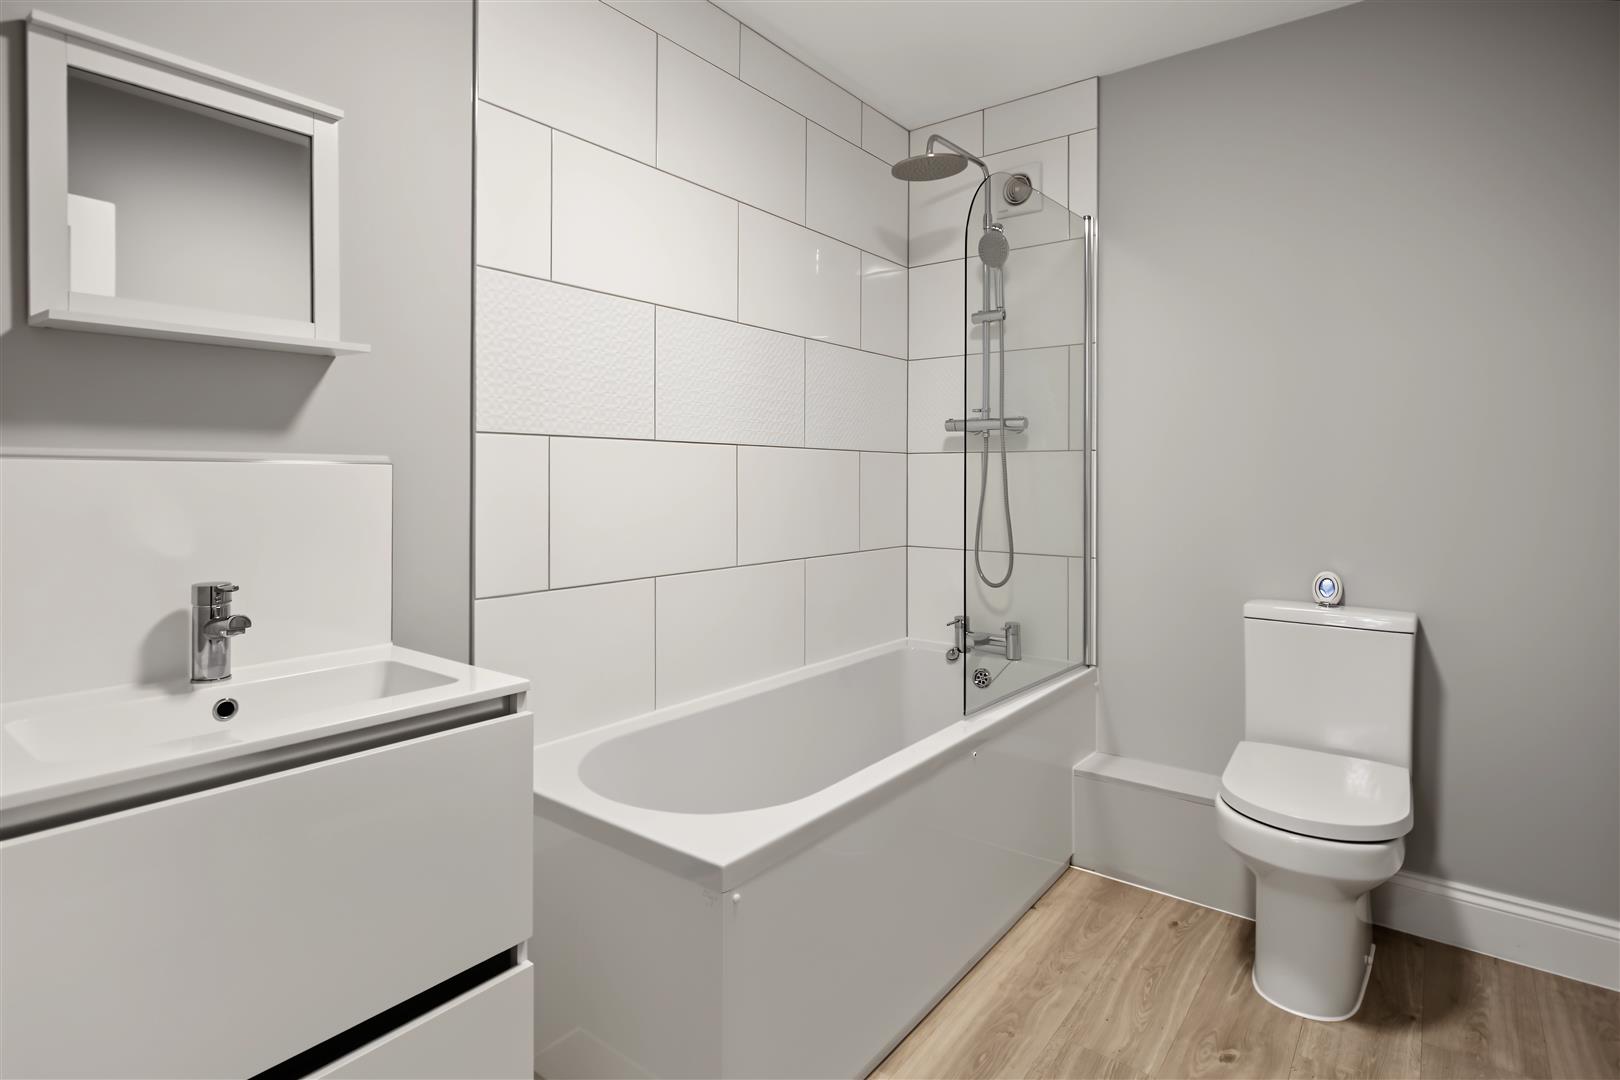
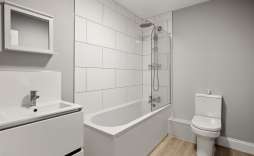
Bathroom - White 3 piece suit, Shower above the above, vanity unit, vinyl flooring.

© Th1nk Property Limited, Registered in England & Wales Company No. 13450349, VAT: 395 2625 69, Registered office address: 150 King Street, Great Yarmouth, Norfolk, NR30 2PA | Accessibility & Privacy Policy
Yellow Brick Mortgages is an appointed representative of The Openwork Partnership, a trading style of Openwork Ltd, which is authorised and regulated by the Financial Conduct Authority. Yellow Brick Mortgages Ltd Registered Office: C/O GLX Limited,69-75 Thorpe Road, Norwich, Norfolk, NR1 1UA. Registered in England & Wales – Company Number 011135114. The Information on this website is subject to the regulatory regime and is therefore targeted at consumers in the UK.