
- Norwich Office
- 01603 338433
- Gt.Yarmouth Office
- 01493 251125
£1,250 pcm
Springwood, Taverham, Norwich, NR8 6HZ
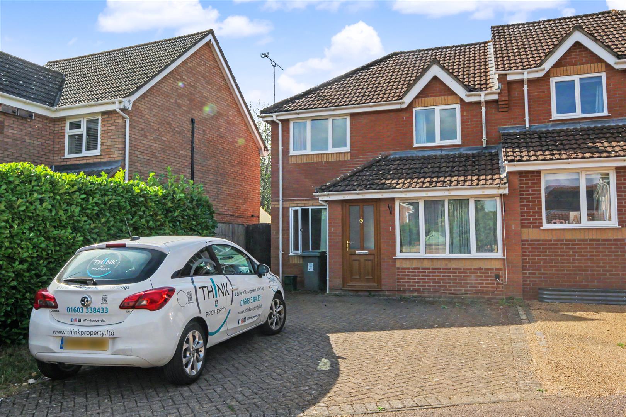
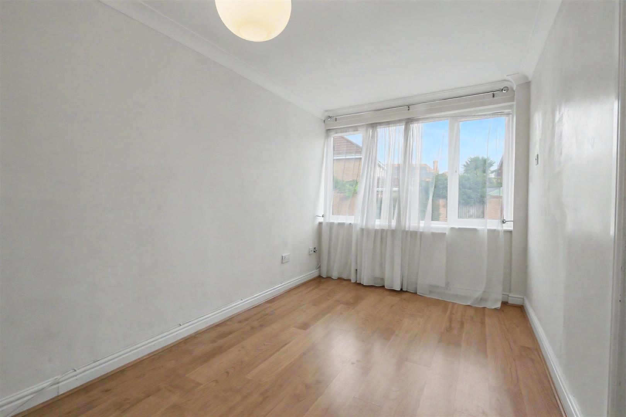
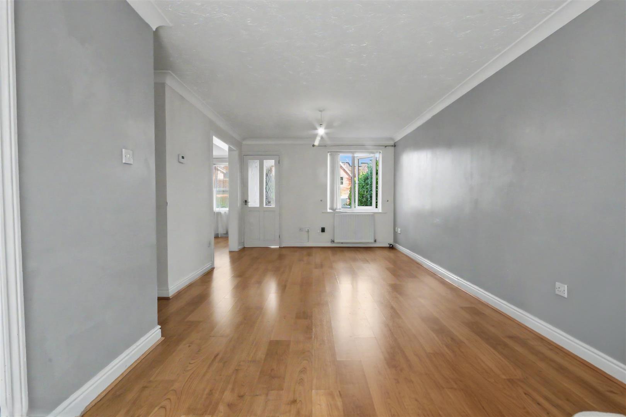
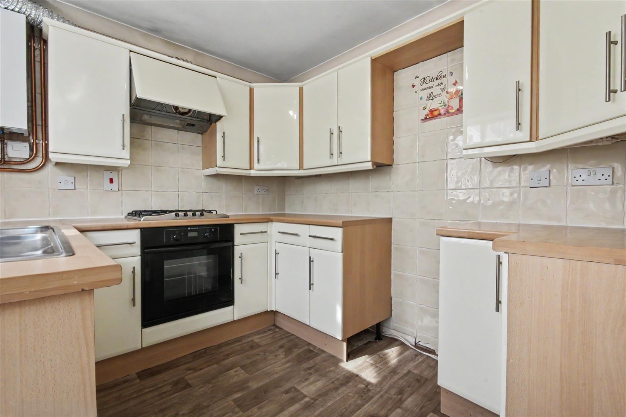
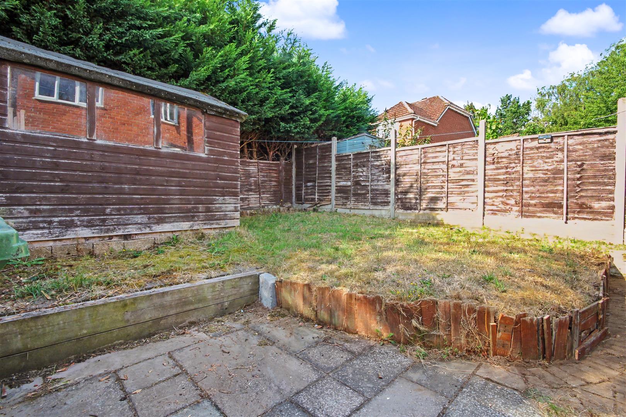
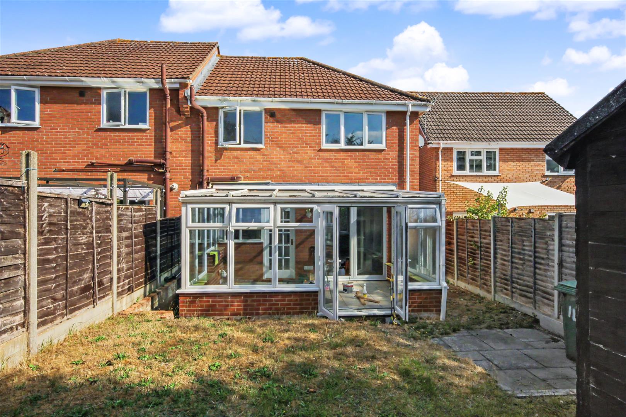
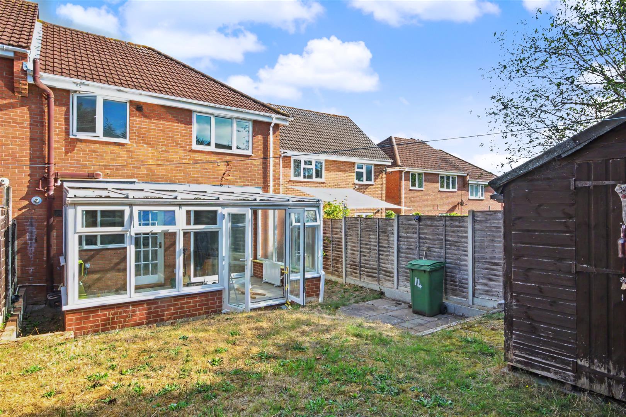
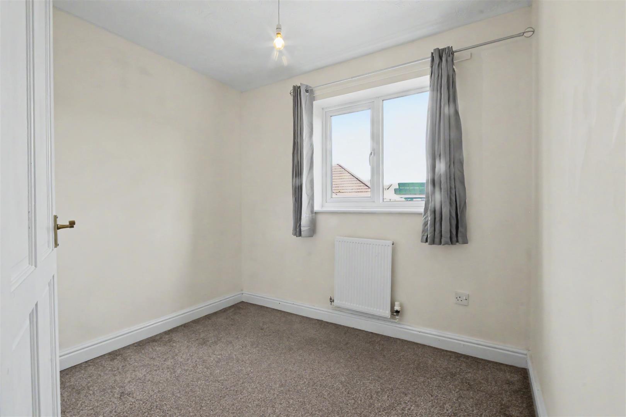
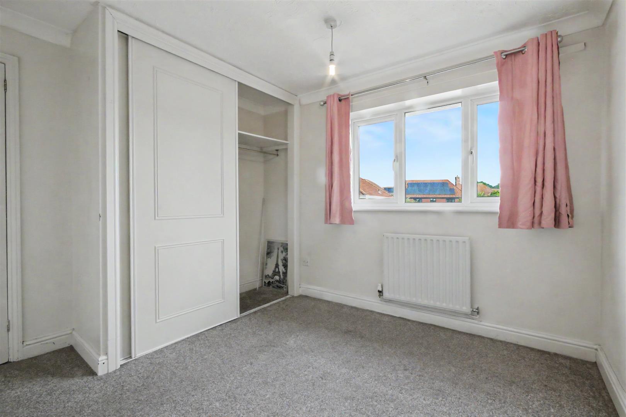
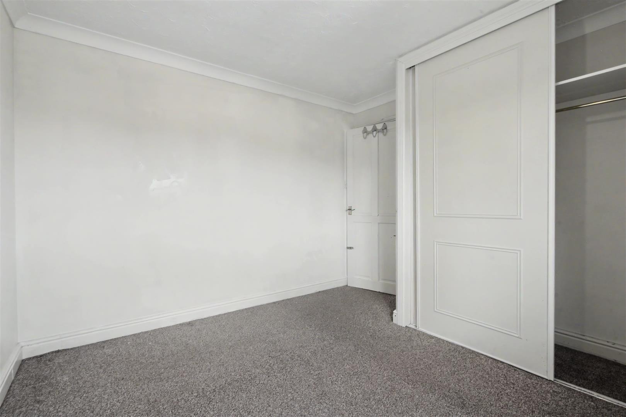
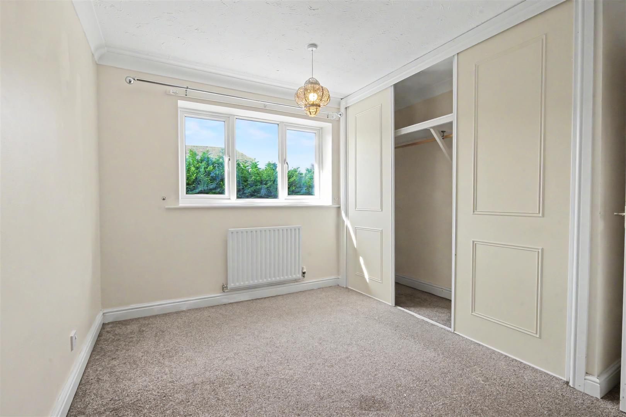
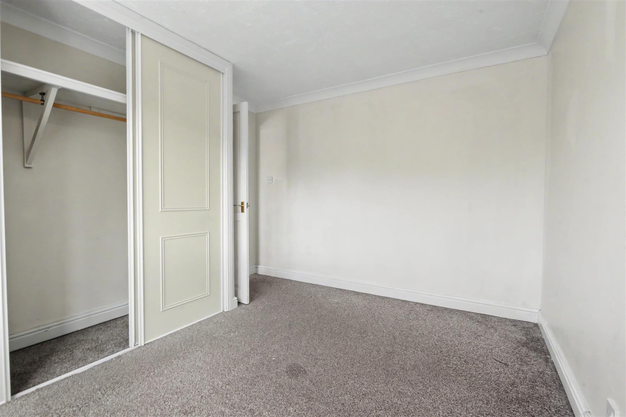
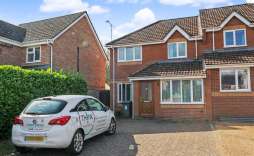
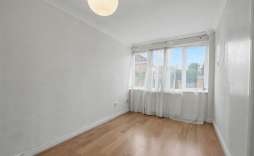
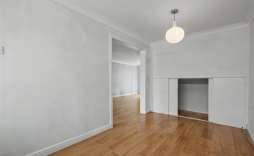
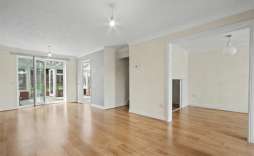
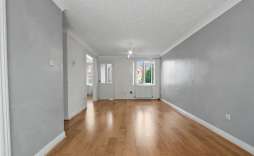
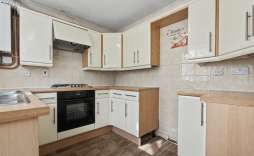
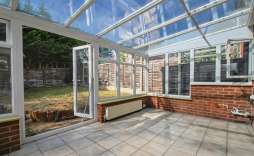
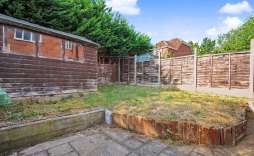
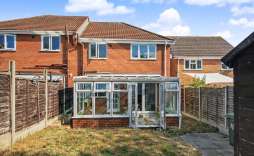
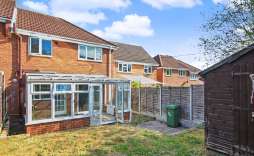
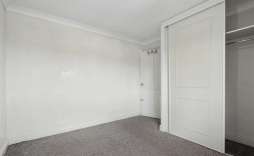
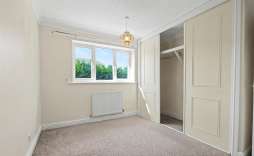
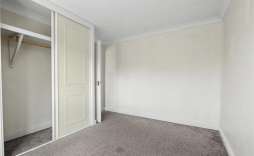
Nestled in the charming area of Springwood, Taverham, this delightful semi-detached house offers a perfect blend of comfort and practicality. With three well-proportioned bedrooms, this home is ideal for families or those seeking extra space. Two of the bedrooms feature built-in storage, providing ample room for your belongings and helping to keep the living areas tidy.
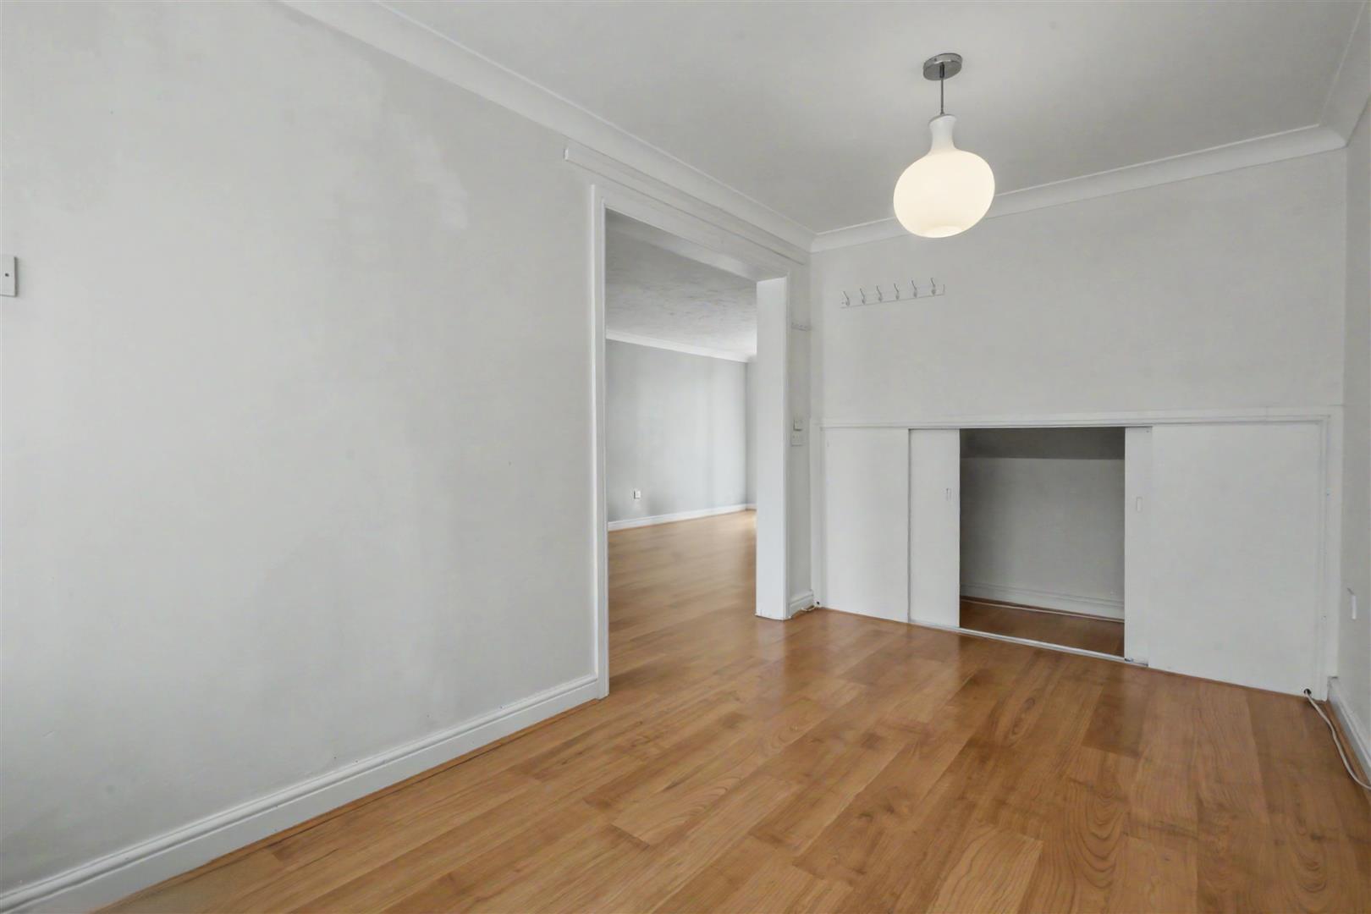
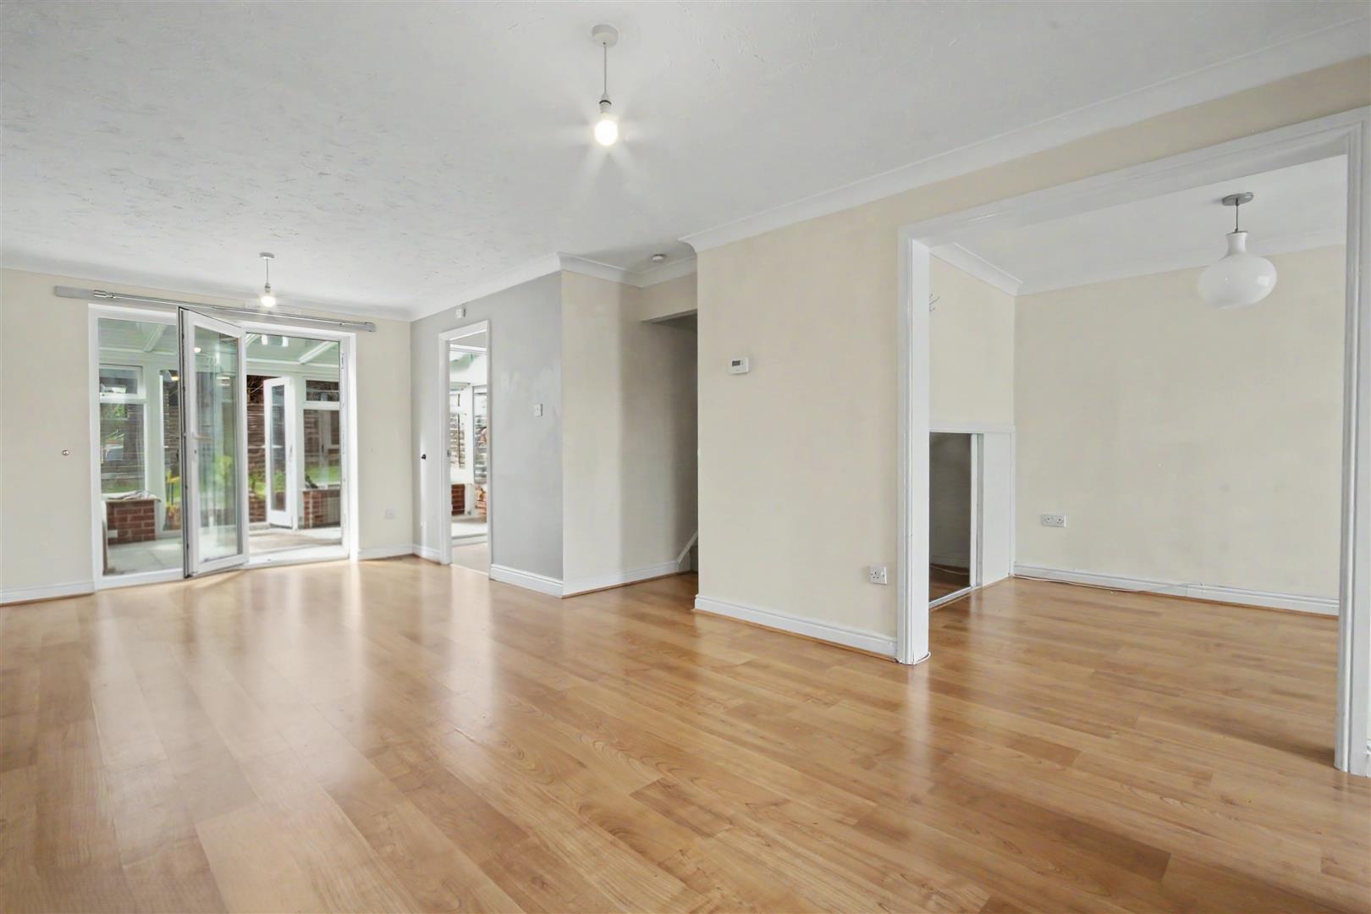
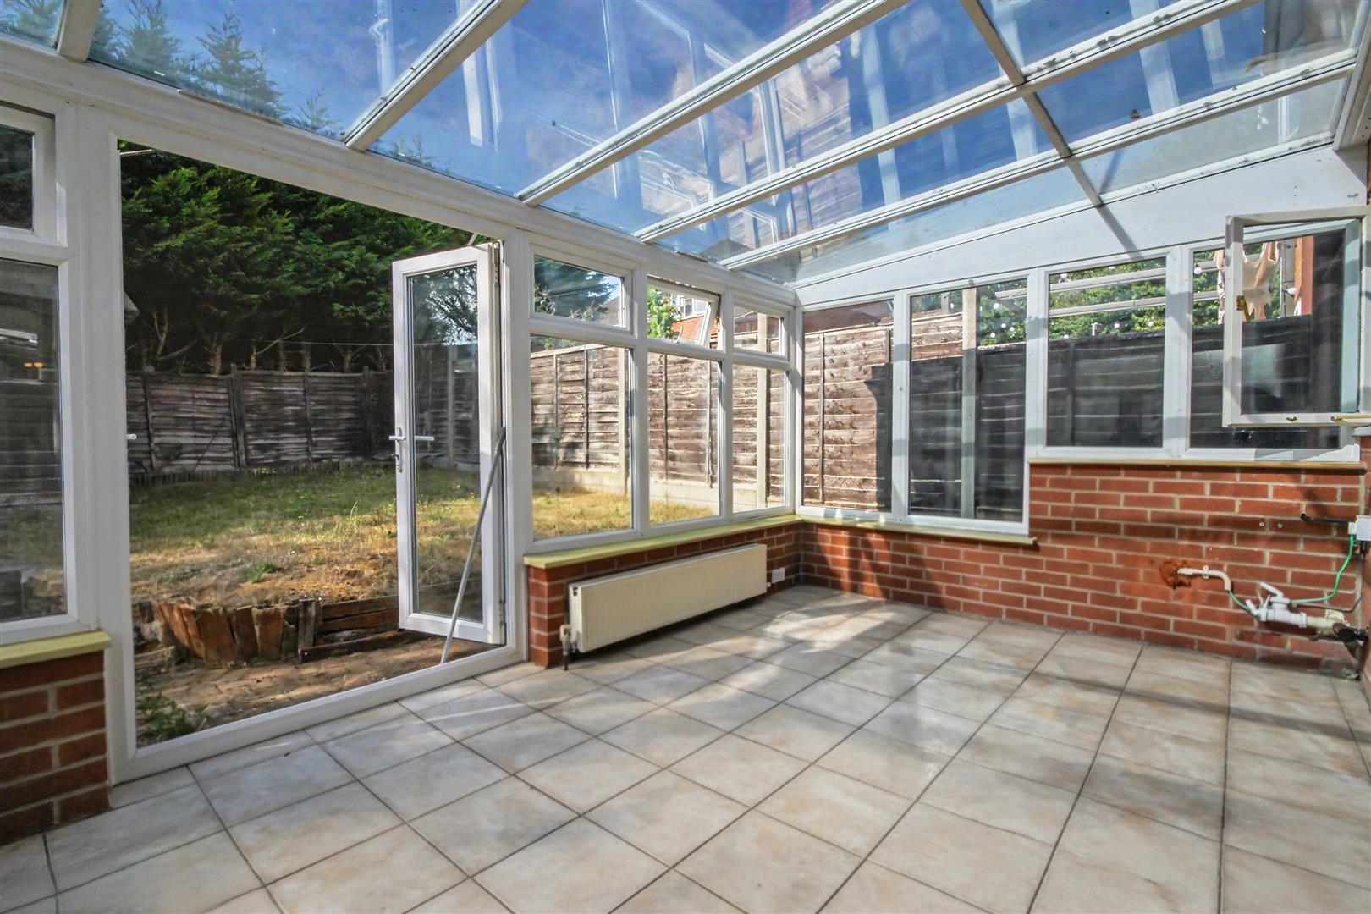
The property boasts a welcoming reception room, perfect for relaxing or entertaining guests. Additionally, the converted garage serves as a versatile study or dining room, allowing for flexible use of space to suit your lifestyle. The conservatory adds a touch of elegance and provides a lovely spot to enjoy the garden views throughout the year.
For those with vehicles, the property includes parking for two vehicles on the driveway, ensuring convenience for you and your guests. The well-maintained exterior and surrounding area enhance the overall appeal of this lovely home.
Located in Taverham, you will benefit from a friendly community atmosphere while being just a short distance from the vibrant city of Norwich. This property is not just a house; it is a place where you can create lasting memories. Don’t miss the opportunity to make this charming residence your new home.
Features:
Porch - Laminate flooring, door leading to lounge
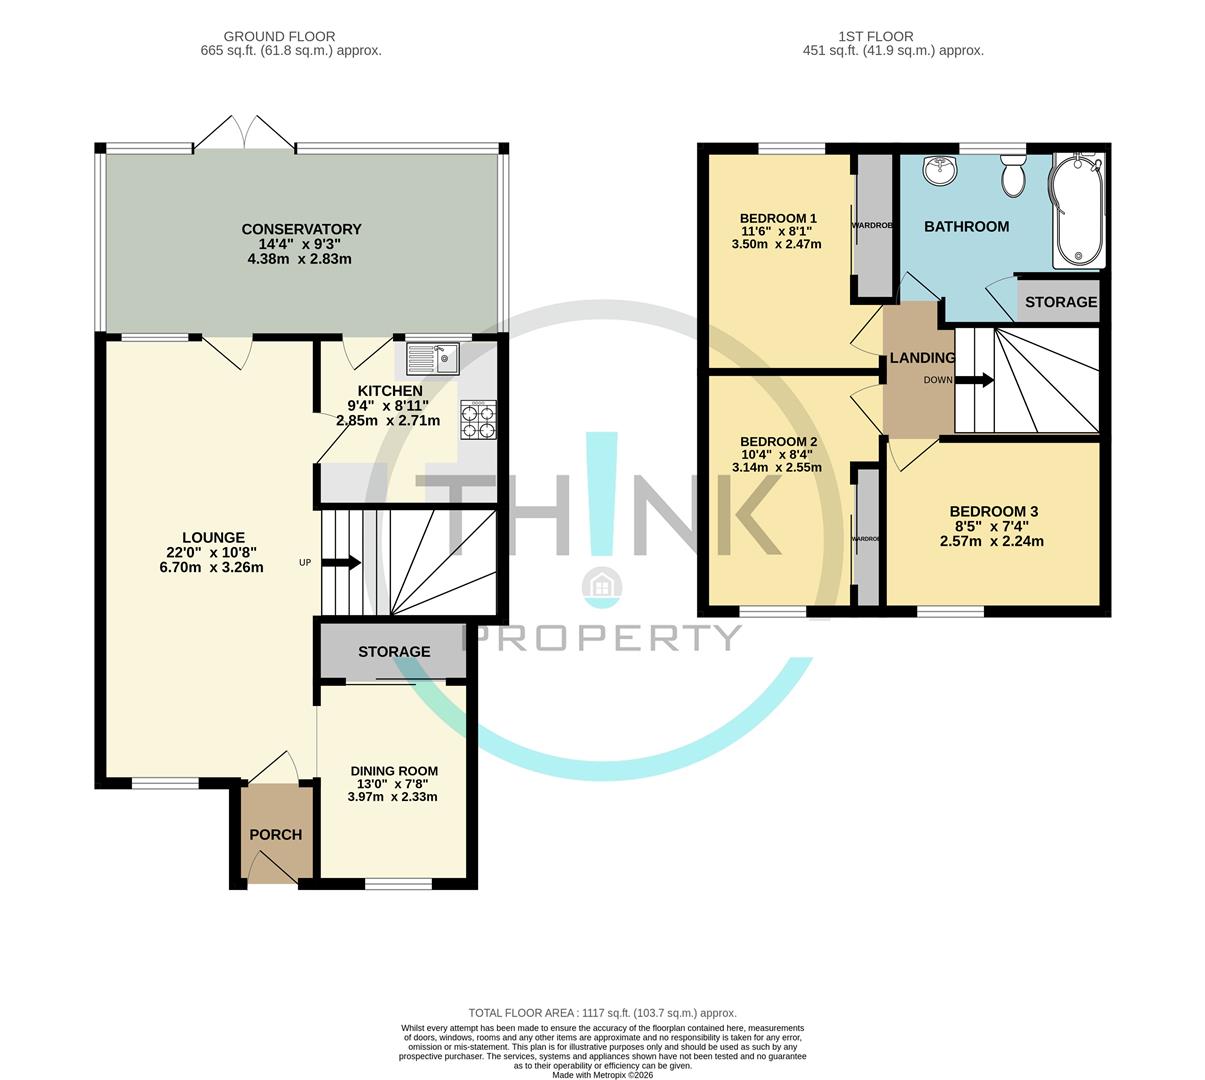
Study/Dining Room - 2.33 x 3.97 (7'7" x 13'0") - Laminate flooring, Built in storage with sliding doors, Double plug socket, UPVC double glazed window
Living Room - 6.70 x 3.26 (21'11" x 10'8") - Double glazed UPVC window, Laminate flooring, Double sockets, UPVC door leading to conservatory, door leading to kitchen.
Kitchen - 2.71 x 2.85 (8'10" x 9'4") - Fitted kitchen with space for washing machine and fridge freezer, integrated hob and oven, Double sockets, UPVC double glazed window, door leading to conservatory. Vinyl flooring.
Conservatory - 2.83 x 4.38 (9'3" x 14'4") - Tiled flooring, windows to all walls, double doors leading to garden. Double sockets
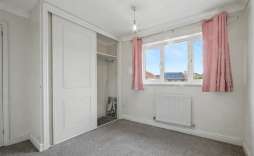
Bedroom 1 - 2.47 x 3.50 (8'1" x 11'5") - Carpeted, UPVC double glazed window, built in wardrobe with sliding door. Double sockets
Bedroom 2 - 2.55 x 3.14 (8'4" x 10'3") - Carpeted, UPVC double glazed window, built in wardrobe with sliding door. Double sockets
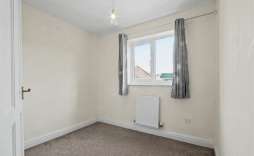
Bedroom 3 - 2.24 x 3.14 (7'4" x 10'3") - Carpeted, Double glazed UPVC window, double sockets.
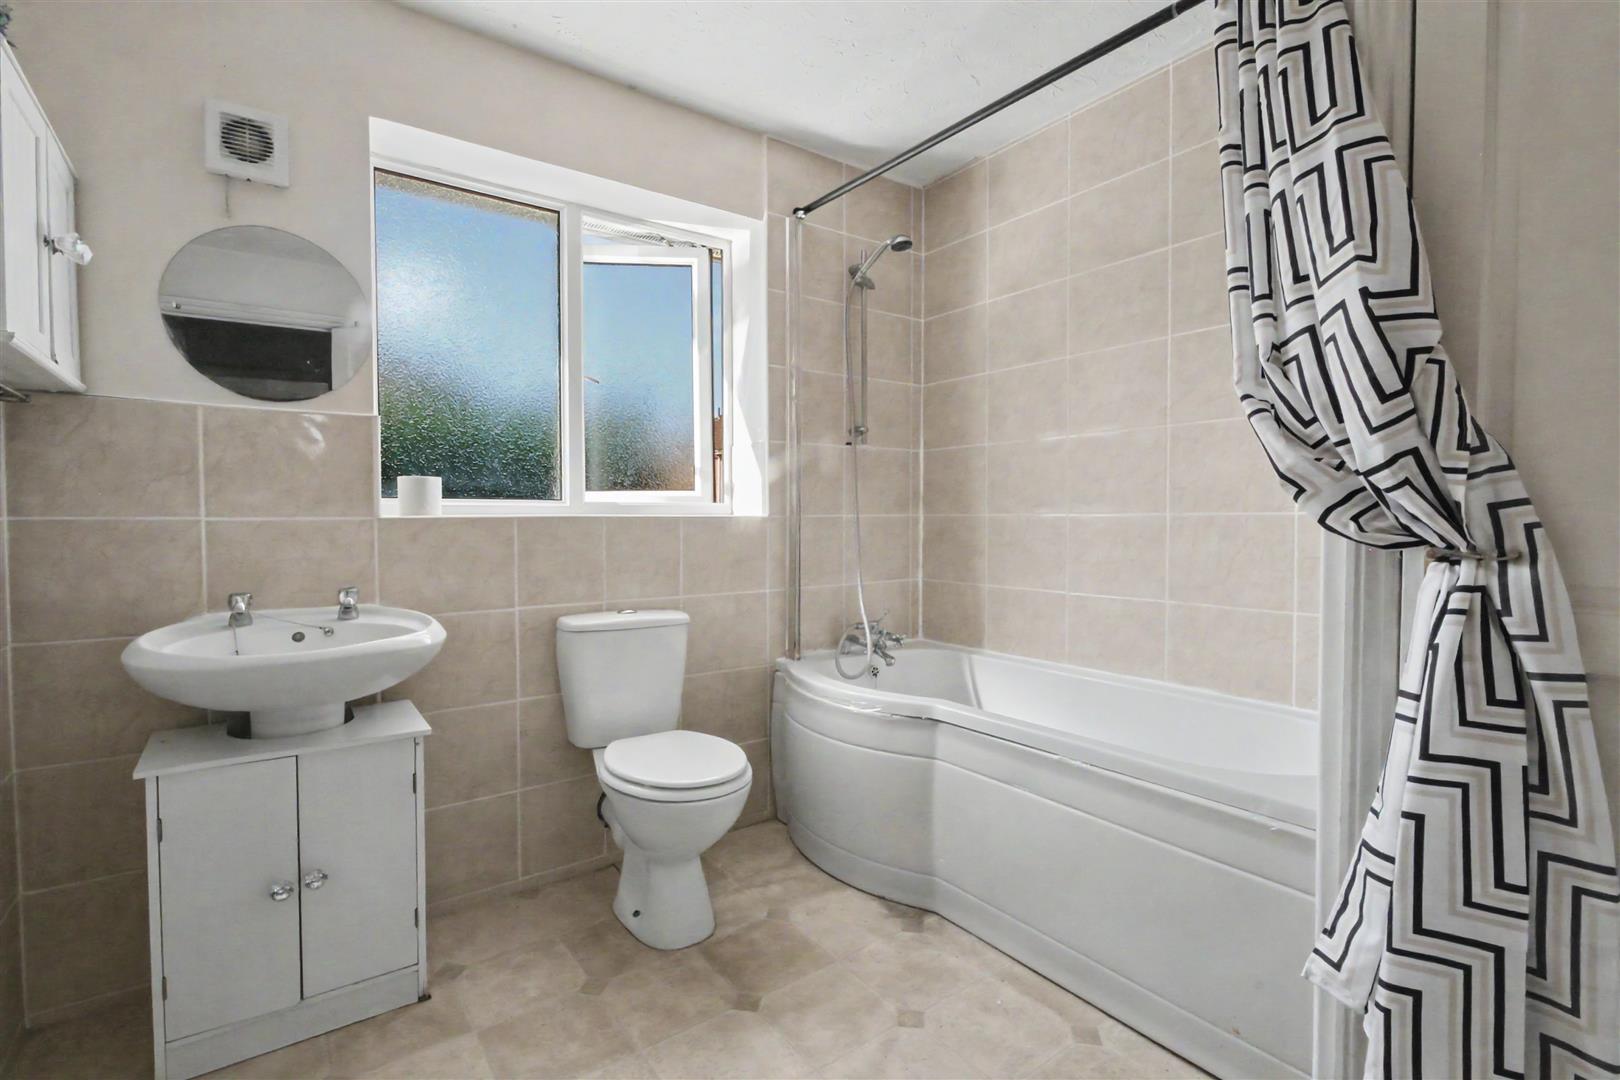
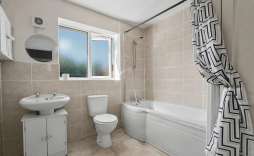
Bathroom - White 3 piece suite, P Shaped bath, toilet and sink. Storage cupboard housing water tank. Vanity unit.
© Th1nk Property Limited, Registered in England & Wales Company No. 13450349, VAT: 395 2625 69, Registered office address: 150 King Street, Great Yarmouth, Norfolk, NR30 2PA | Accessibility & Privacy Policy
Yellow Brick Mortgages is an appointed representative of The Openwork Partnership, a trading style of Openwork Ltd, which is authorised and regulated by the Financial Conduct Authority. Yellow Brick Mortgages Ltd Registered Office: C/O GLX Limited,69-75 Thorpe Road, Norwich, Norfolk, NR1 1UA. Registered in England & Wales – Company Number 011135114. The Information on this website is subject to the regulatory regime and is therefore targeted at consumers in the UK.