
- Norwich Office
- 01603 338433
- Gt.Yarmouth Office
- 01493 251125
£150,000 (Asking Price)
Lilian Close, Norwich, NR6 6RZ




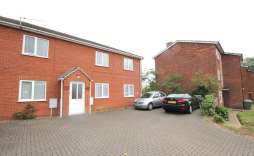
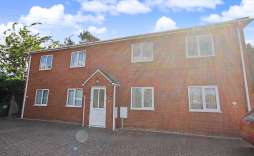

Welcome to this charming first-floor apartment located on Lilian Close in the vibrant city of Norwich. This delightful property features two well-proportioned bedrooms, making it an ideal choice for couples, small families, or individuals seeking a comfortable living space.
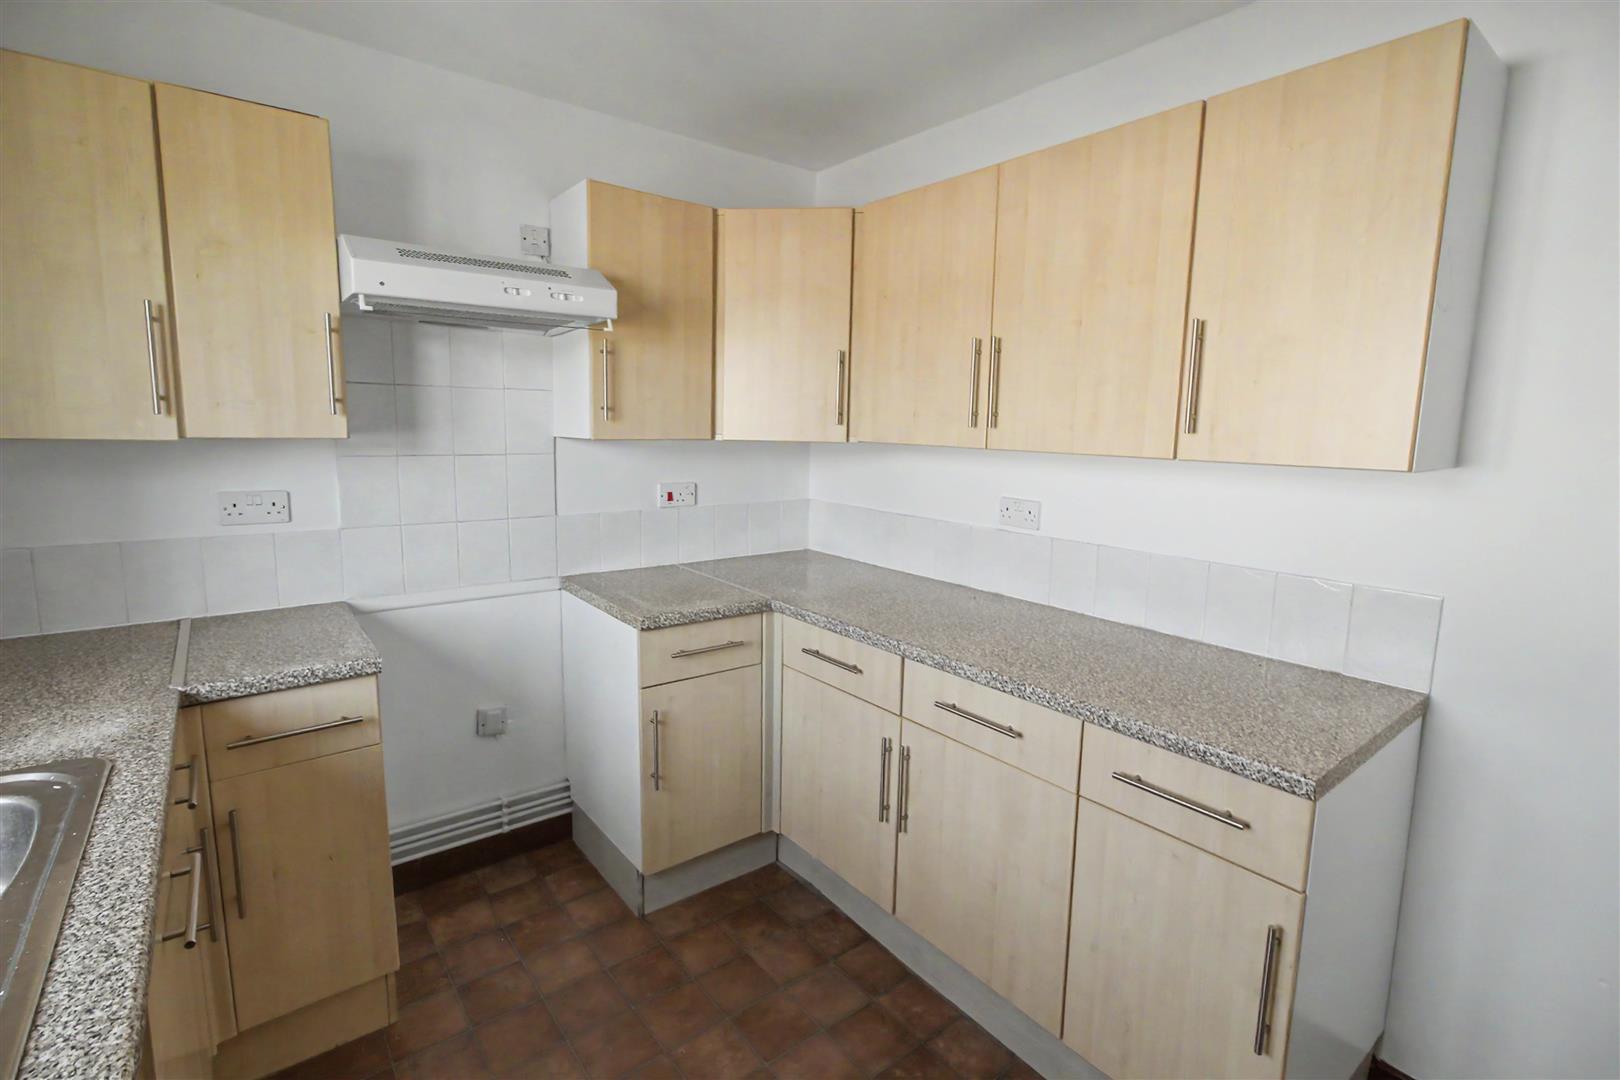
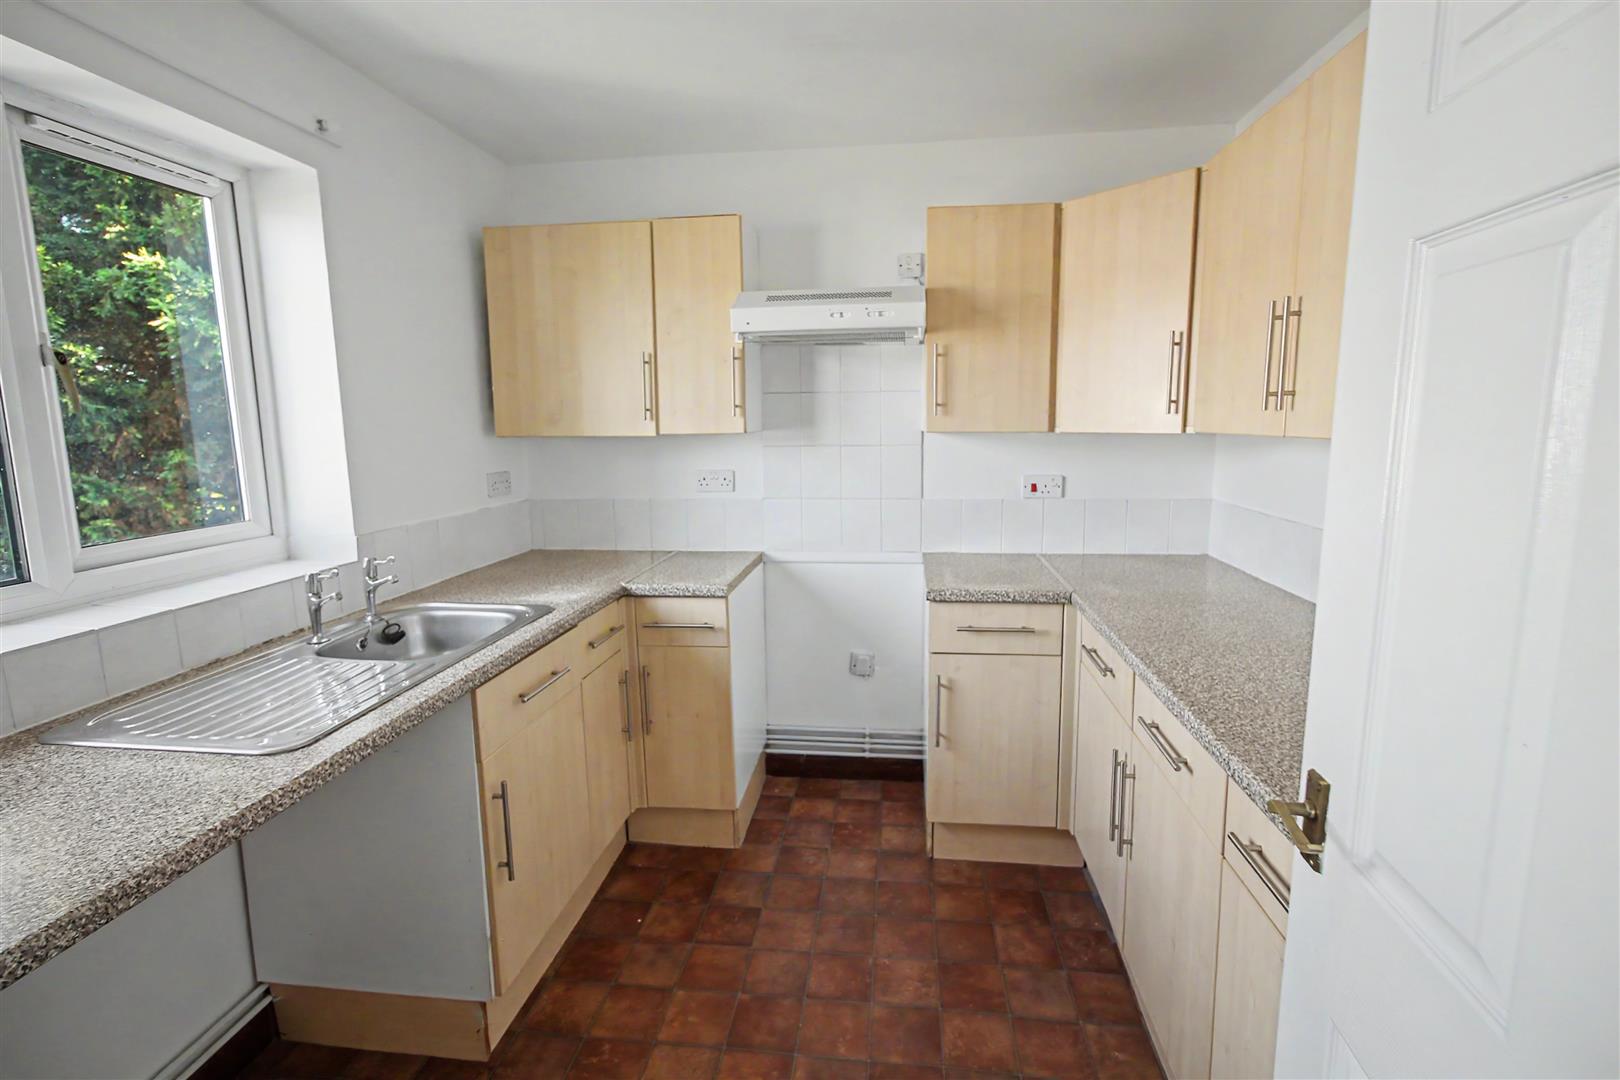
As you enter the apartment, you are greeted by a welcoming lounge area that offers a perfect spot for relaxation or entertaining guests. The open-plan design seamlessly connects the lounge to the kitchen, creating a warm and inviting atmosphere. The kitchen is well equipped providing a functional space for cooking.
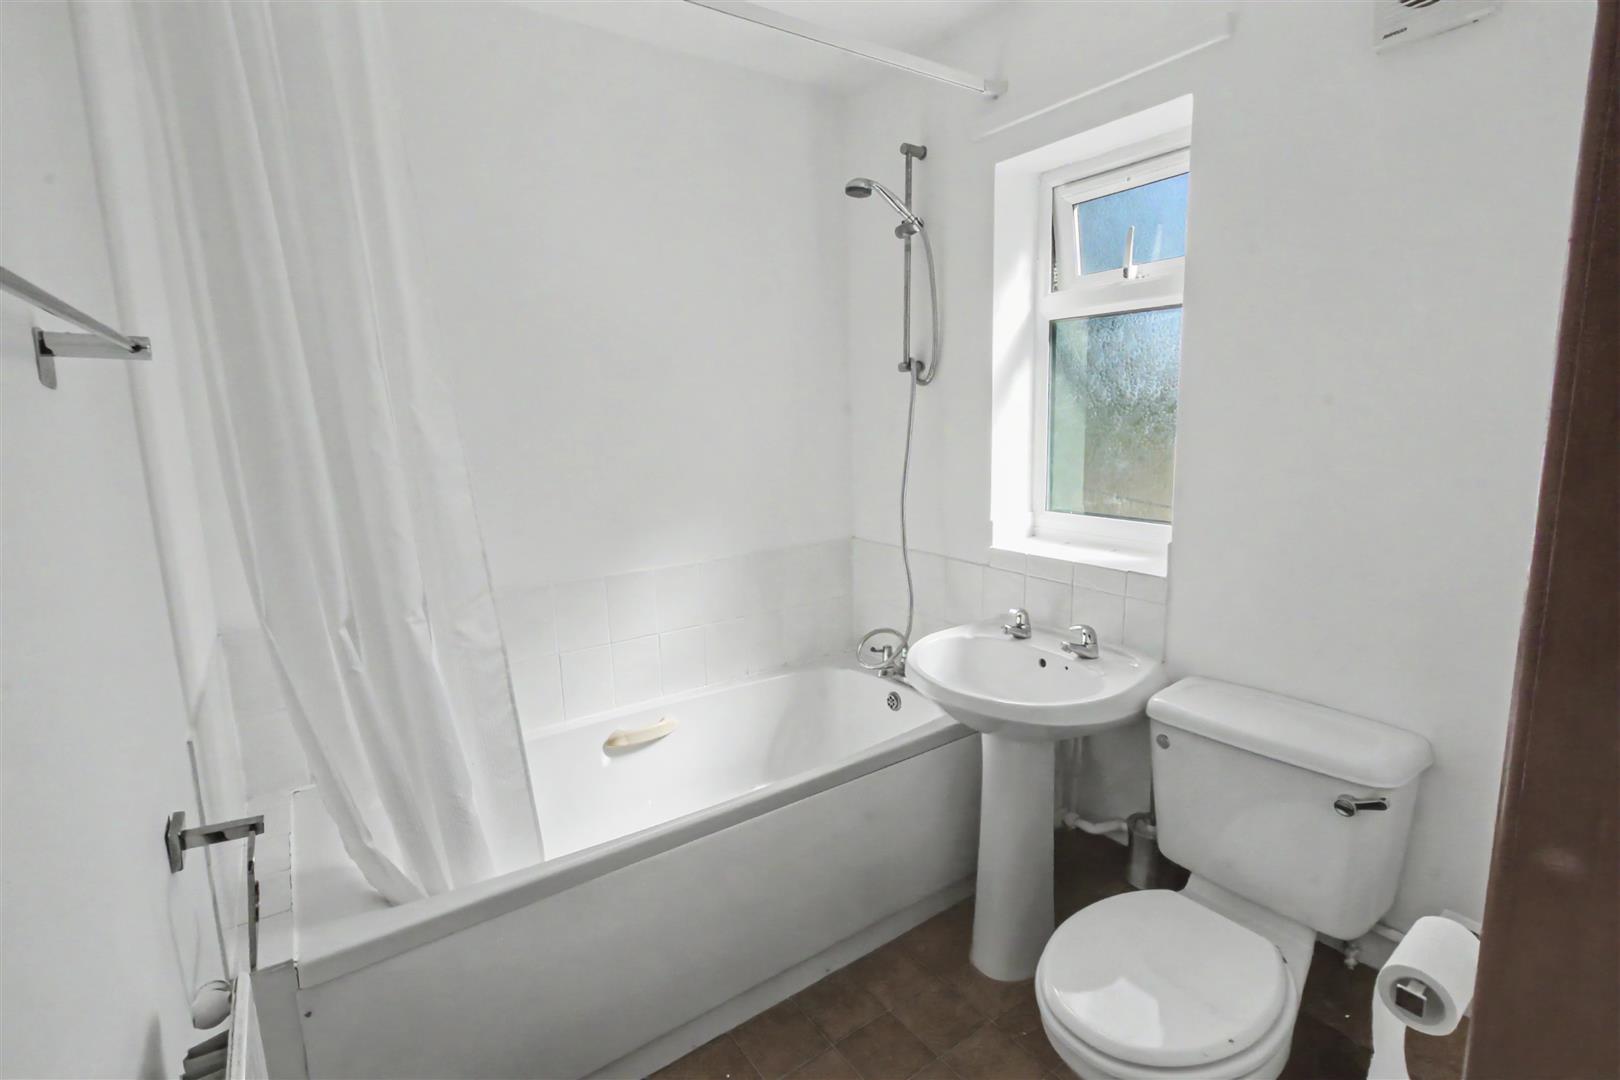
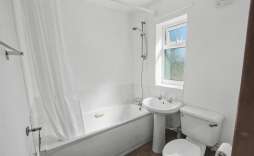
The apartment also boasts a modern bathroom, designed for both convenience and comfort. With its thoughtful layout, this property maximises space and natural light, ensuring a pleasant living experience.
Another one of the standout features of this apartment is the allocated parking, providing you with the ease of having your own designated space in this bustling area.
Situated in Norwich, you will enjoy the benefits of city living, with a variety of shops, restaurants, and local amenities just a short distance away. The area is well-connected, making it easy to explore all that this historic city has to offer.
In summary, this two-bedroom first-floor apartment on Lilian Close presents a wonderful opportunity for those looking to settle in a lively and convenient location. With NO CHAIN and its comfortable living spaces and allocated parking, it is a property not to be missed call us on 01603 338433.
Features:
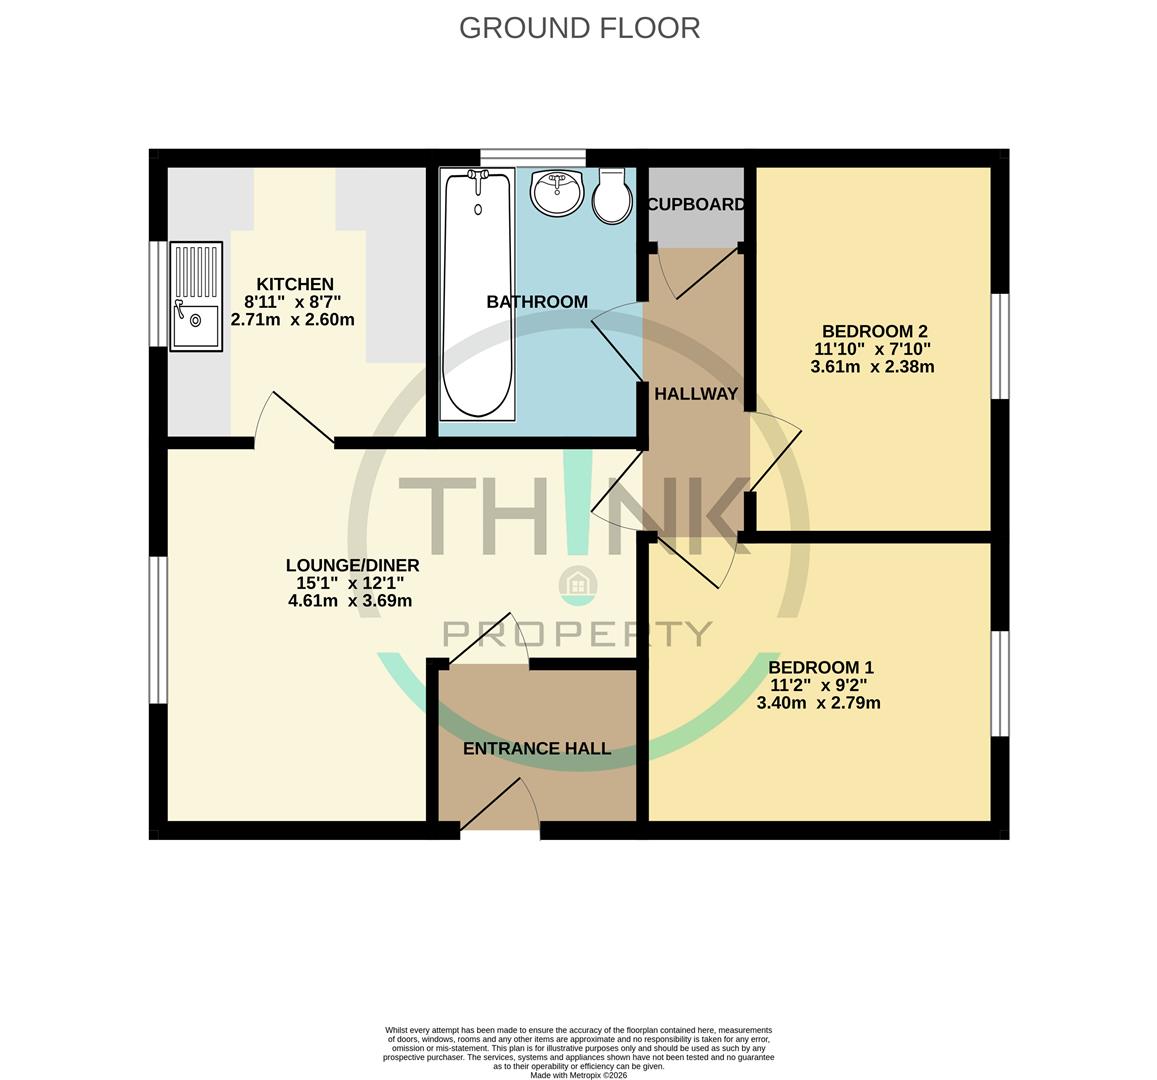
Porch - With front entrance door, door to lounge and loft access.
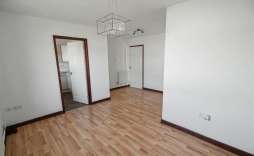
Lounge - 4.67 max x 3.77 max (15'3" max x 12'4" max) - With window to the rear aspect, two radiators, laminate flooring, door to the kitchen and tv point.
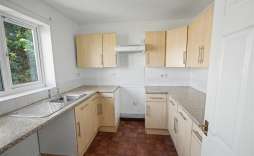
Kitchen - 2.74 x 2.60 (8'11" x 8'6") - Fitted with a range of wall, base and drawer units with rolled edge worksurface over, tiled splashbacks, extractor and space for cooker, space for fridge/freezer, space and plumbing for washing machine and window to the rear aspect.
Inner Hall - With cupboard housing hot water tank, doors leading to both Bedrooms and Bathroom.
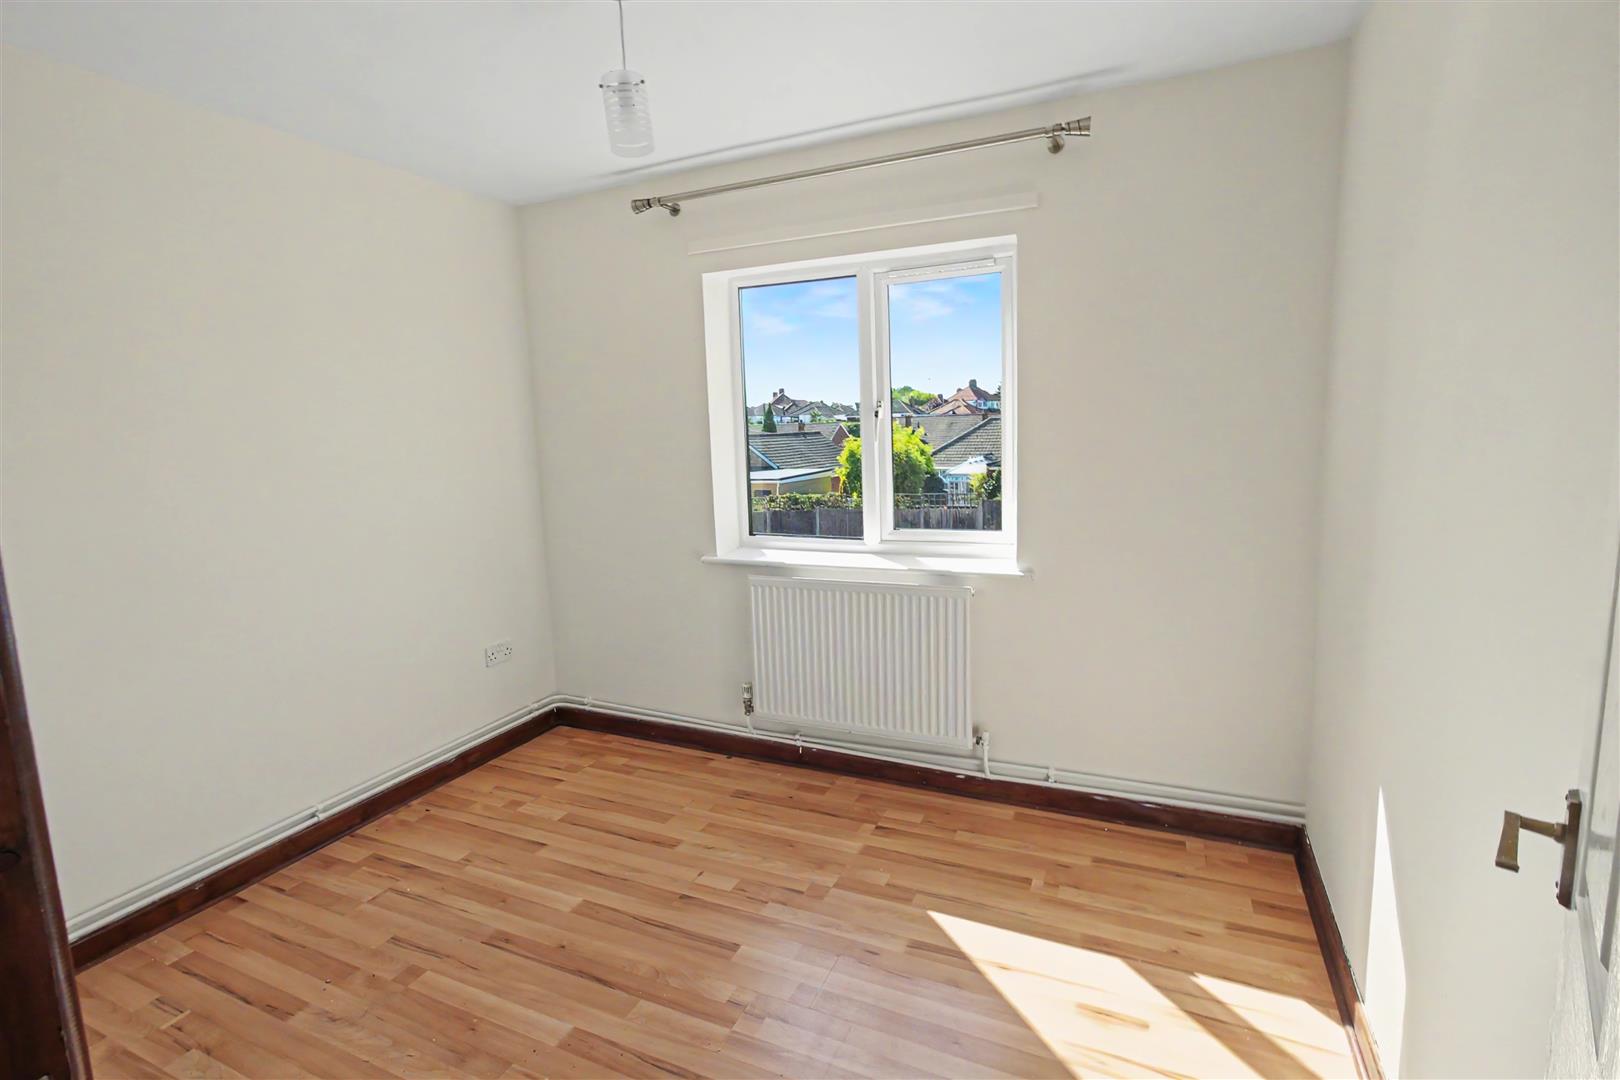
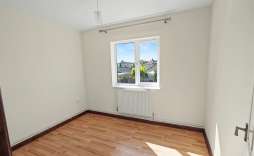
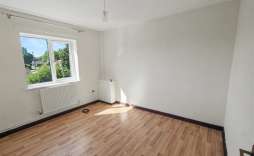
Bedroom 1 - 3.46 x 2.85 (11'4" x 9'4") - With radiator and window to the front aspect.
Bedroom 2 - 3.07 x 2.47 (10'0" x 8'1") - With radiator and window to the front aspect.
Bathroom - Fitted with a three piece white suite comprising of panelled bath with shower over, low level w.c, hand wash basin with pedestal, part tiled walls, radiator and window to side aspect.
Outside - There is an allocated parking space.
© Th1nk Property Limited, Registered in England & Wales Company No. 13450349, VAT: 395 2625 69, Registered office address: 150 King Street, Great Yarmouth, Norfolk, NR30 2PA | Accessibility & Privacy Policy
Yellow Brick Mortgages is an appointed representative of The Openwork Partnership, a trading style of Openwork Ltd, which is authorised and regulated by the Financial Conduct Authority. Yellow Brick Mortgages Ltd Registered Office: C/O GLX Limited,69-75 Thorpe Road, Norwich, Norfolk, NR1 1UA. Registered in England & Wales – Company Number 011135114. The Information on this website is subject to the regulatory regime and is therefore targeted at consumers in the UK.