
- Norwich Office
- 01603 338433
- Gt.Yarmouth Office
- 01493 251125
£145,000 ()
Lime Tree Place, Ipswich, IP1 5FA
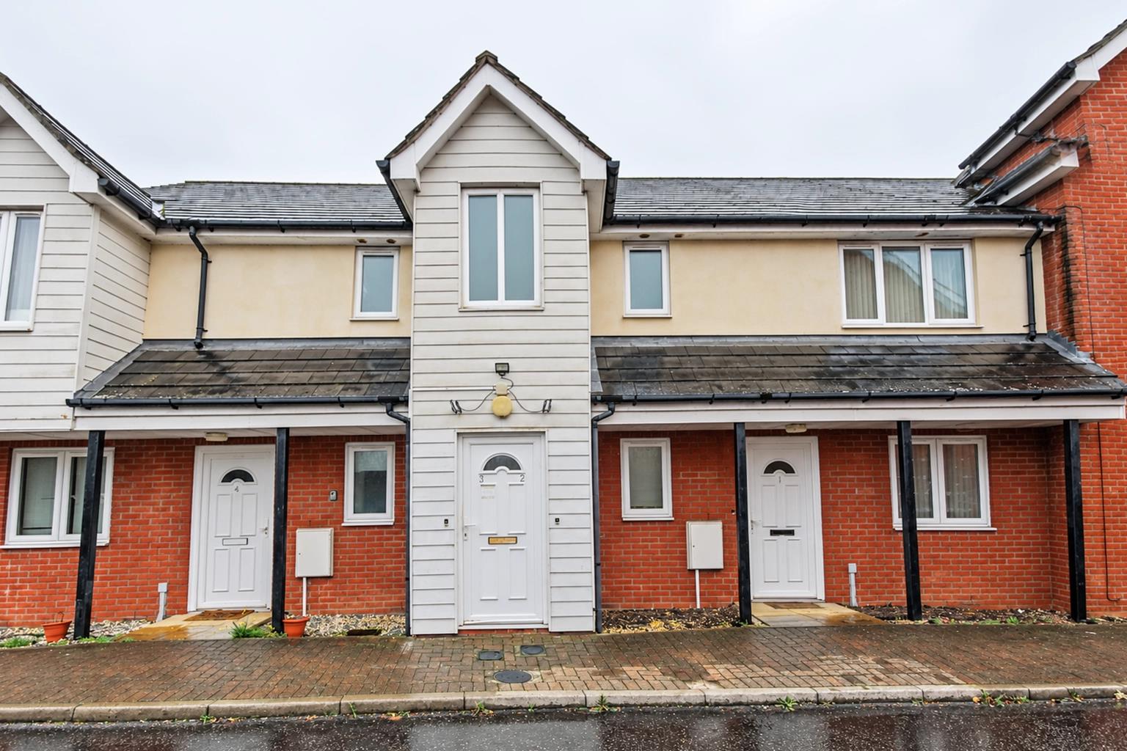
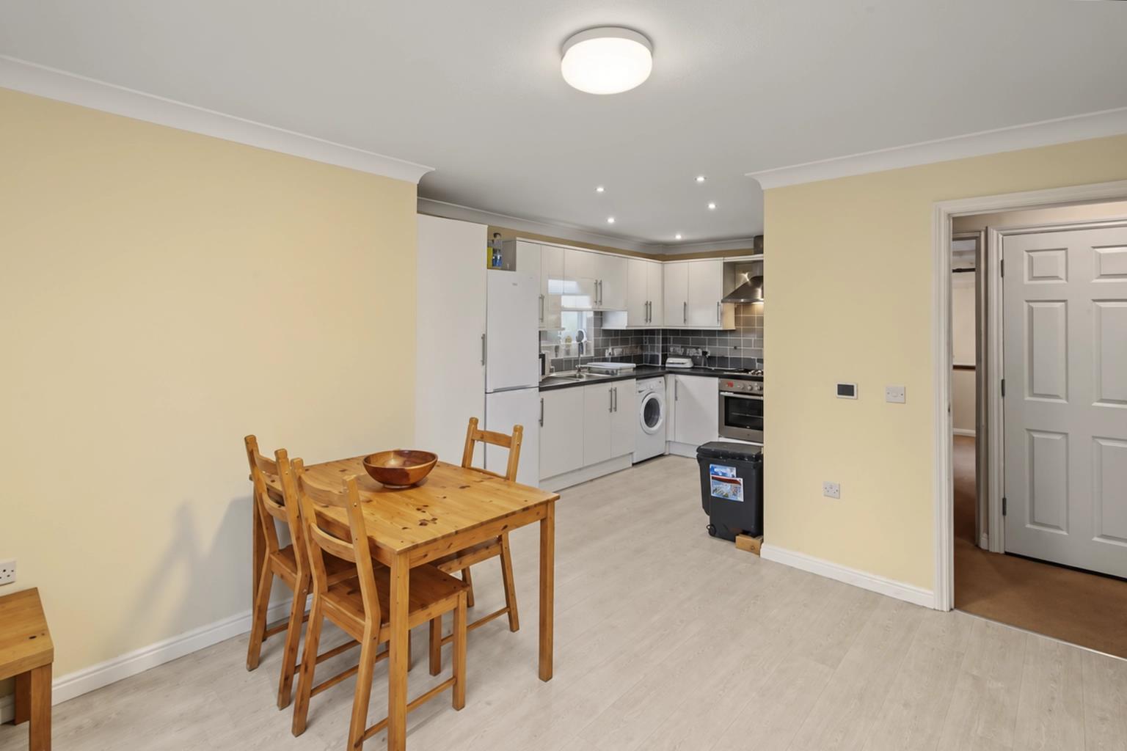
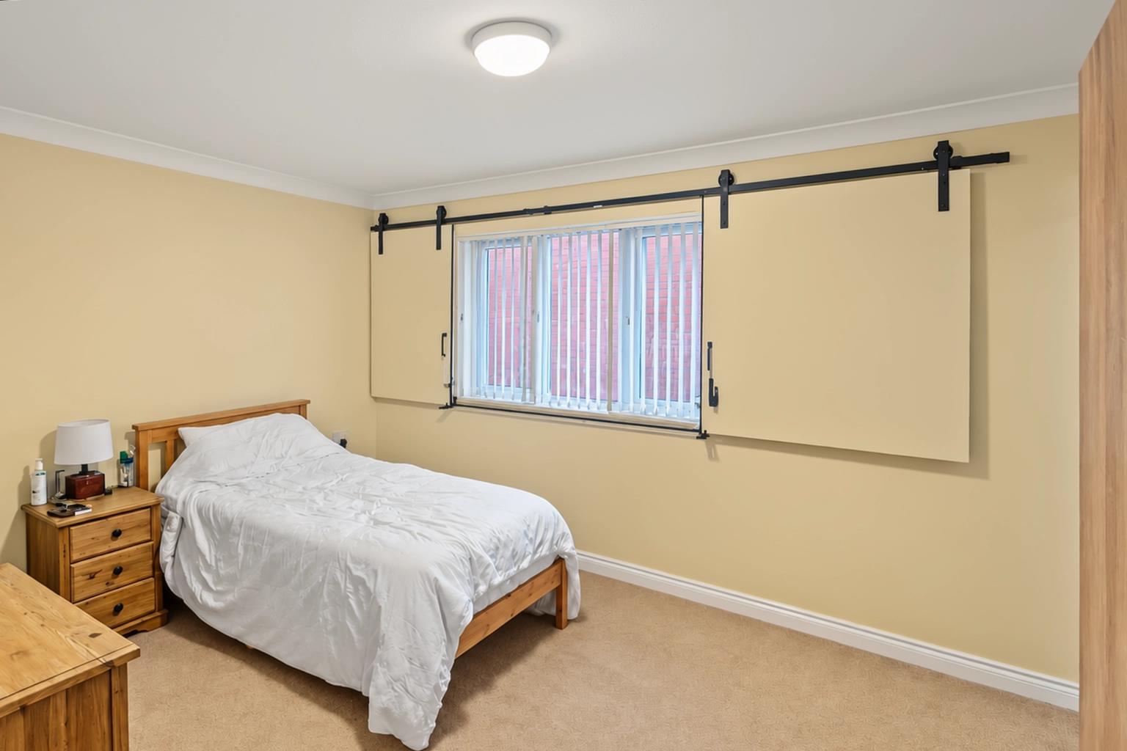
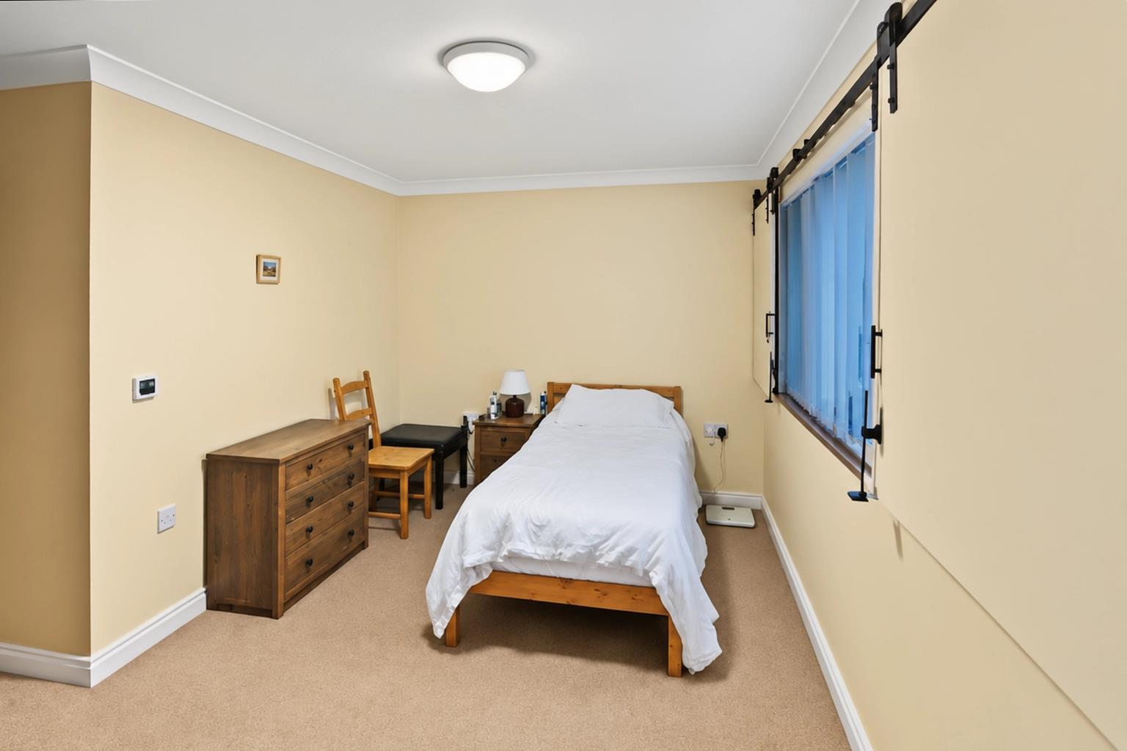
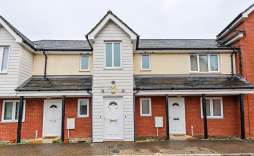
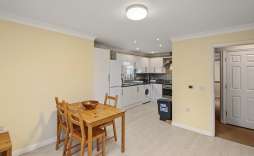
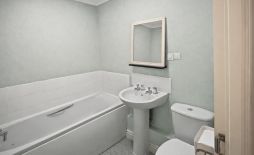
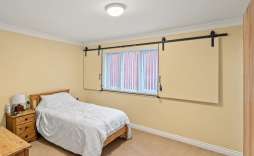
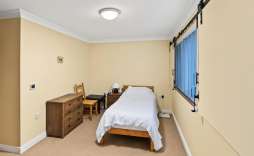
Welcome to this charming first-floor apartment located in the desirable Lime Tree Place, Ipswich. This delightful property boasts two spacious double bedrooms, making it an ideal choice for couples, small families, or those seeking a comfortable living space.
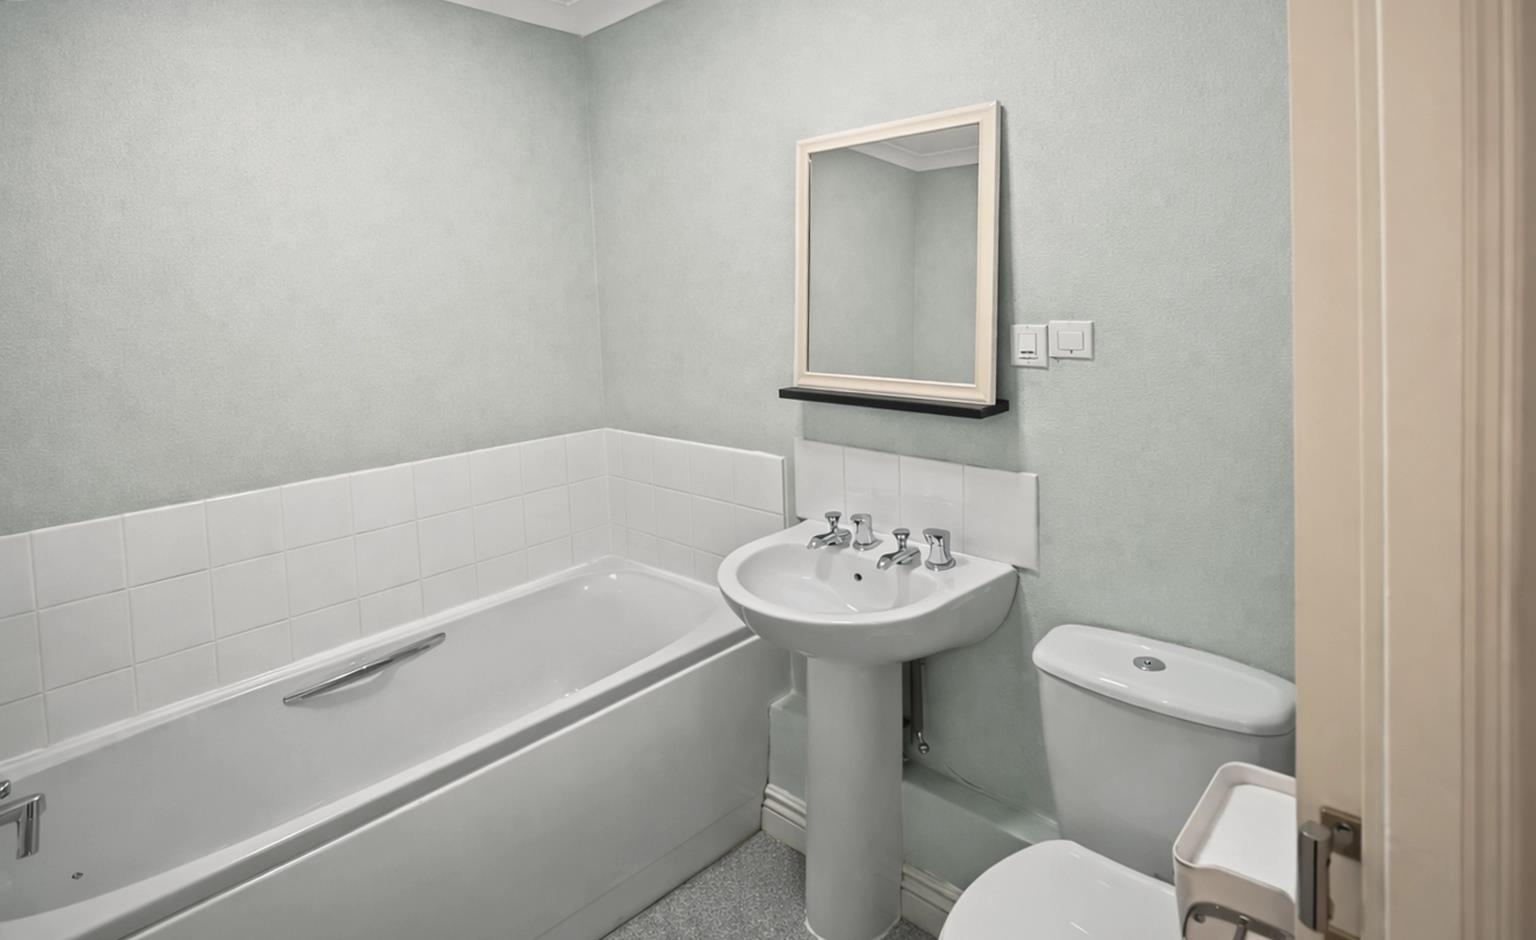
As you enter, you will be greeted by a well-appointed reception room that offers a warm and inviting atmosphere, perfect for relaxation or entertaining guests. The apartment features two modern bathrooms, ensuring convenience and privacy for all residents.
One of the standout features of this home is the underfloor heating throughout, providing a cosy and comfortable environment during the colder months. The communal gardens offer a lovely outdoor space for residents to enjoy, perfect for a leisurely stroll or a peaceful moment in nature. Its located on private cul de sac.
Additionally, this property includes parking for one vehicle, a valuable asset in this bustling area. Lime Tree Place is well-situated, providing easy access to local amenities, transport links, and the vibrant culture of Ipswich.
This apartment presents a wonderful opportunity for those looking to embrace a modern lifestyle in a tranquil setting. Do not miss the chance to make this lovely property your new home. Call 01603 338433 to arrange a viewing
Features:
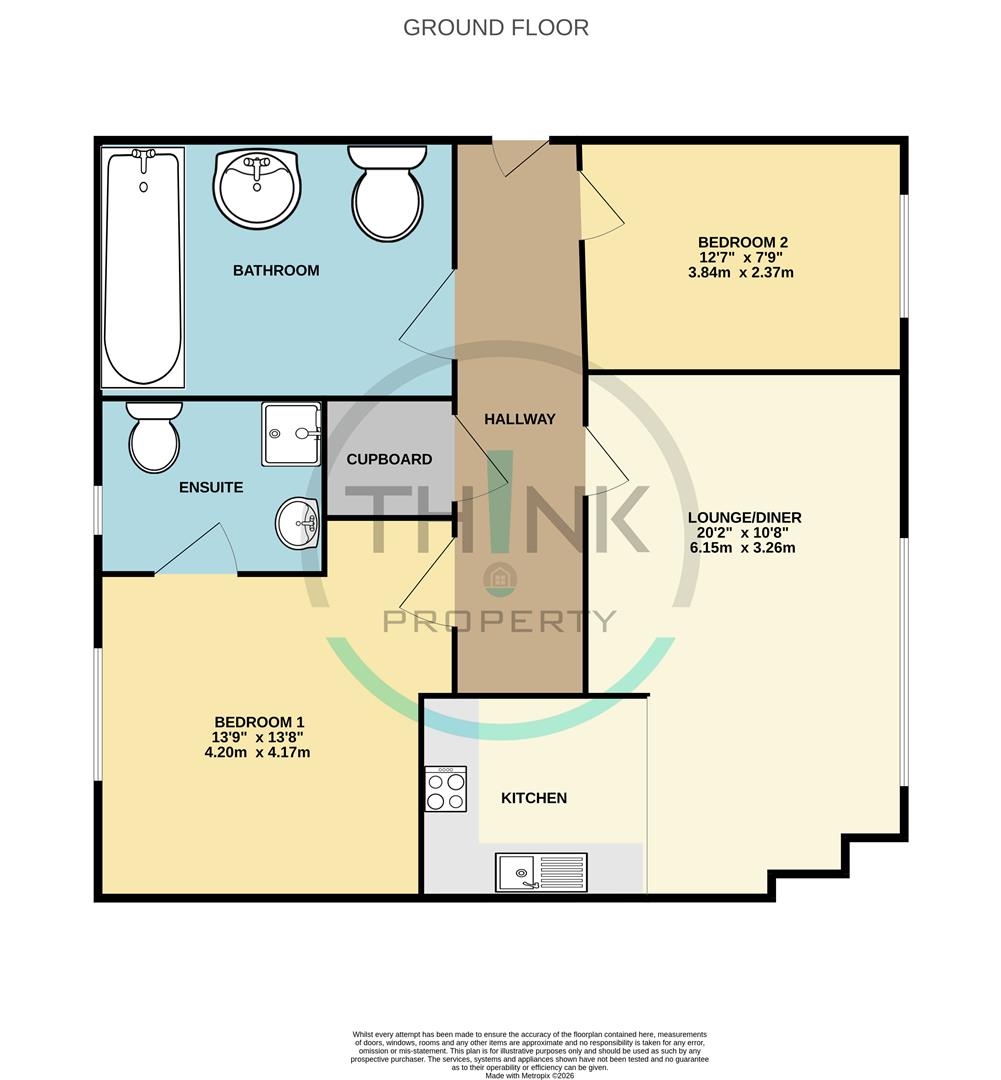
Entrance Porch - Loft access and doors leading to the bedrooms and kitchen/diner.
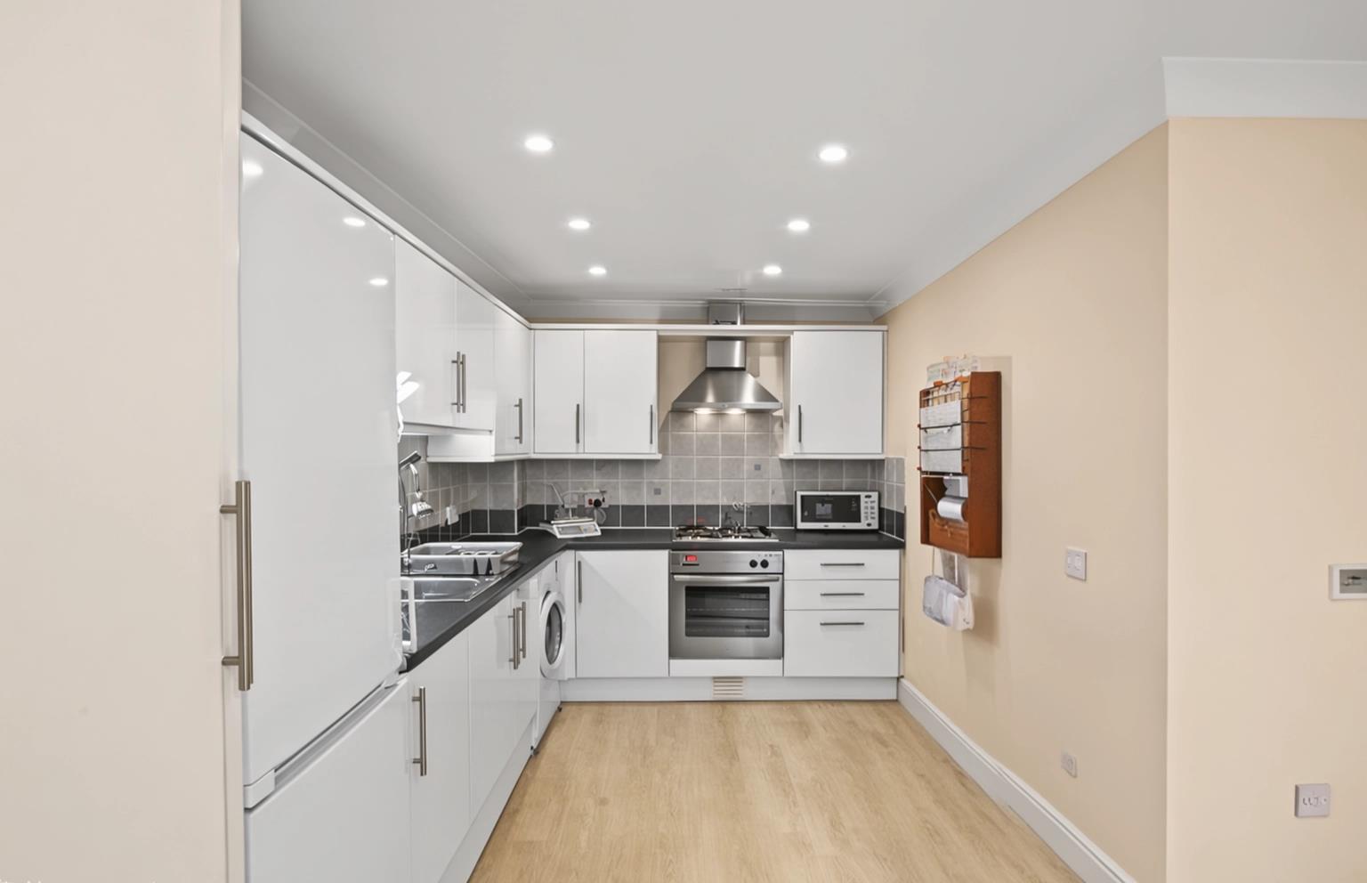
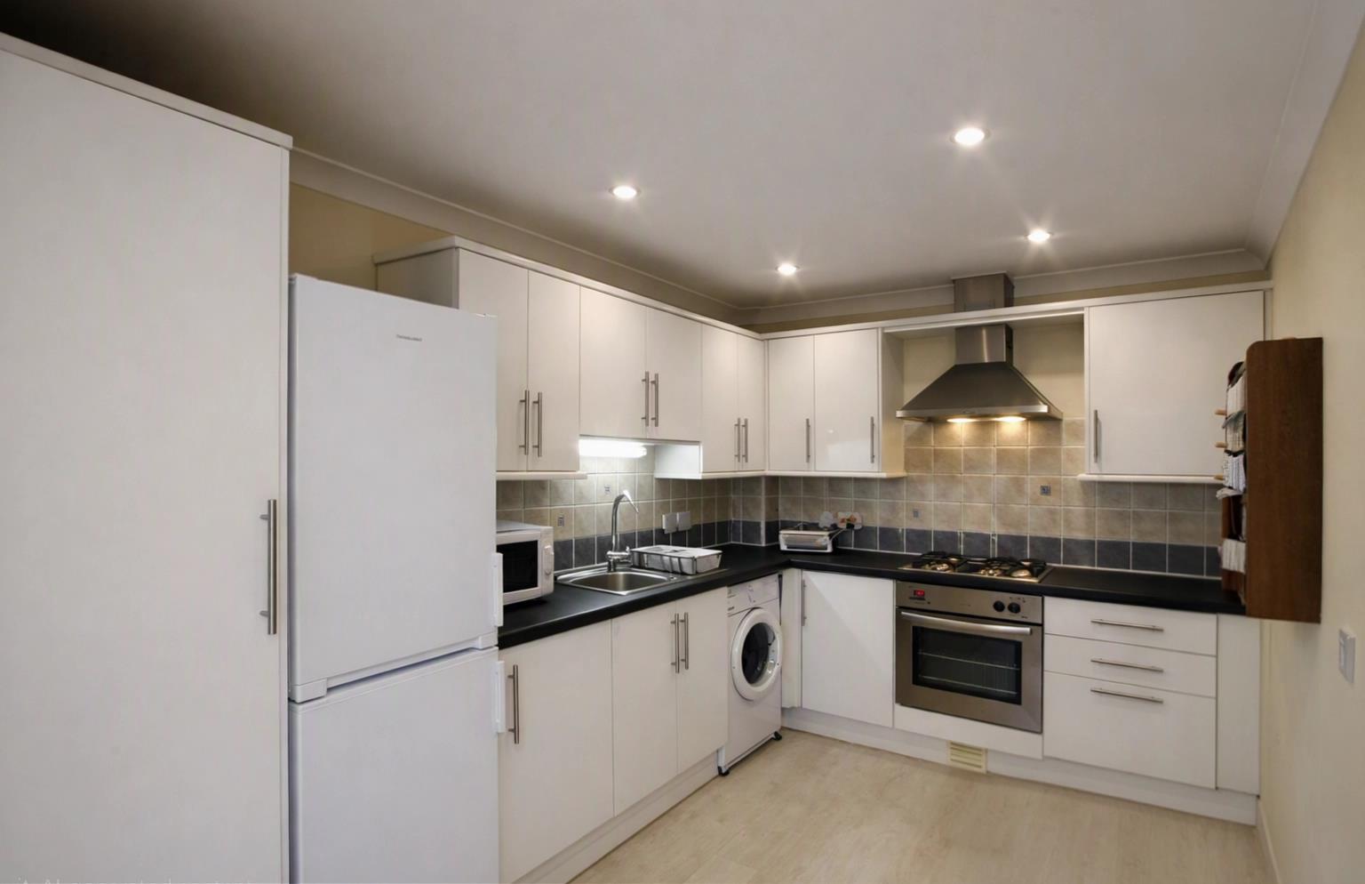
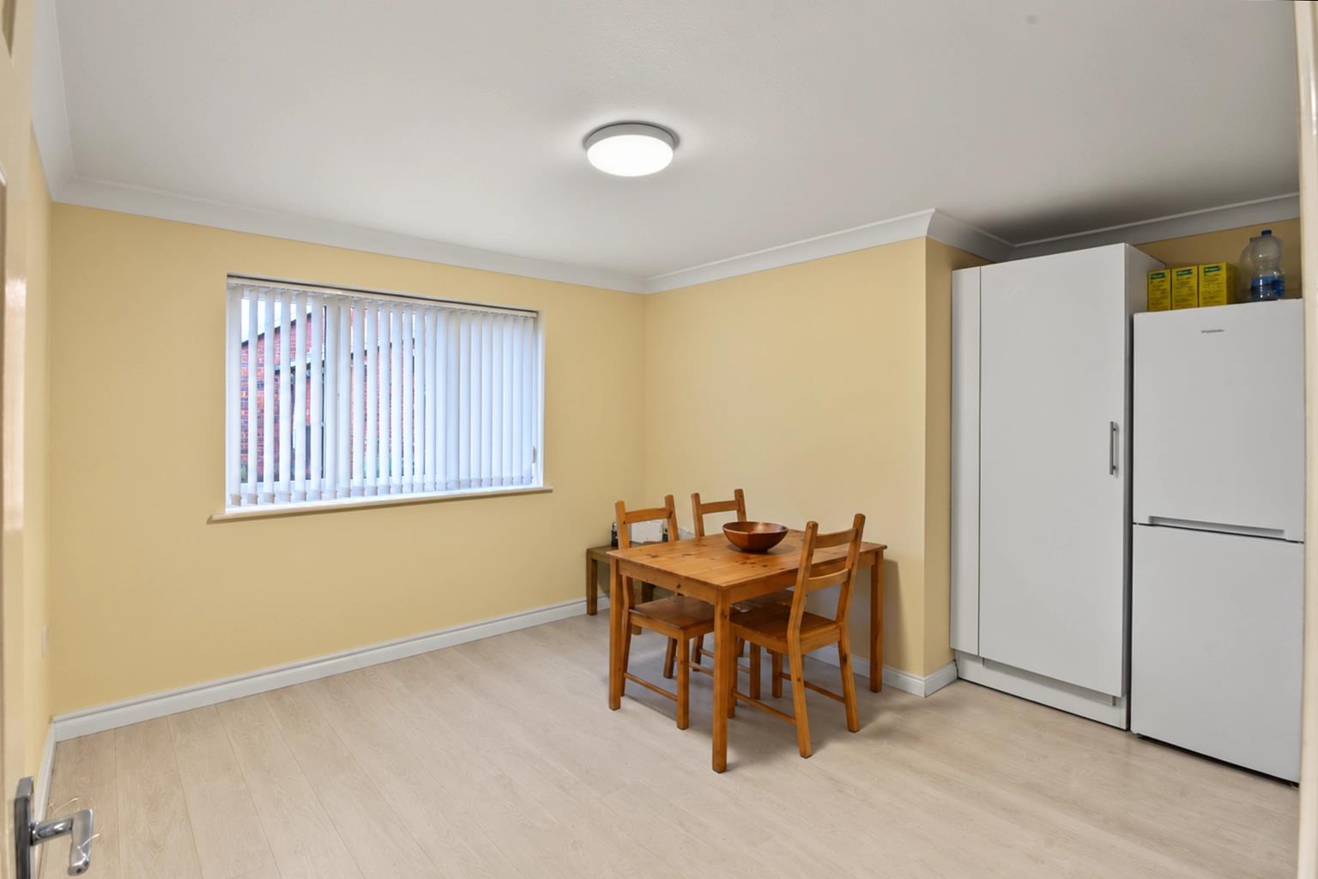
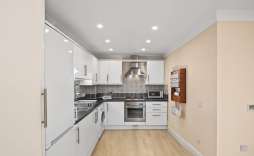
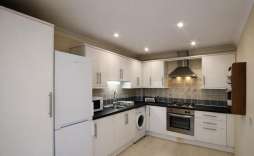
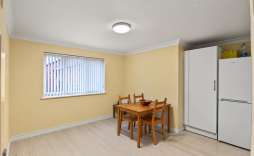
Open Plan Kitchen/Diner/Lounge - 3.23m x 6.15m (10'7 x 20'2) - Underfloor heating throughout. The kitchen has a range of wall, base and drawer units with complimentary work surface over, built in single oven, four ring hob with extractor over., space for washing machine and fridge freezer.
Bedroom 1 - 4.17m x 4.14m (13'8 x 13'7) - Side facing window aspect, underfloor electric heating and door to en suite
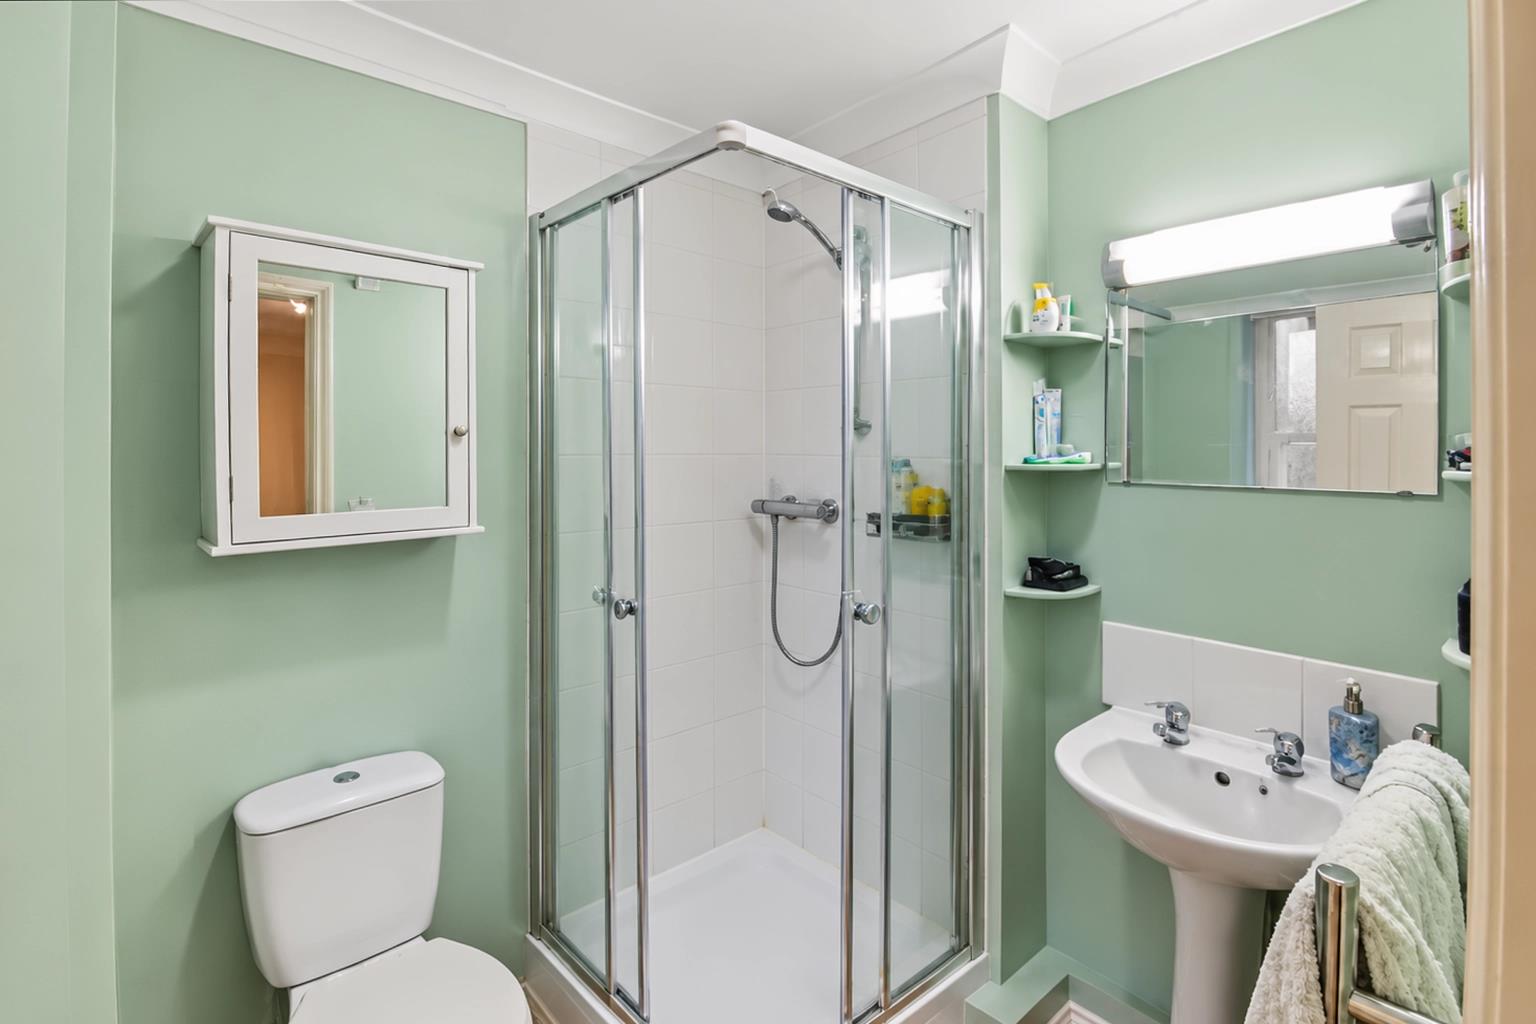
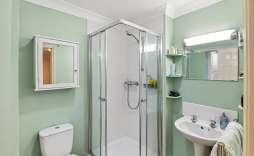
Ensuite - Fitted with three piece suite comprising a shower cubical, wash basin and W.C, heated towel rail and underfloor electric heating.
Bedroom 2 - 2.34m x 3.81m (7'8 x 12'6) - Rear facing window aspect, underfloor electric heating
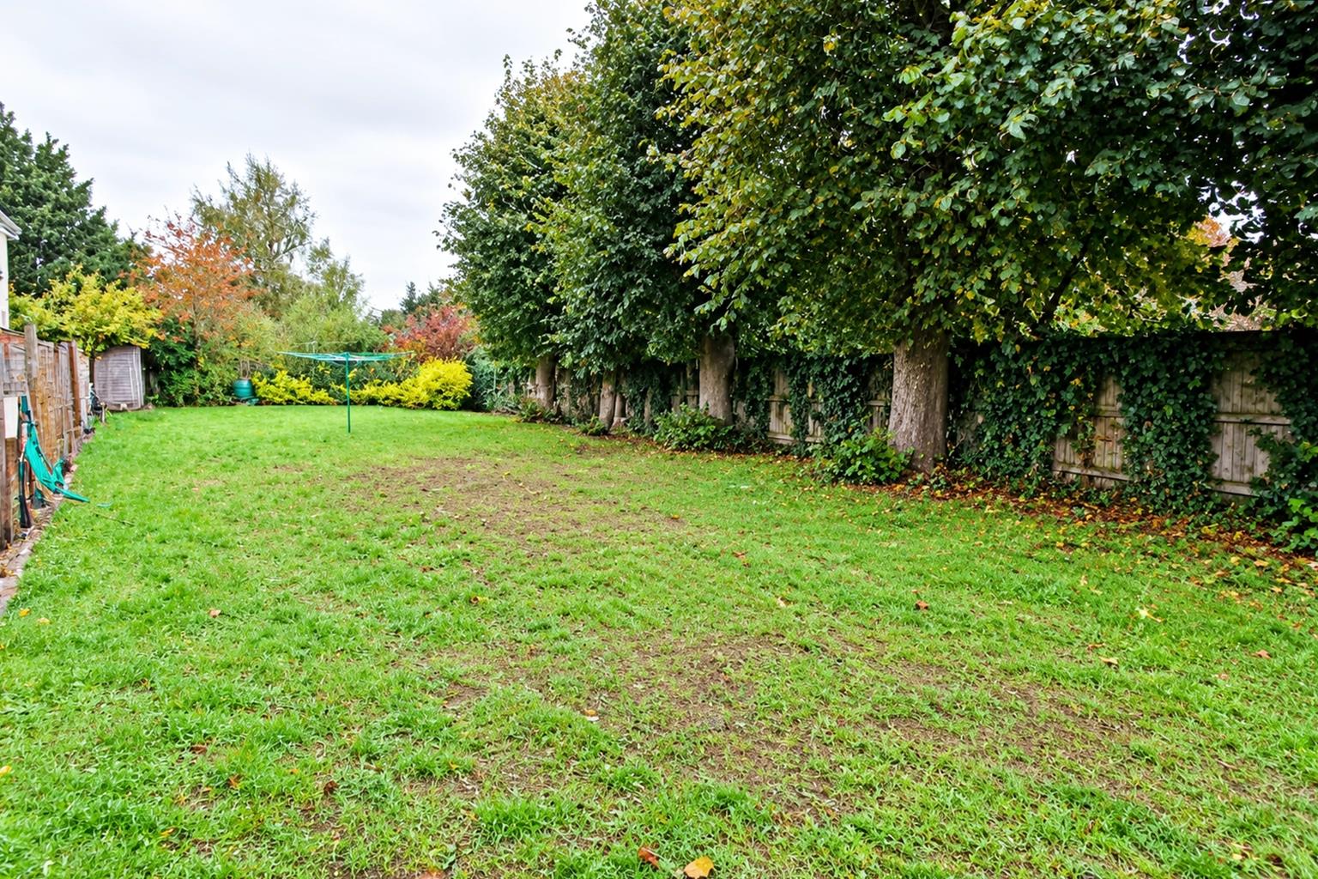
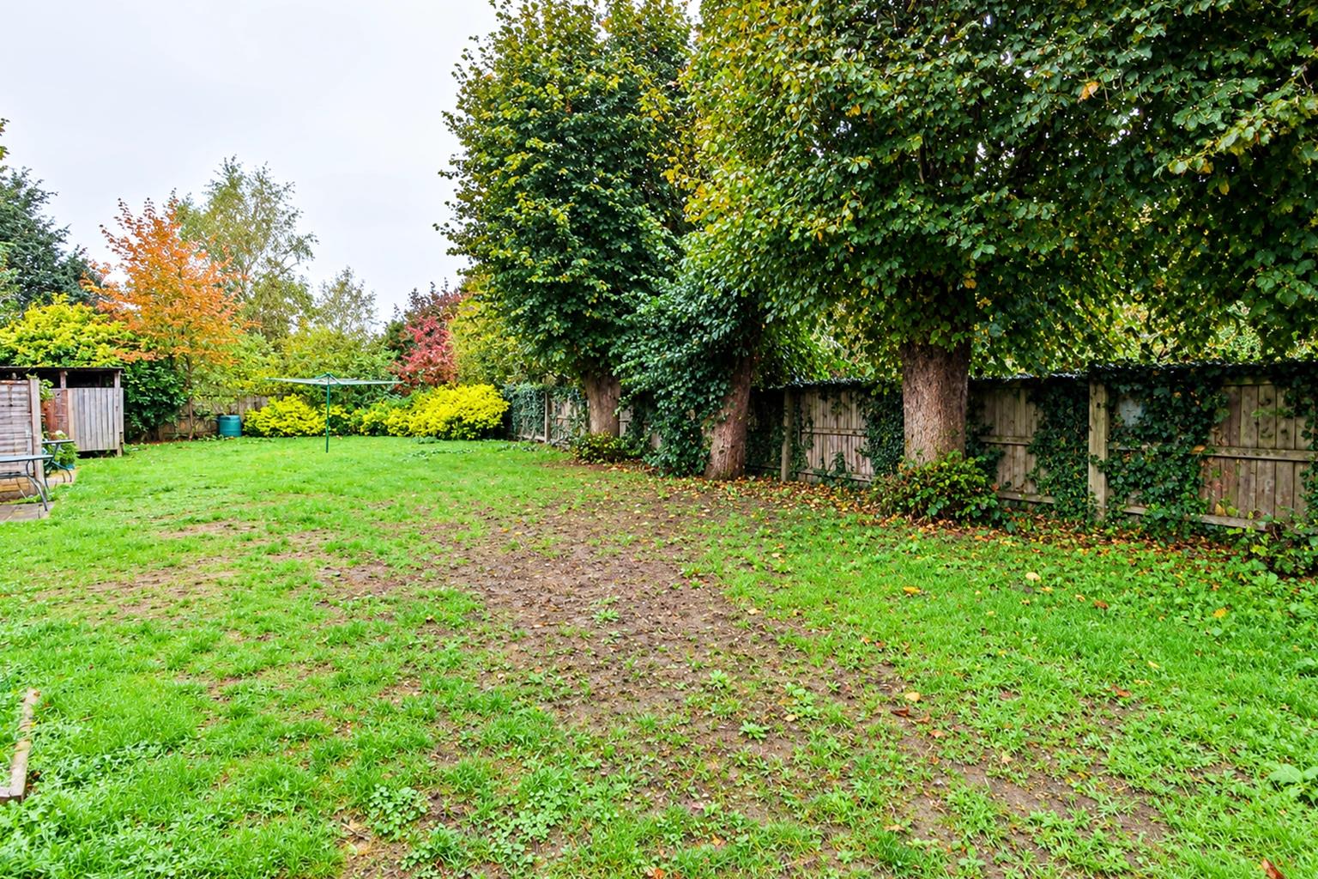
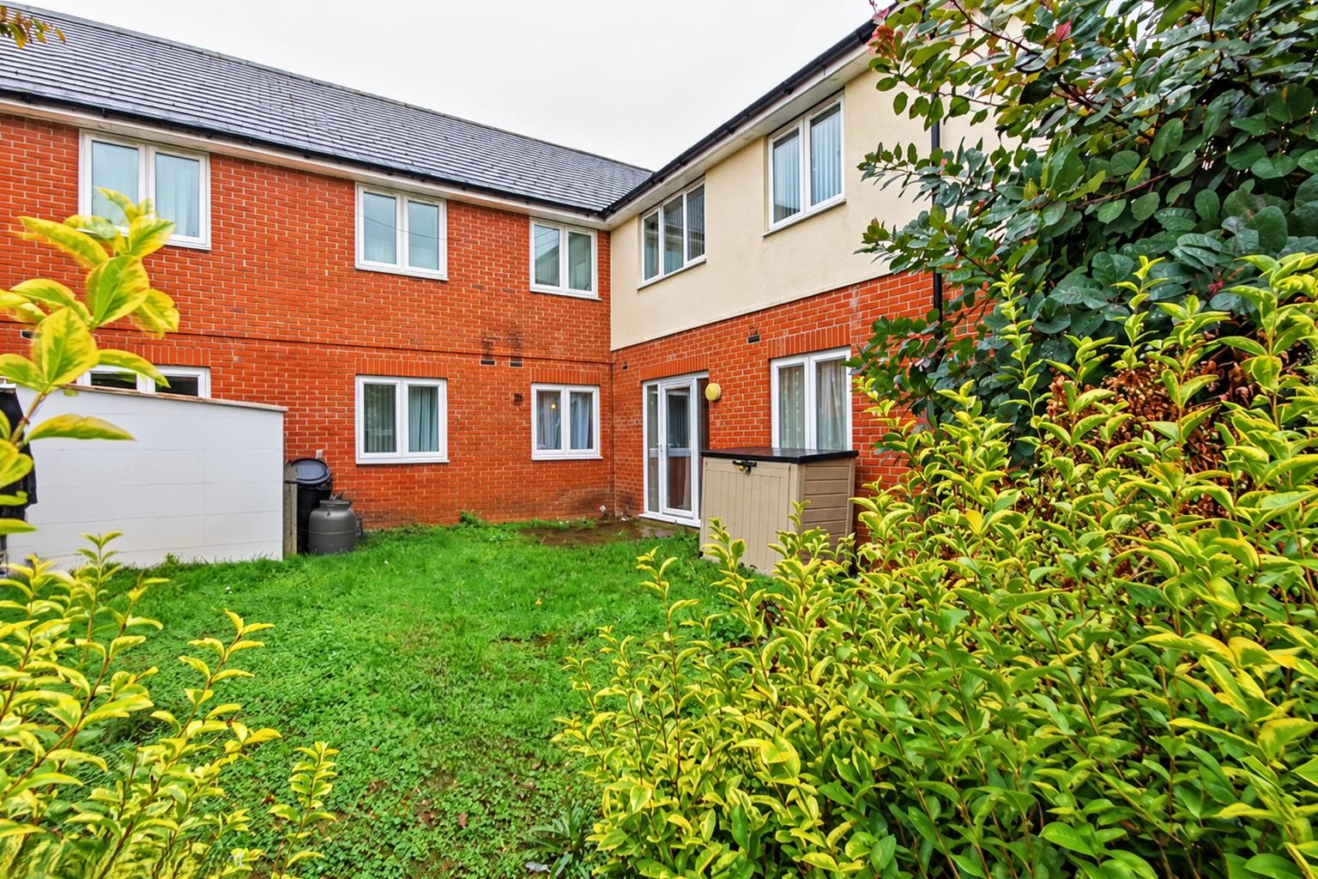
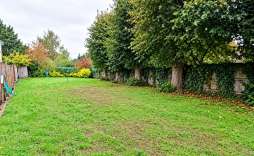
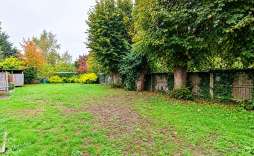
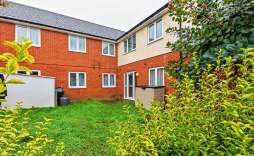
Outside - There are two large Communal gardens which are both mainly lawned, two bike stores and a bin store. There is one parking space.
© Th1nk Property Limited, Registered in England & Wales Company No. 13450349, VAT: 395 2625 69, Registered office address: 150 King Street, Great Yarmouth, Norfolk, NR30 2PA | Accessibility & Privacy Policy
Yellow Brick Mortgages is an appointed representative of The Openwork Partnership, a trading style of Openwork Ltd, which is authorised and regulated by the Financial Conduct Authority. Yellow Brick Mortgages Ltd Registered Office: C/O GLX Limited,69-75 Thorpe Road, Norwich, Norfolk, NR1 1UA. Registered in England & Wales – Company Number 011135114. The Information on this website is subject to the regulatory regime and is therefore targeted at consumers in the UK.