
- Norwich Office
- 01603 338433
- Gt.Yarmouth Office
- 01493 251125
£290,000 (Price Guide)
Kiln Road, Horsford, Norwich, NR10 3SL
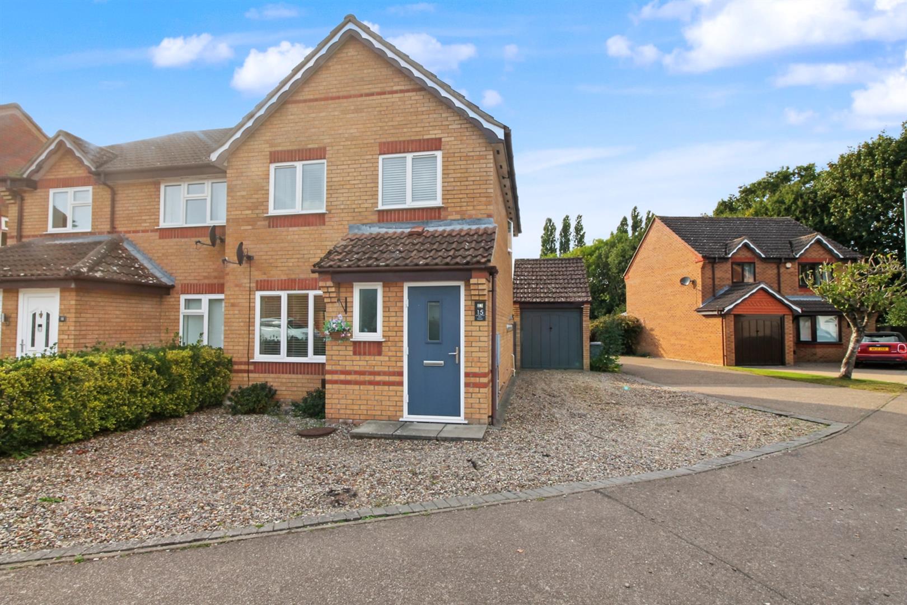
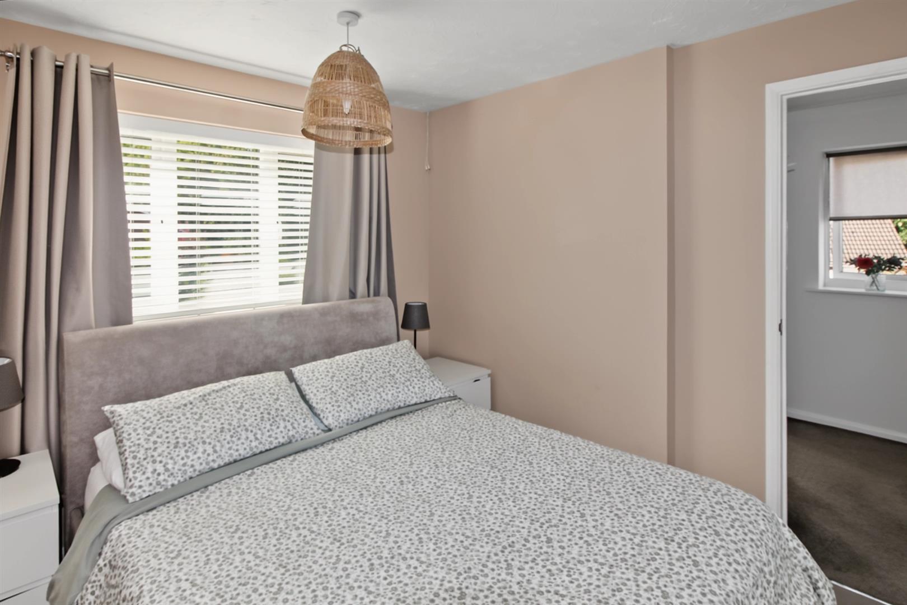
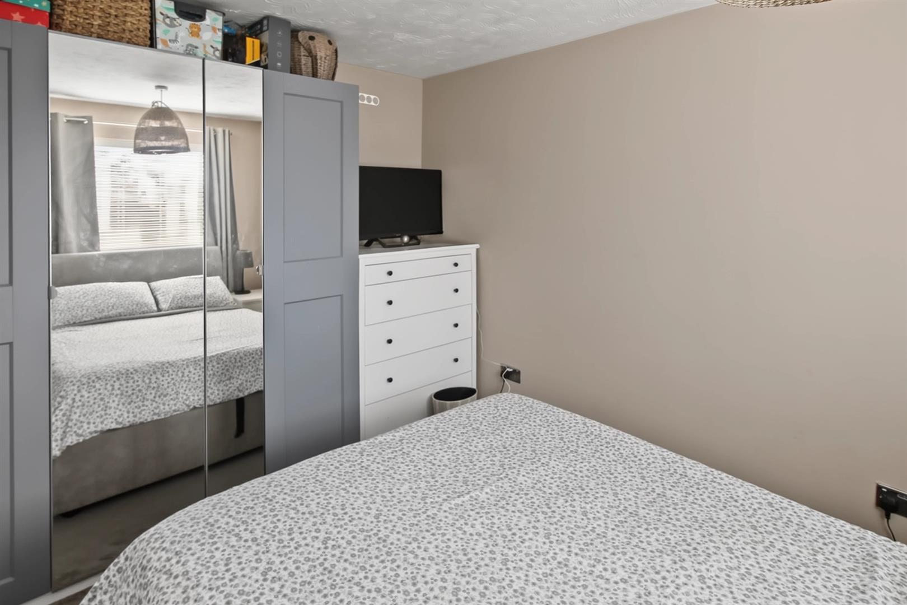
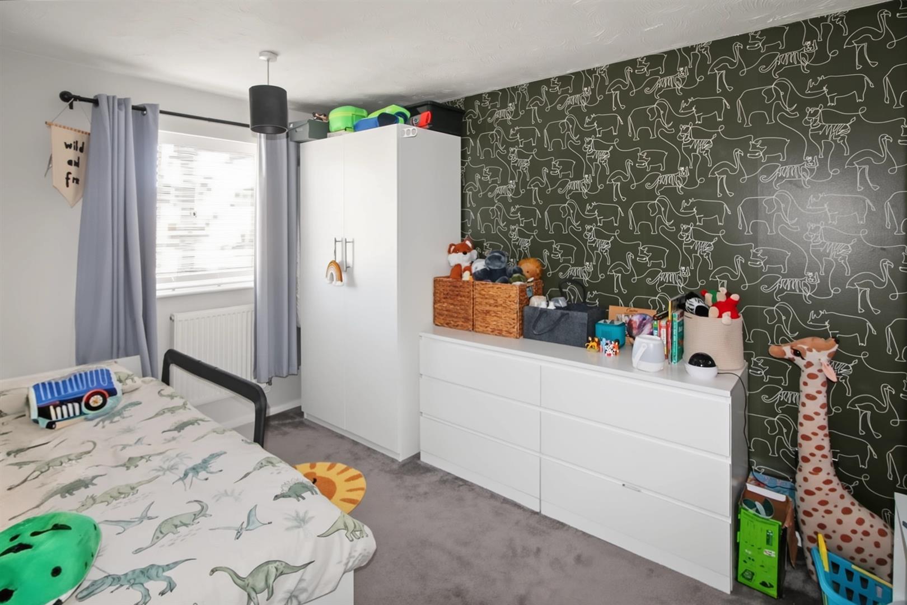
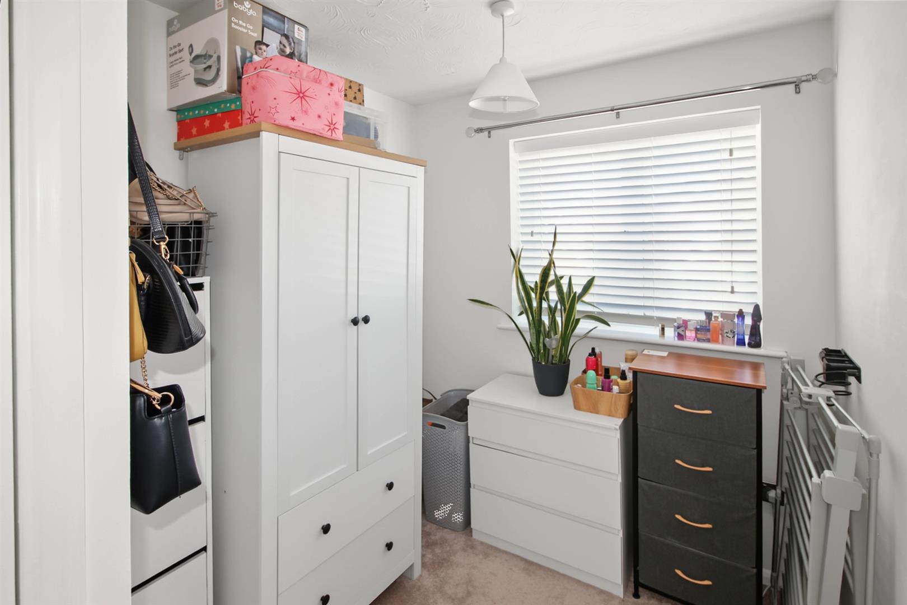
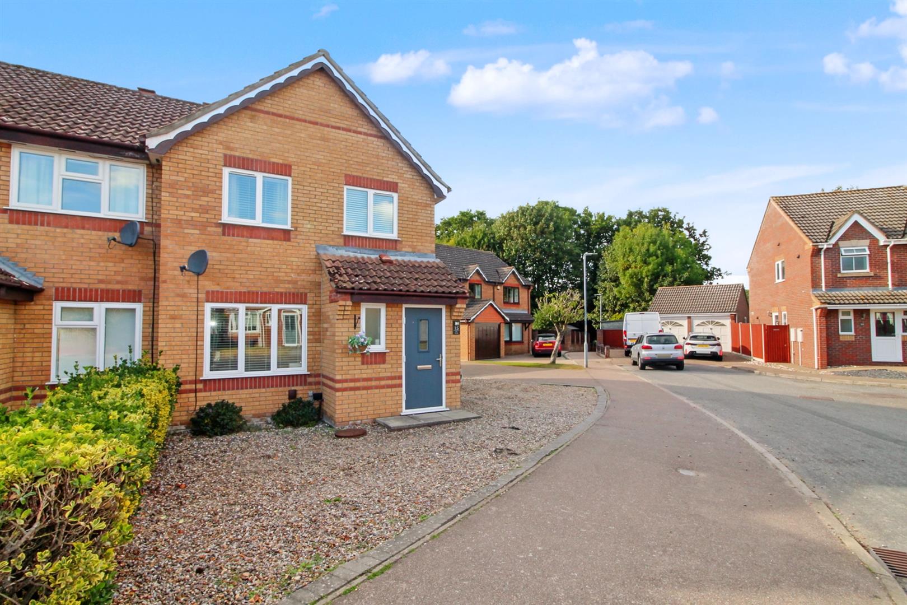
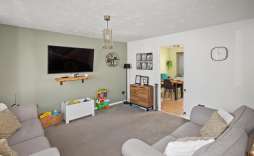
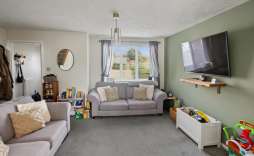
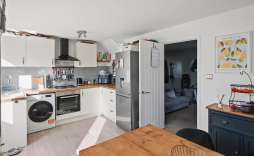
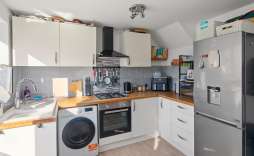
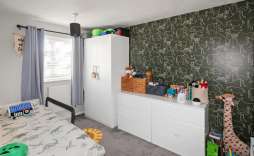
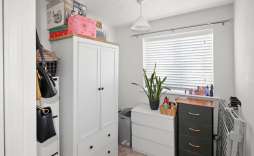
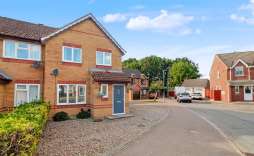
Situated on Kiln Road in the charming village of Horsford, this delightful three-bedroom semi-detached house offers a perfect blend of comfort and modern living. Upon entering, you are welcomed into an entrance porch leading into a spacious lounge that provides an inviting atmosphere for relaxation and entertainment. The well-appointed kitchen and dining room create an ideal space for family meals and gatherings, ensuring that every moment spent here is enjoyable.
This property boasts three generously sized bedrooms, providing ample space for family or guests. The convenience of three bathrooms, including a family bathroom and a downstairs cloakroom, adds to the practicality of the home, making it suitable for busy lifestyles.
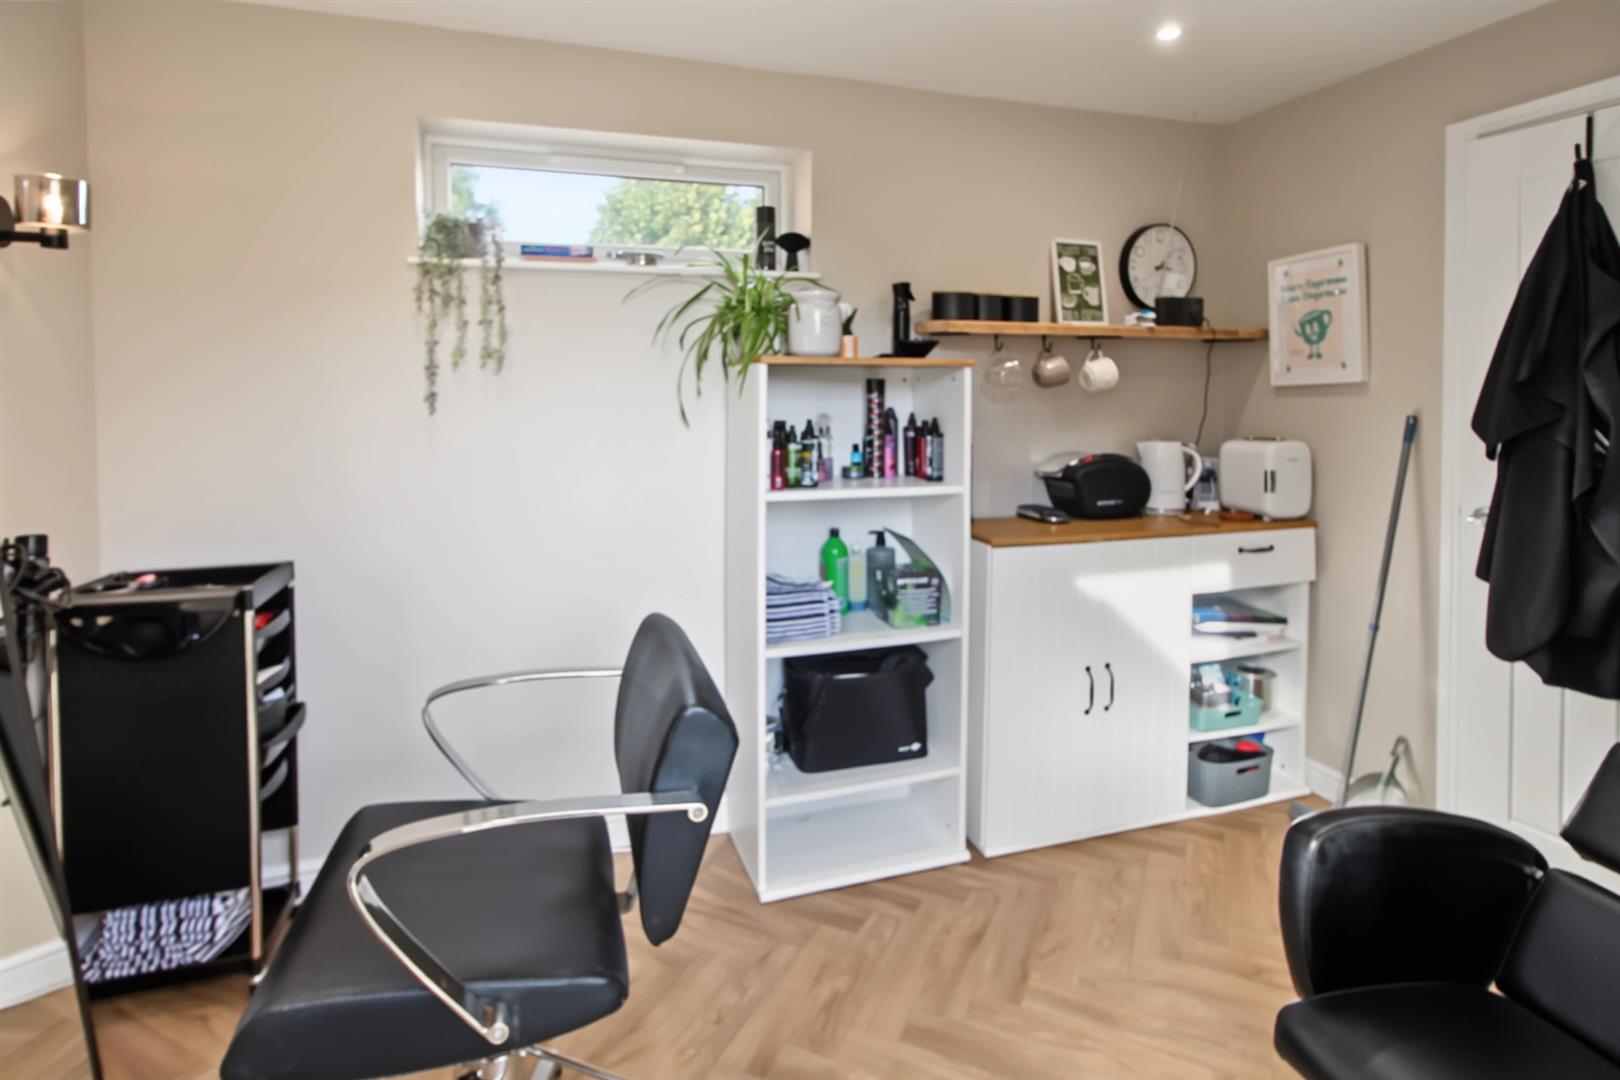
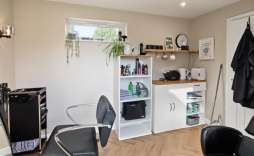
One of the standout features of this residence is the garage conversion into a salon, which presents a unique opportunity for those seeking a home-based business or a tranquil space for personal care and relaxation. The versatility of this space can cater to various needs, whether it be a creative studio or a private retreat.
Outside, the property benefits from ample off-road parking, ensuring that you and your guests will never have to worry about finding a space. The surrounding area of Horsford is known for its community spirit and convenient access to local amenities, making it an ideal location for families and professionals alike.
In summary, this semi-detached house on Kiln Road is a wonderful opportunity for those looking to settle in a peaceful yet accessible part of Norwich. With its spacious interiors, modern conveniences, and potential for personalisation, this property is sure to appeal to a wide range of buyers. Call now on 01603 338433 to arrange your time to view.
Features:
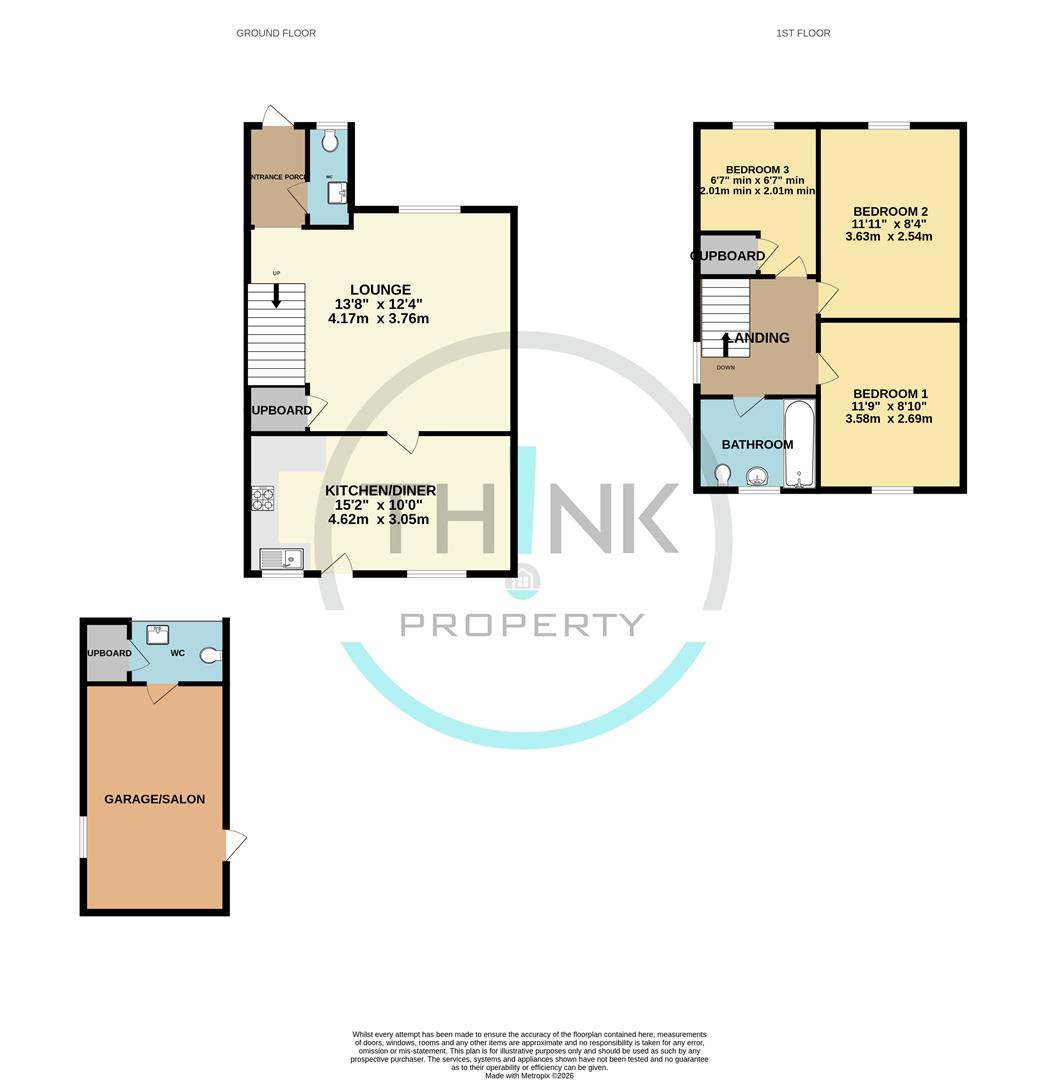
Entrance Porch - With front entrance door, door leading to the Cloakroom, radiator and door leading to the Lounge.
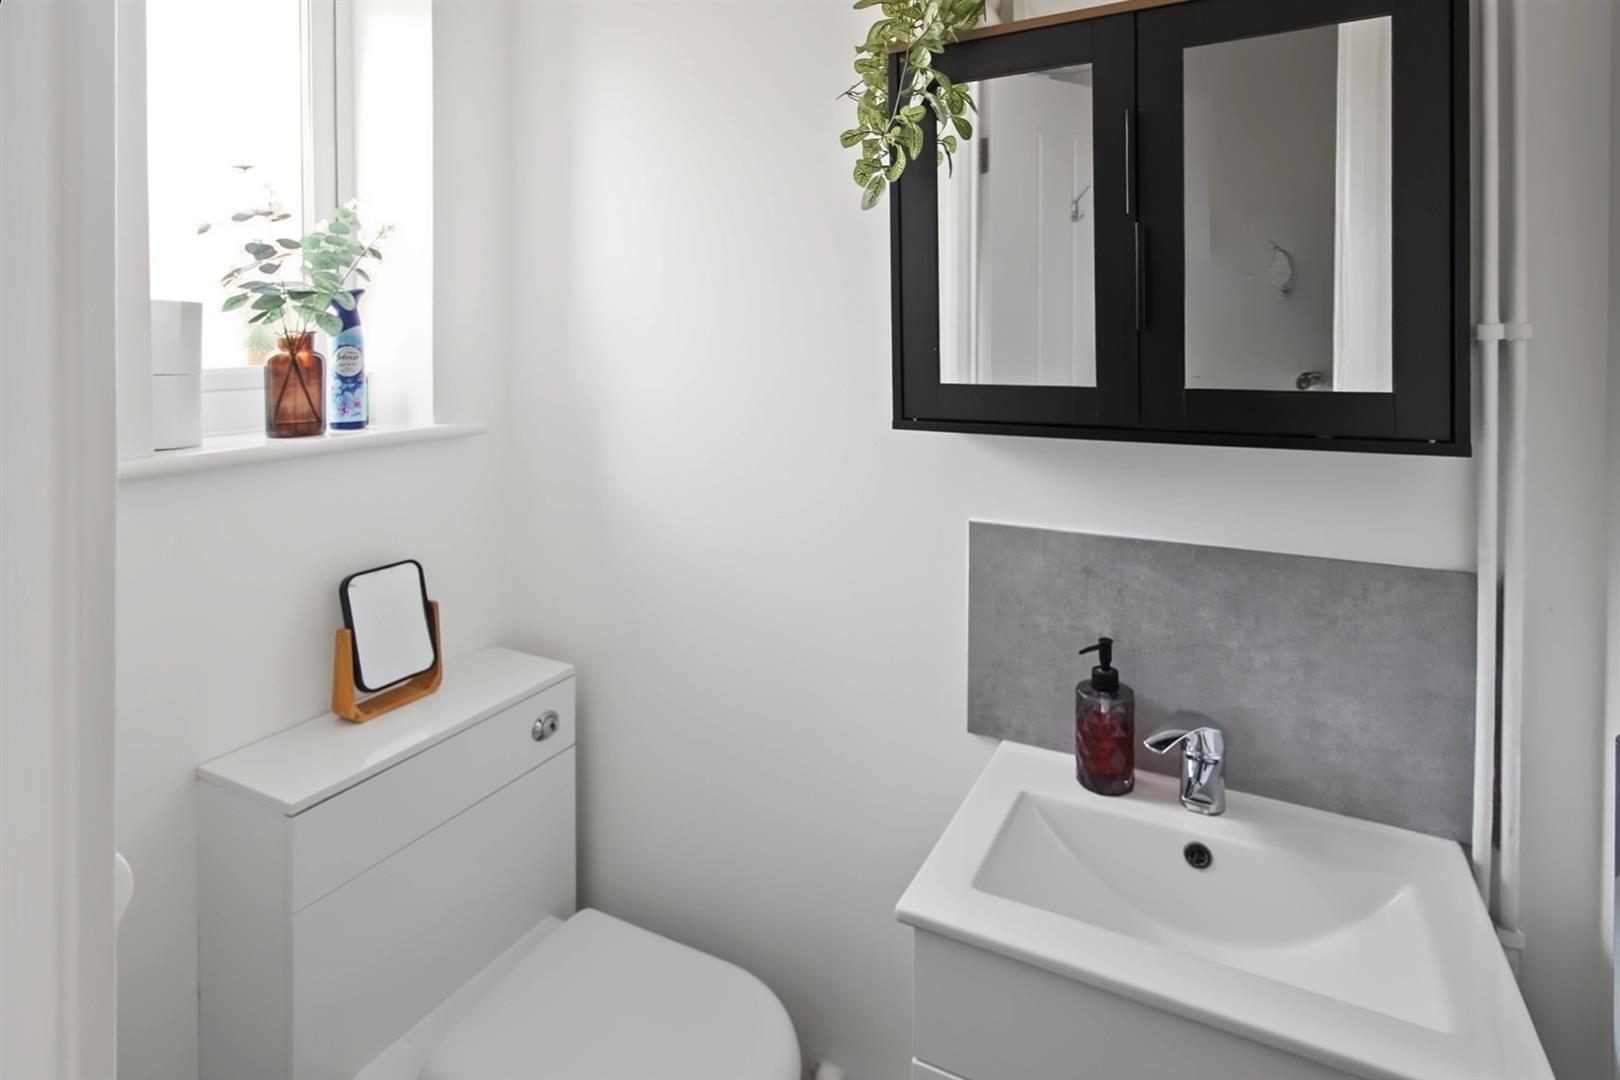
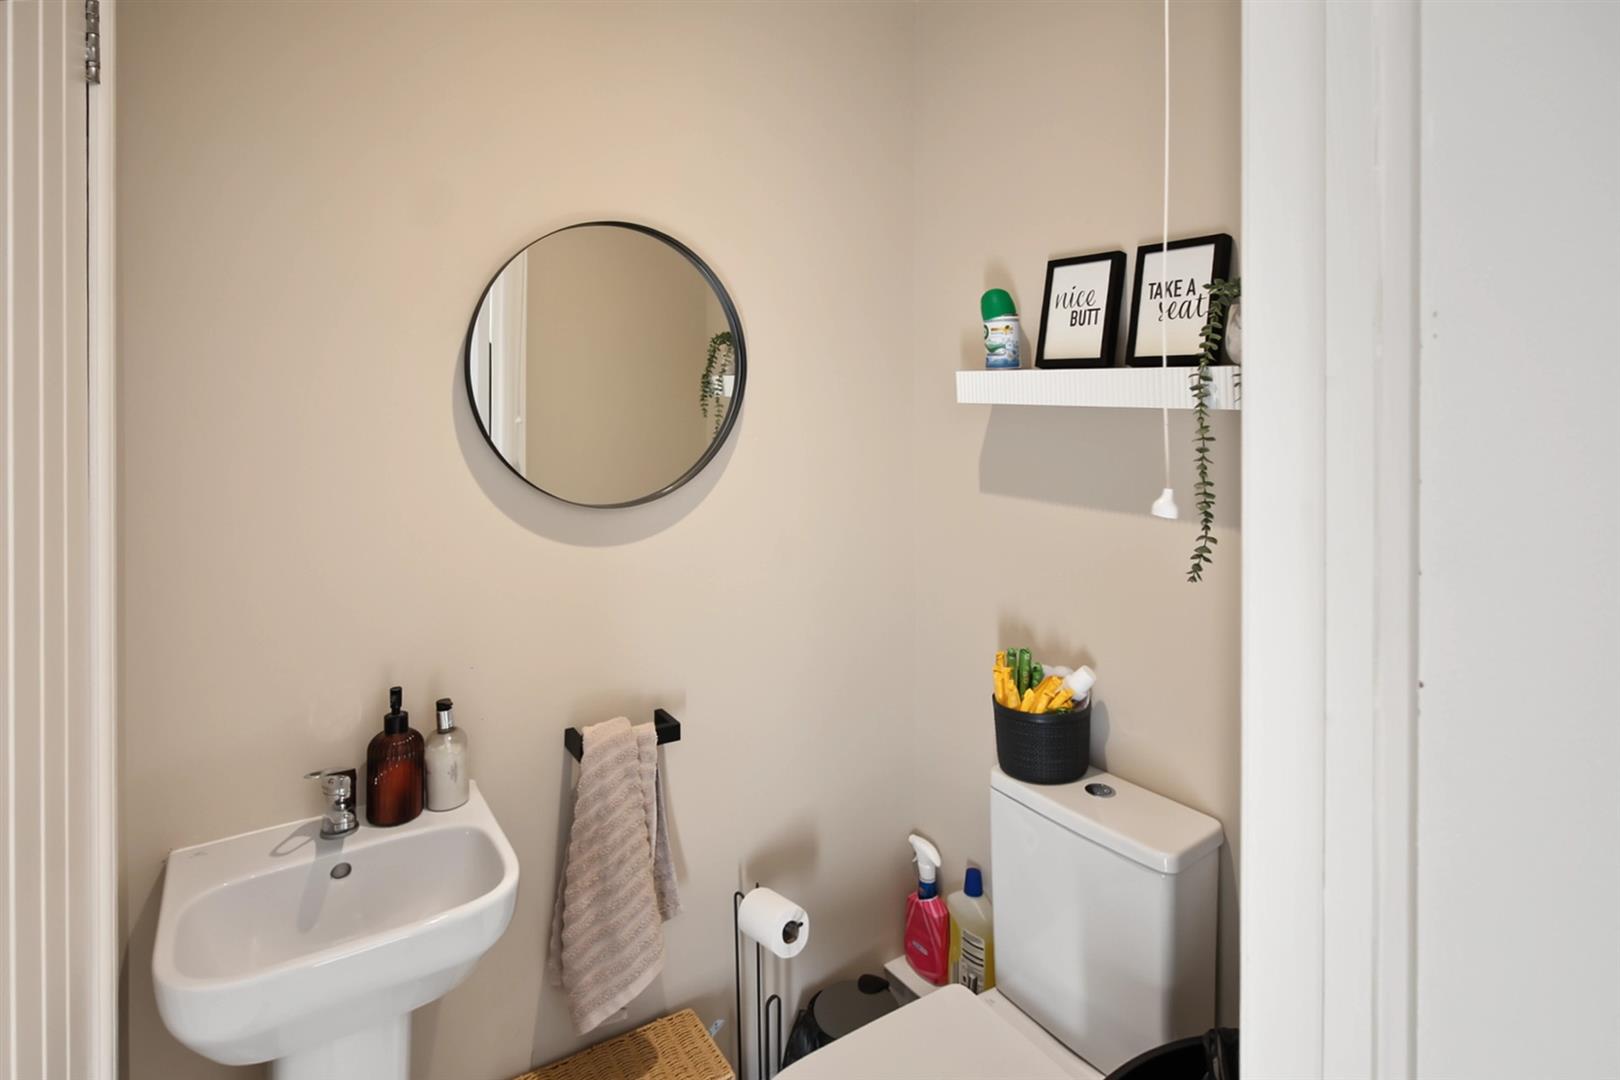
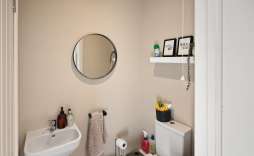
Cloakroom - Fitted with a two piece suite comprising of low level w.c, wash basin and tiled splashbacks. Window to the front aspect and radiator.
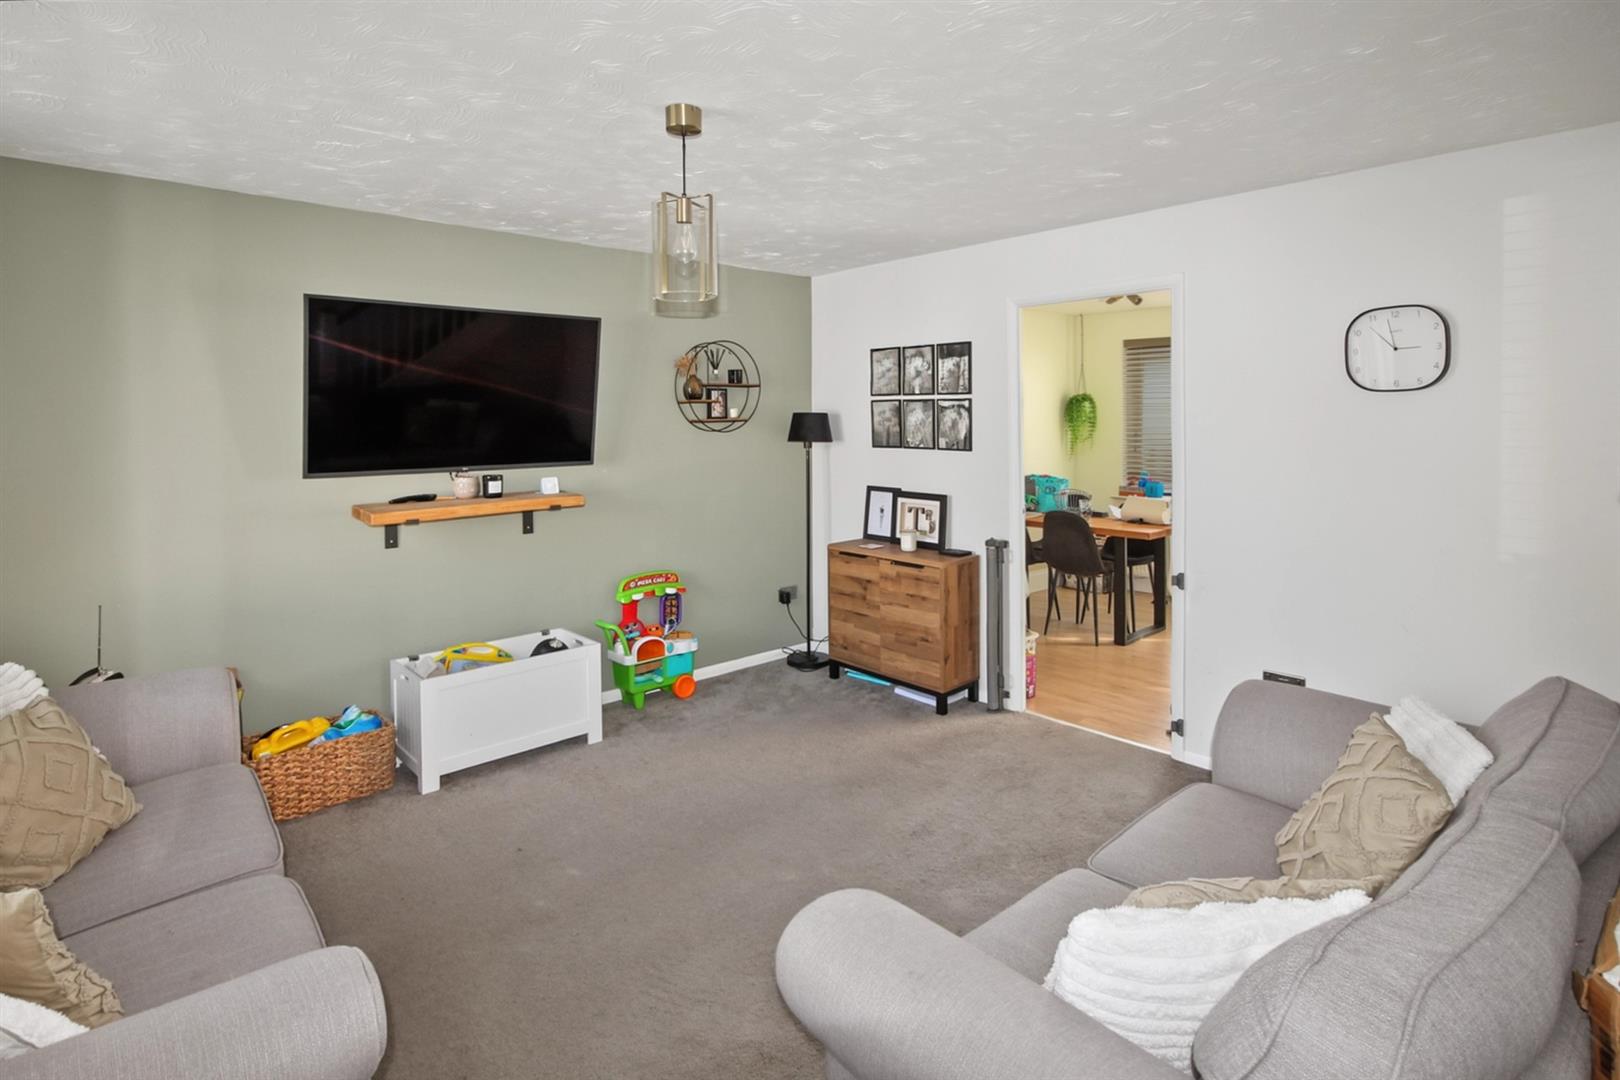
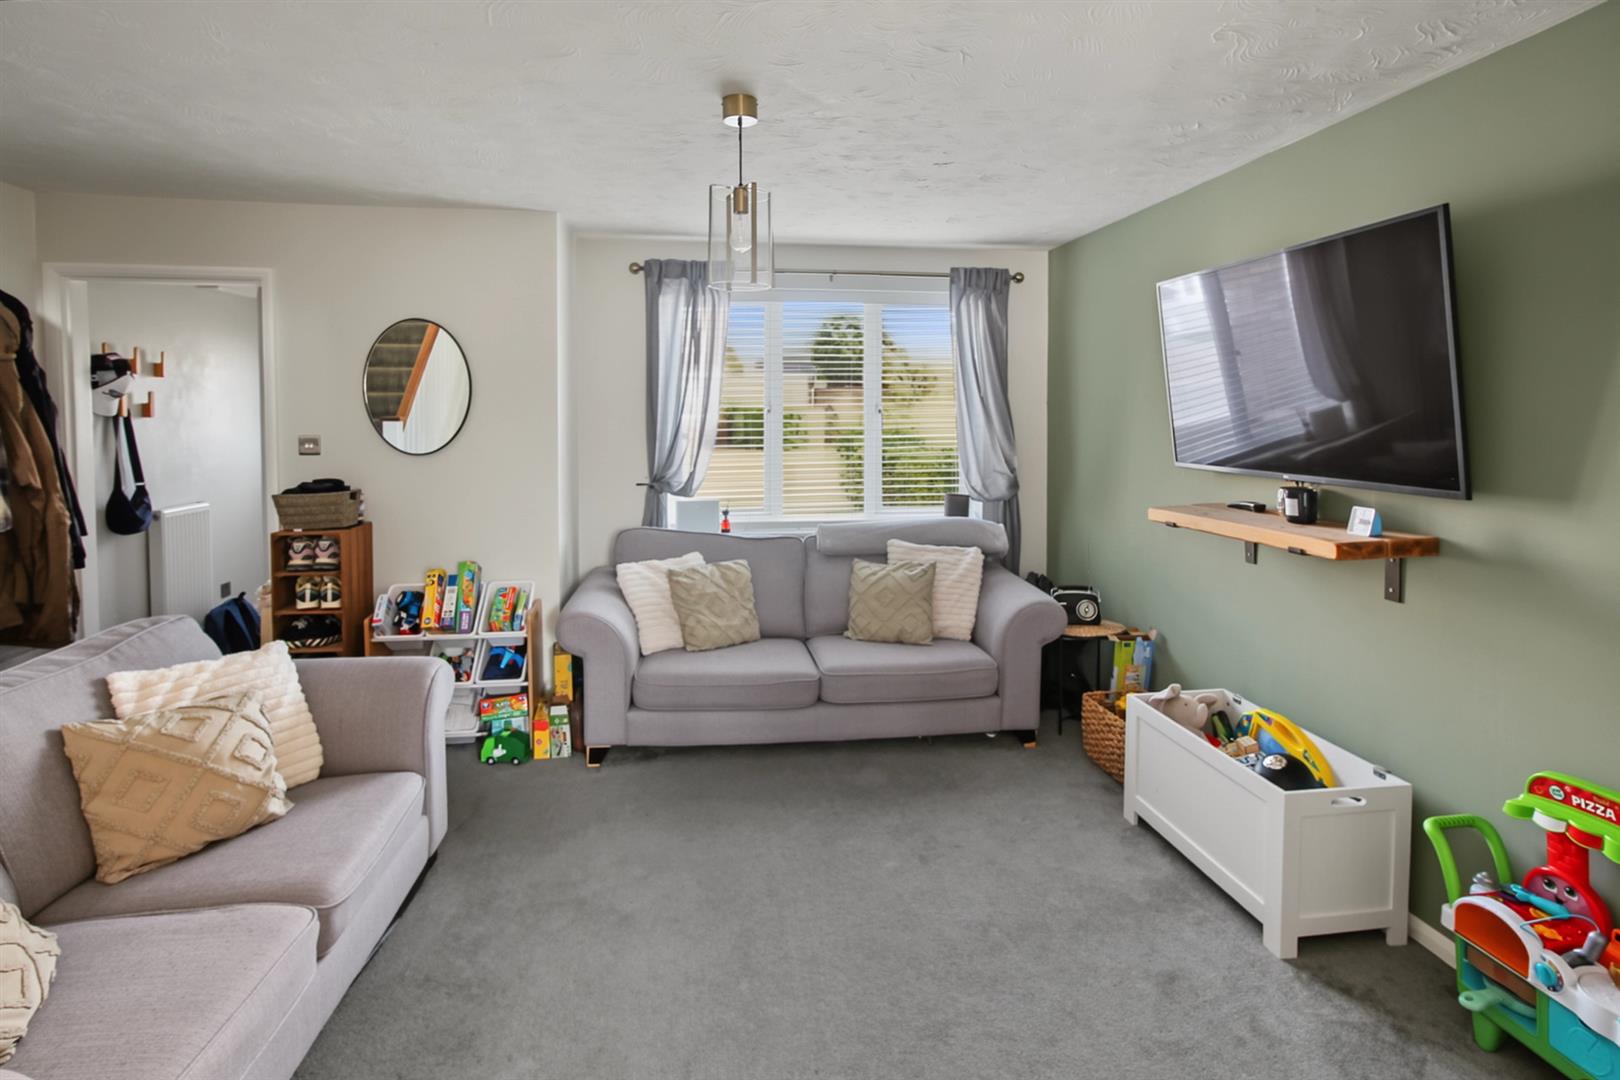
Lounge - 4.17m x 3.76m (13'8 x 12'4) - With a window to the front aspect, stairs to the first floor, under stair cupboard housing the boiler, door leading into the Kitchen/Dining Room and radiator.
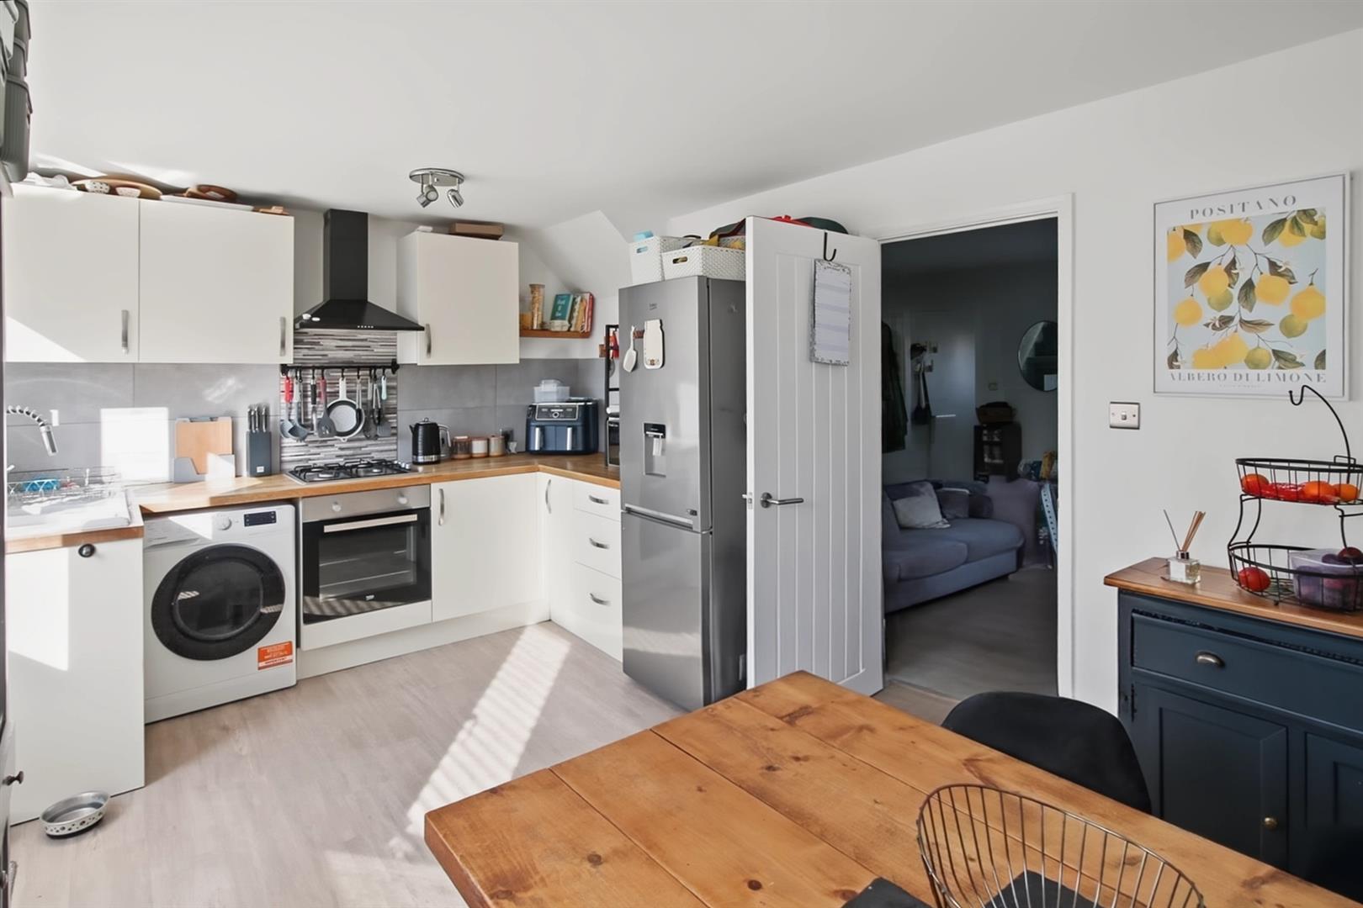
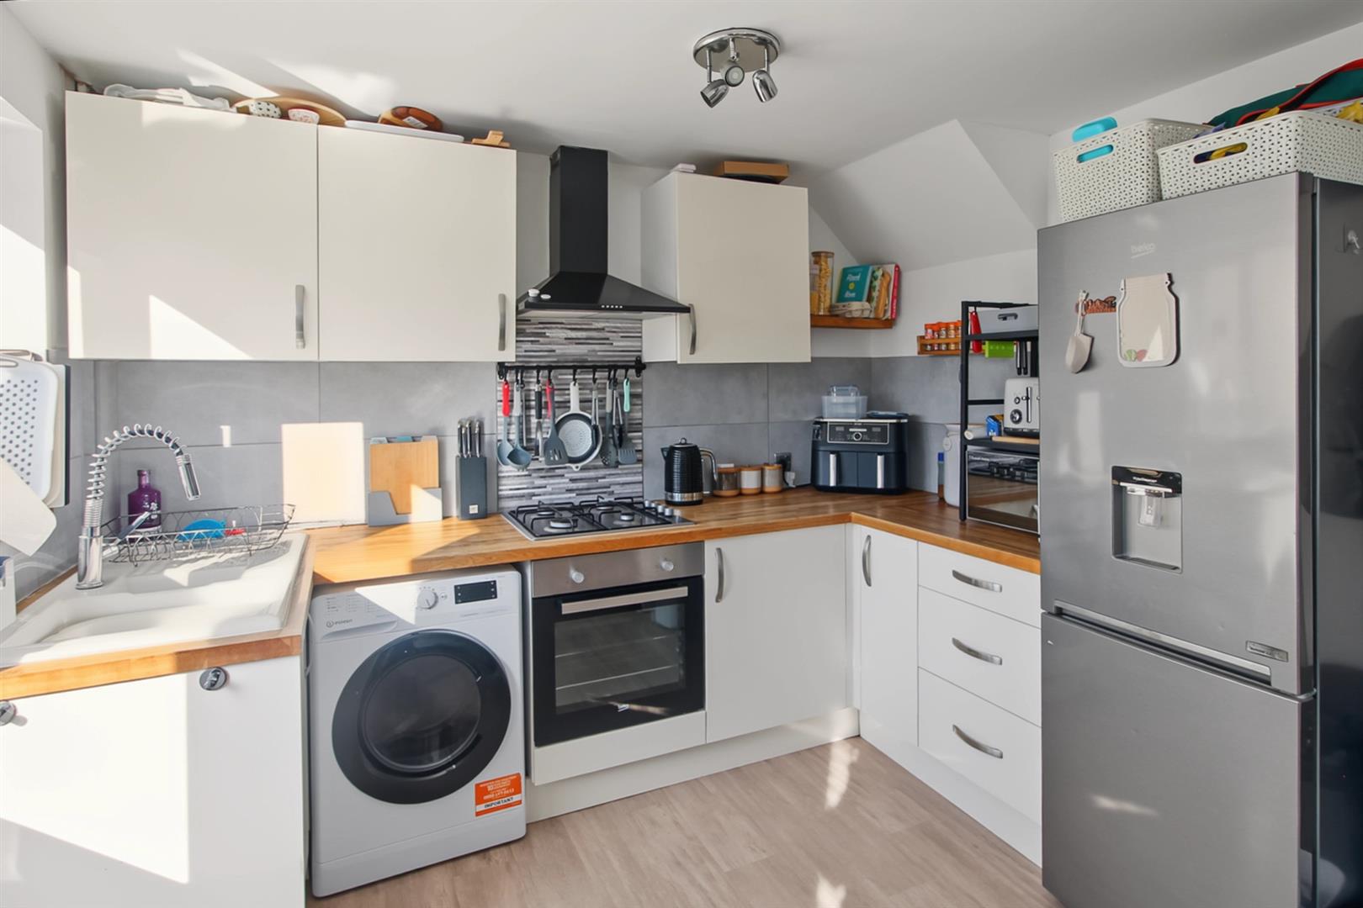
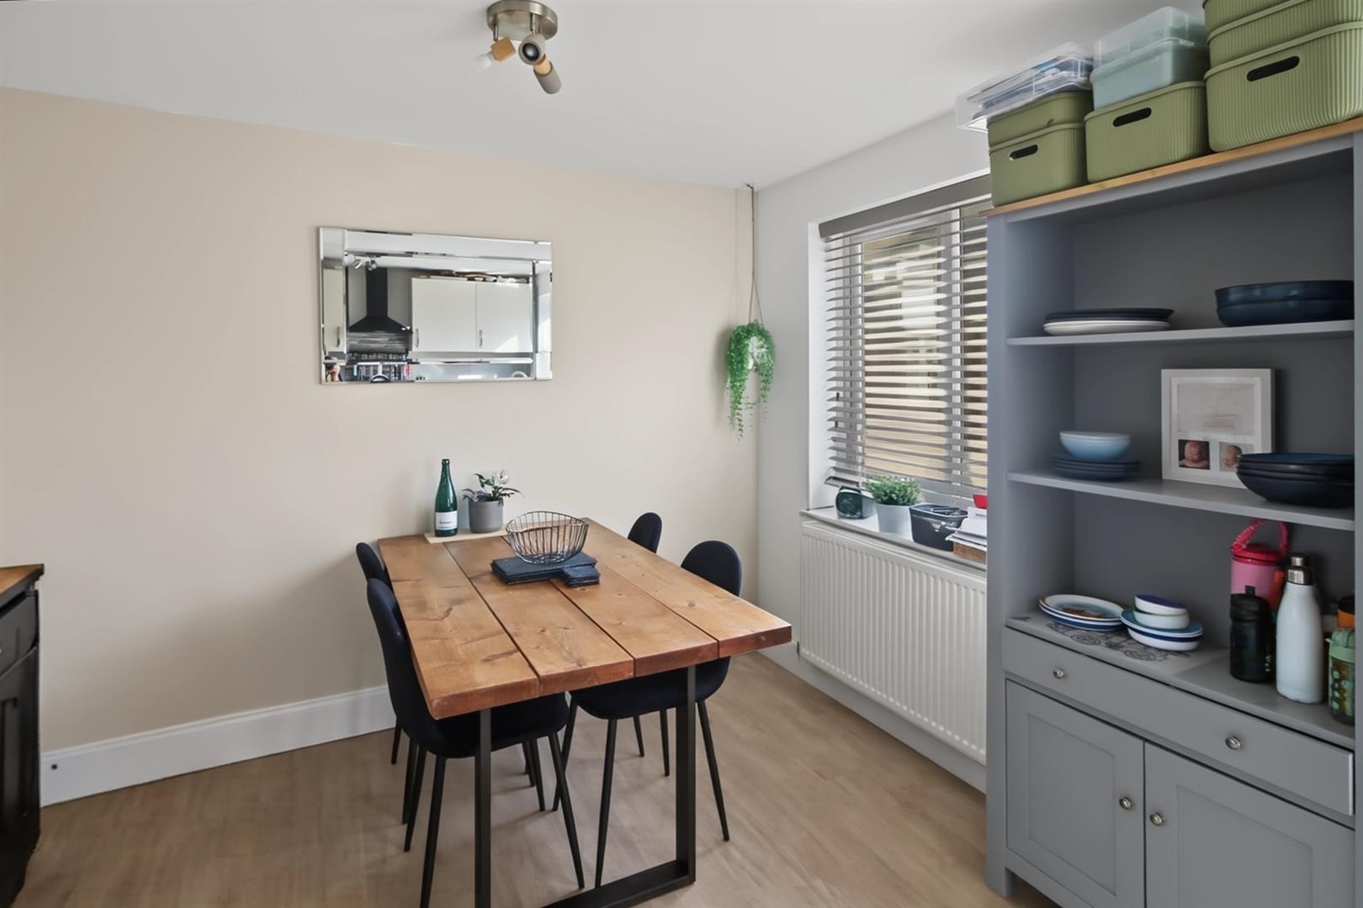
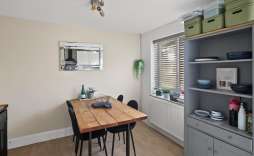
Kitchen/Dining Room - 4.62m x 3.05m (15'2 x 10'0) - Fitted with a range of wall, base and drawer units with work surface over. Built in electric oven with gas hob with extractor over, sink unit, space and plumbing for washing machine, space for fridge/freezer two windows to the rear aspect, door to the garden and radiator.
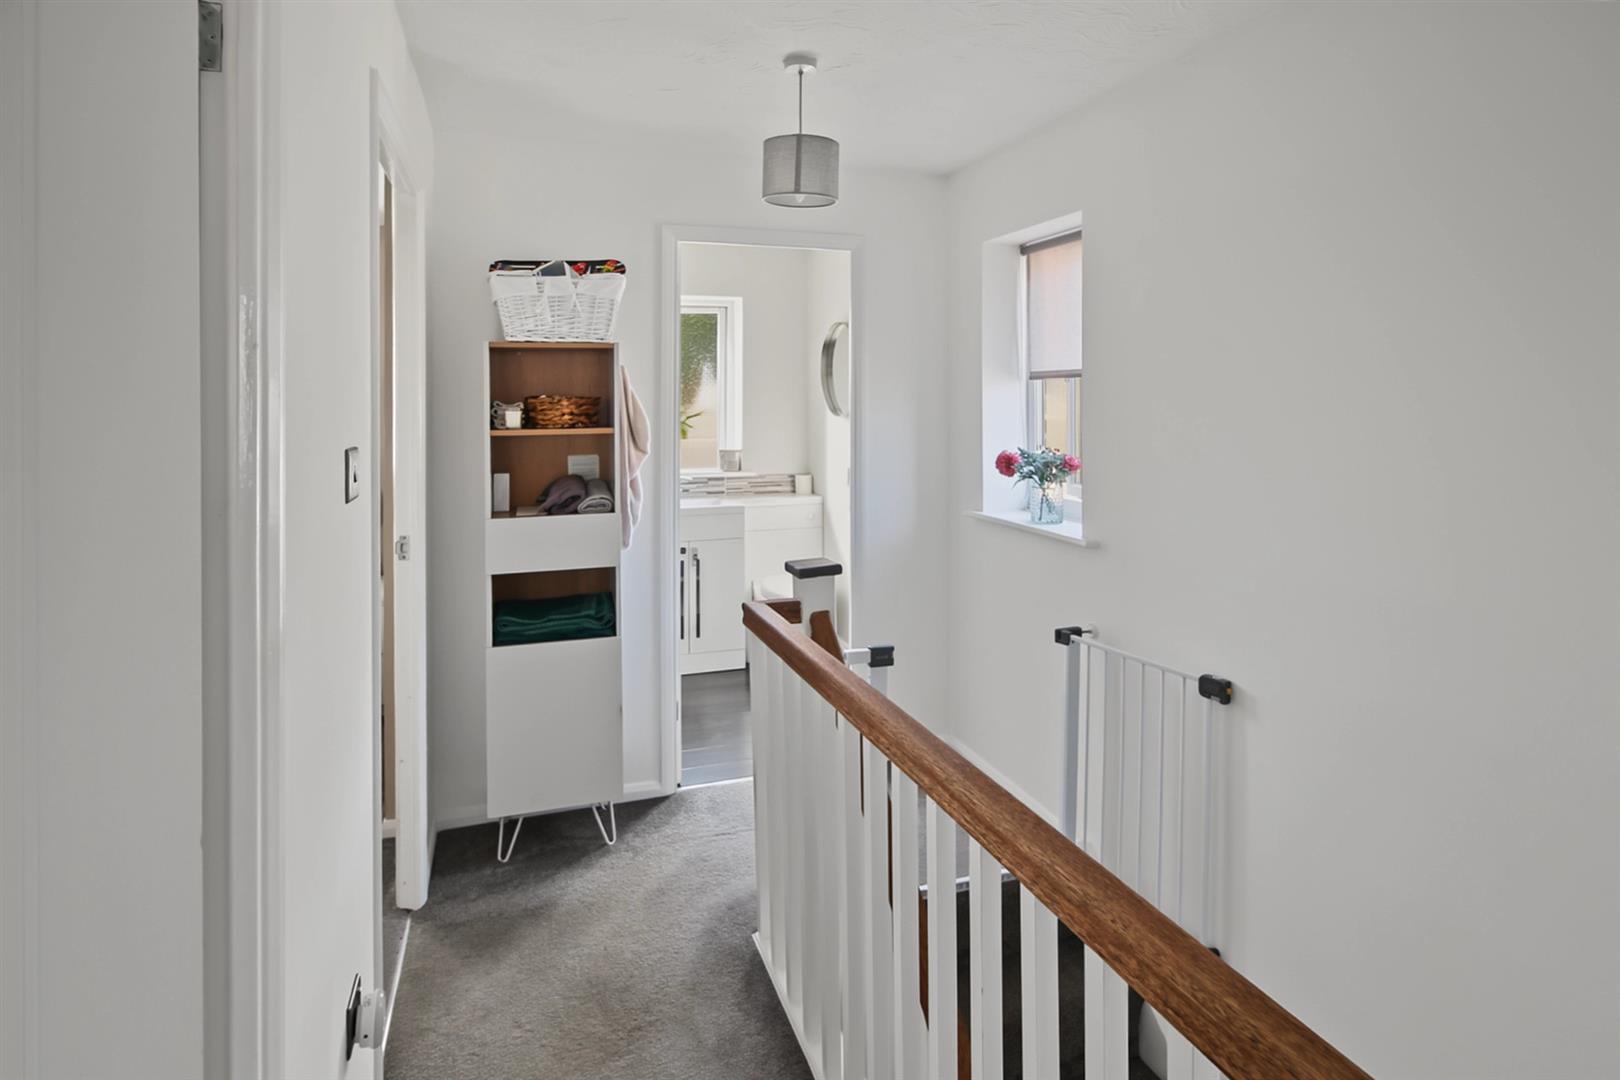
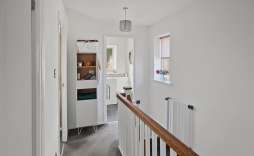
Landing - With window to side aspect, radiator and doors to all rooms.
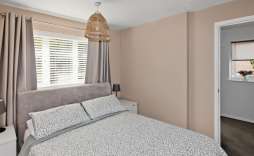
Bedroom 1 - 3.58m x 2.69m (11'9 x 8'10) - With a window to the rear aspect and radiator.
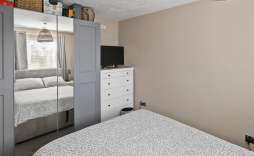
Bedroom 2 - 3.63m x 2.54m (11'11 x 8'4) - With radiator and window to the front aspect.
Bedroom 3 - 2.01m x 2.01m (6'7 x 6'7) - With a radiator, window to the front aspect and built in cupboard.
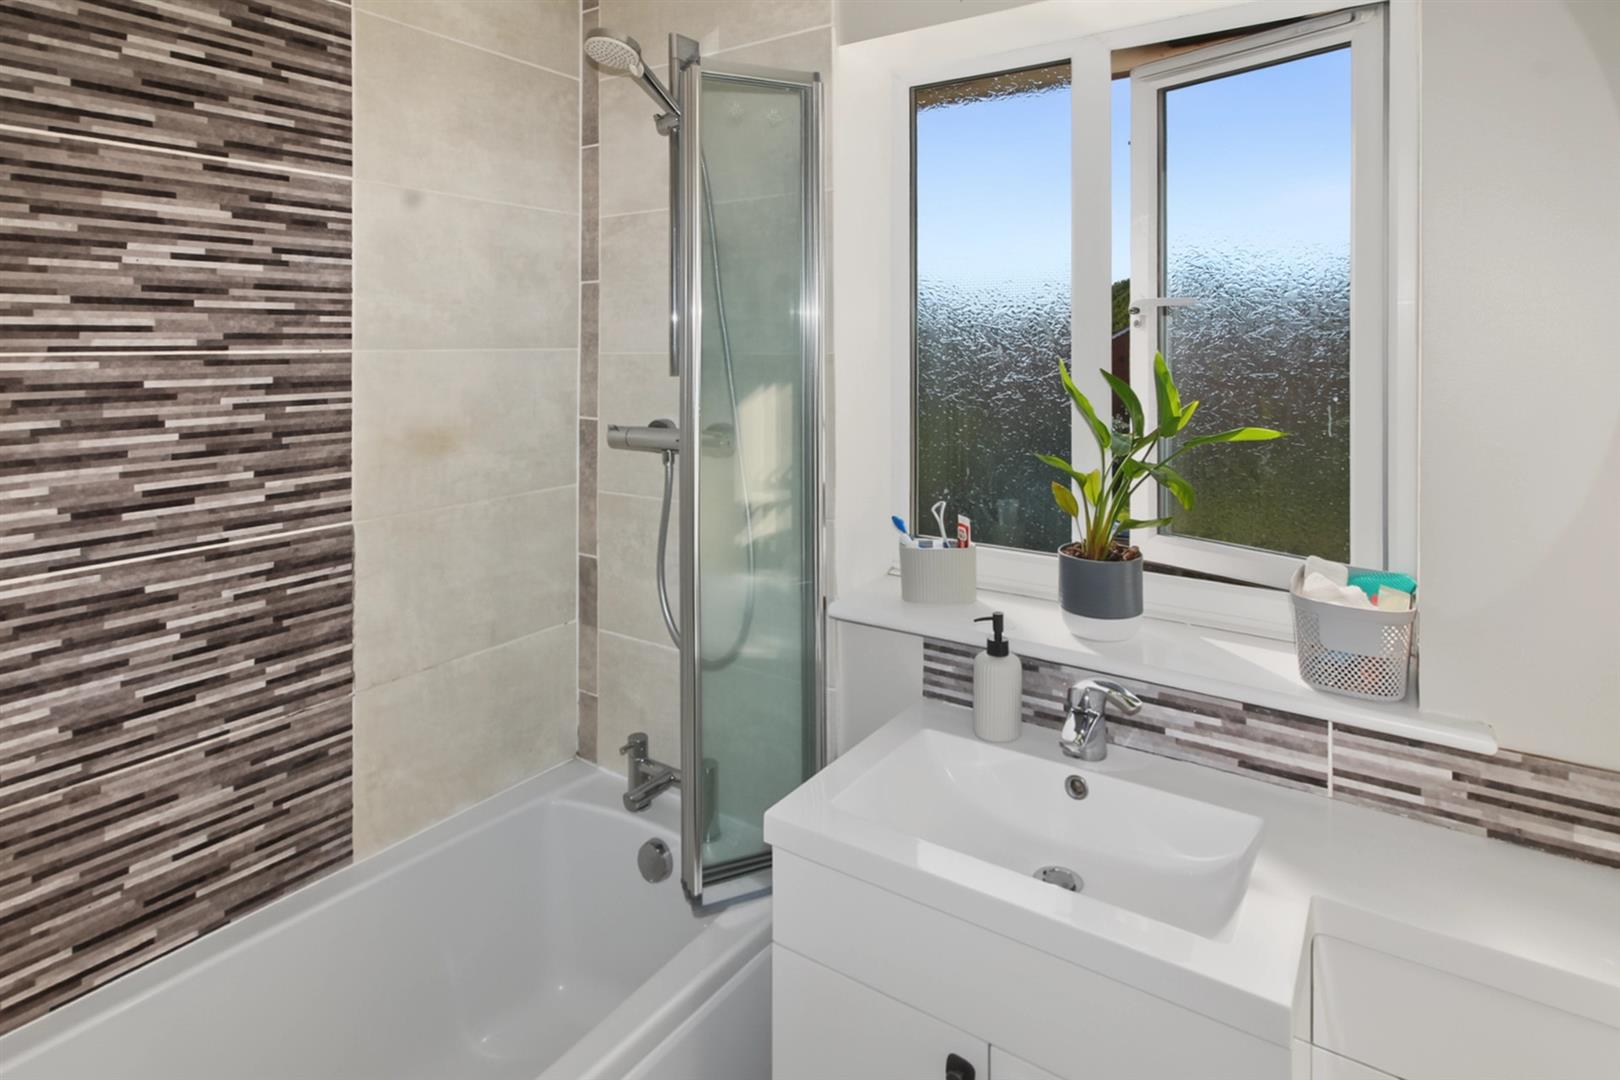
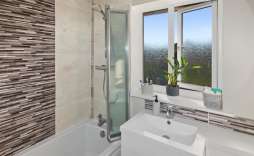
Bathroom - Fitted with a three piece suite comprising of panelled bath with shower over, low level w.c, wash basin with pedestal, heated towel rail, tiled splashbacks and window to the rear aspect.
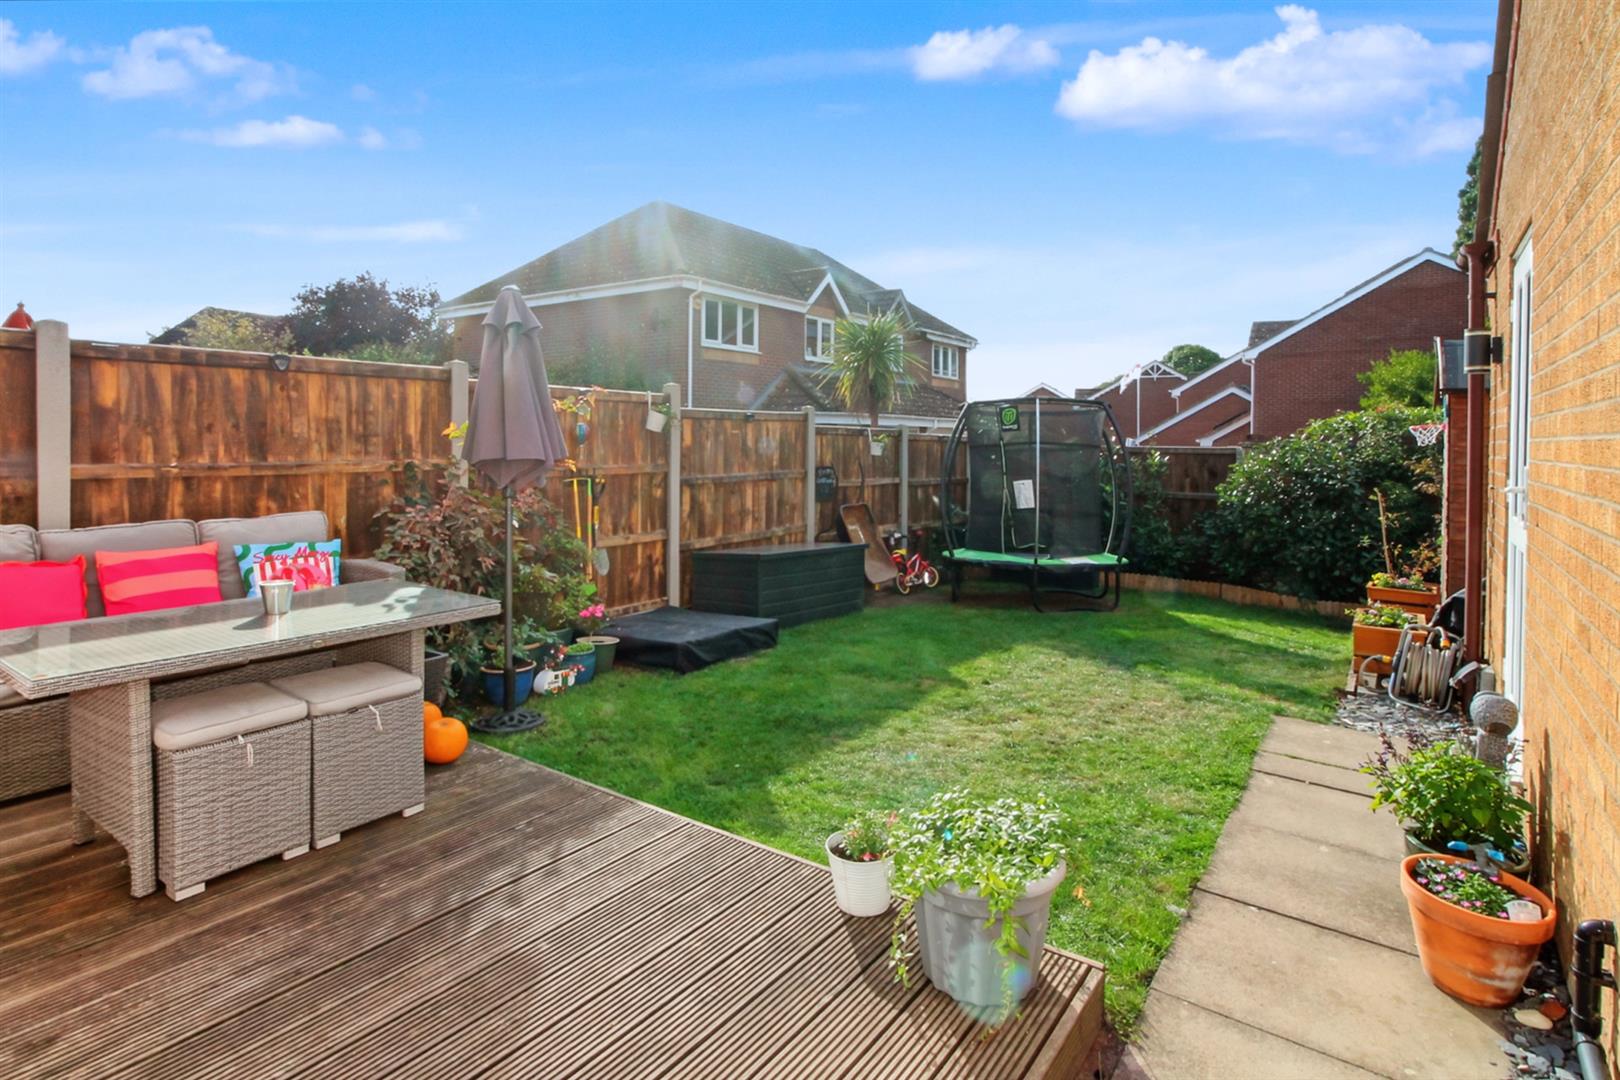
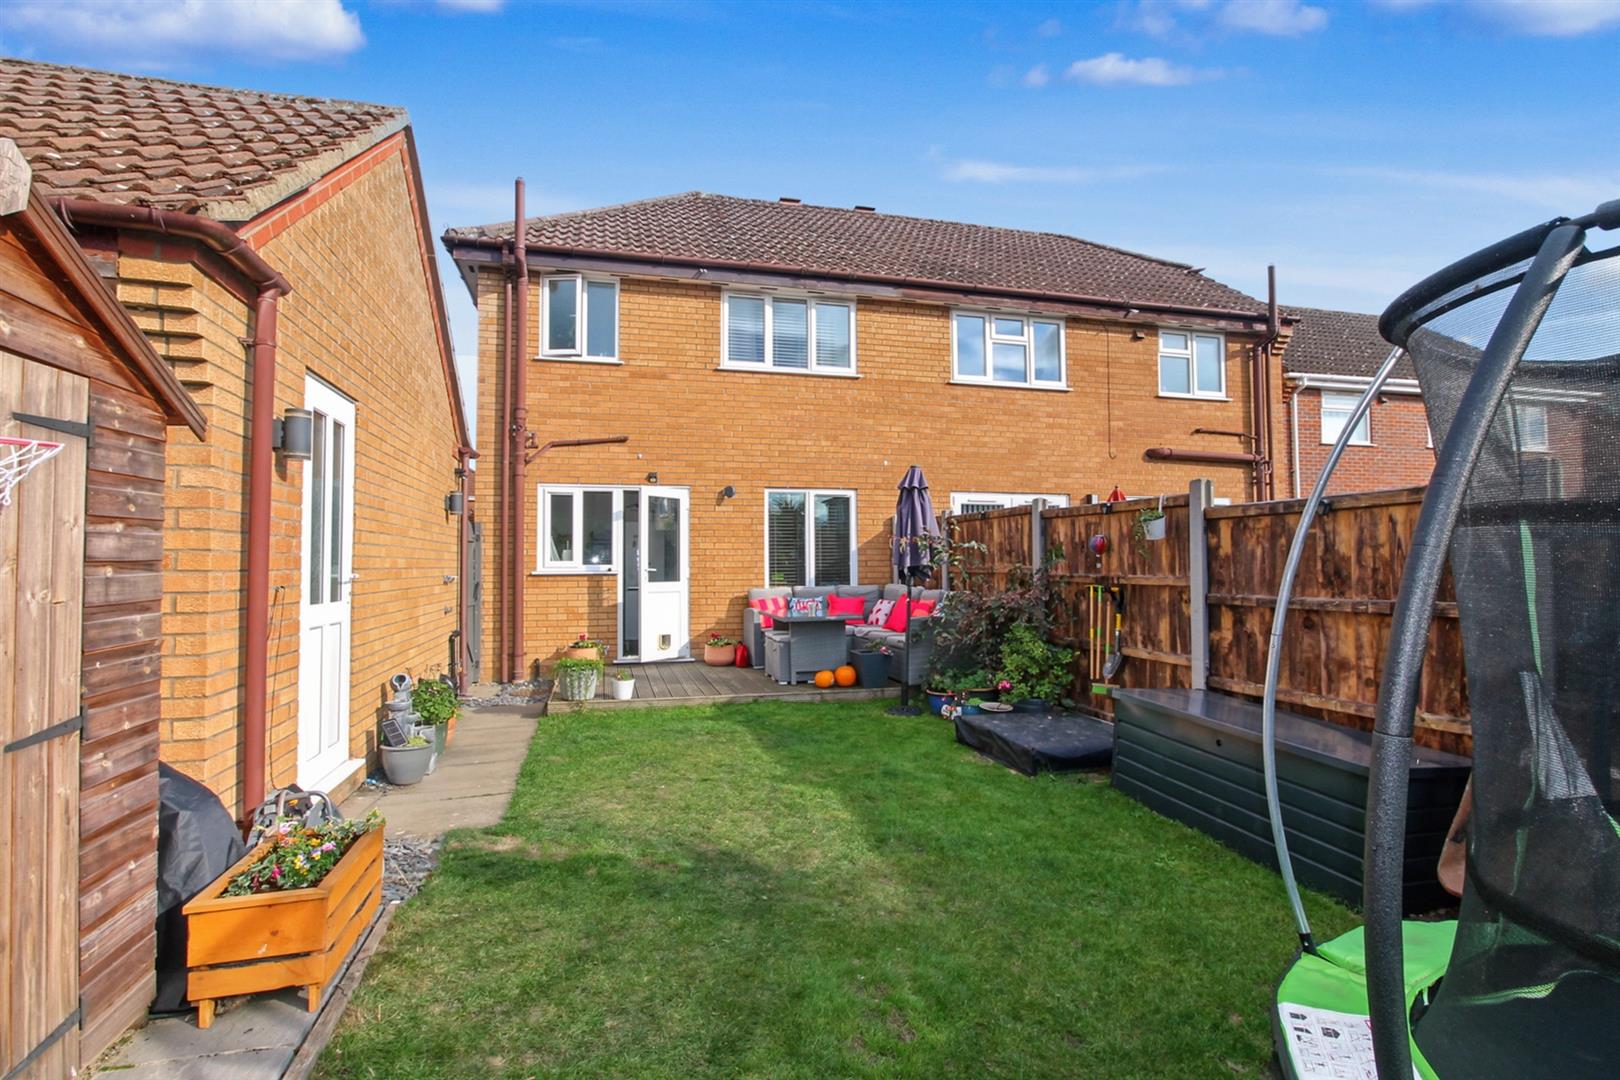
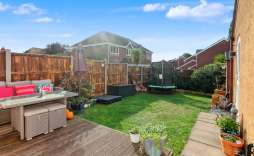
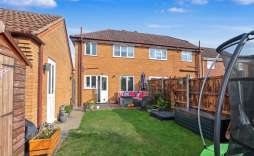
Outside - The property is approached by a shingle driveway providing ample off road parking and leading to a single converted garage currently used as a Salon. The front garden is laid with shingle for low maintenance and planted border. To the rear the garden features a decking area closest to the property, path leading down the garden where the rest is laid to lawn with a variety of shrubs. There is a side access gate to the driveway, side access door into the Garage conversion and all is enclosed by timber fencing.
Salon with Cloakroom - With a window to the side aspect, door leading to the Cloakroom which is fitted with a two piece suite comprising of low level w.c, and hand wash basin. With a storage cupboard.
© Th1nk Property Limited, Registered in England & Wales Company No. 13450349, VAT: 395 2625 69, Registered office address: 150 King Street, Great Yarmouth, Norfolk, NR30 2PA | Accessibility & Privacy Policy
Yellow Brick Mortgages is an appointed representative of The Openwork Partnership, a trading style of Openwork Ltd, which is authorised and regulated by the Financial Conduct Authority. Yellow Brick Mortgages Ltd Registered Office: C/O GLX Limited,69-75 Thorpe Road, Norwich, Norfolk, NR1 1UA. Registered in England & Wales – Company Number 011135114. The Information on this website is subject to the regulatory regime and is therefore targeted at consumers in the UK.