
- Norwich Office
- 01603 338433
- Gt.Yarmouth Office
- 01493 251125
£190,000 (Offers Over)
Cere Road, Norwich, NR7 8LH
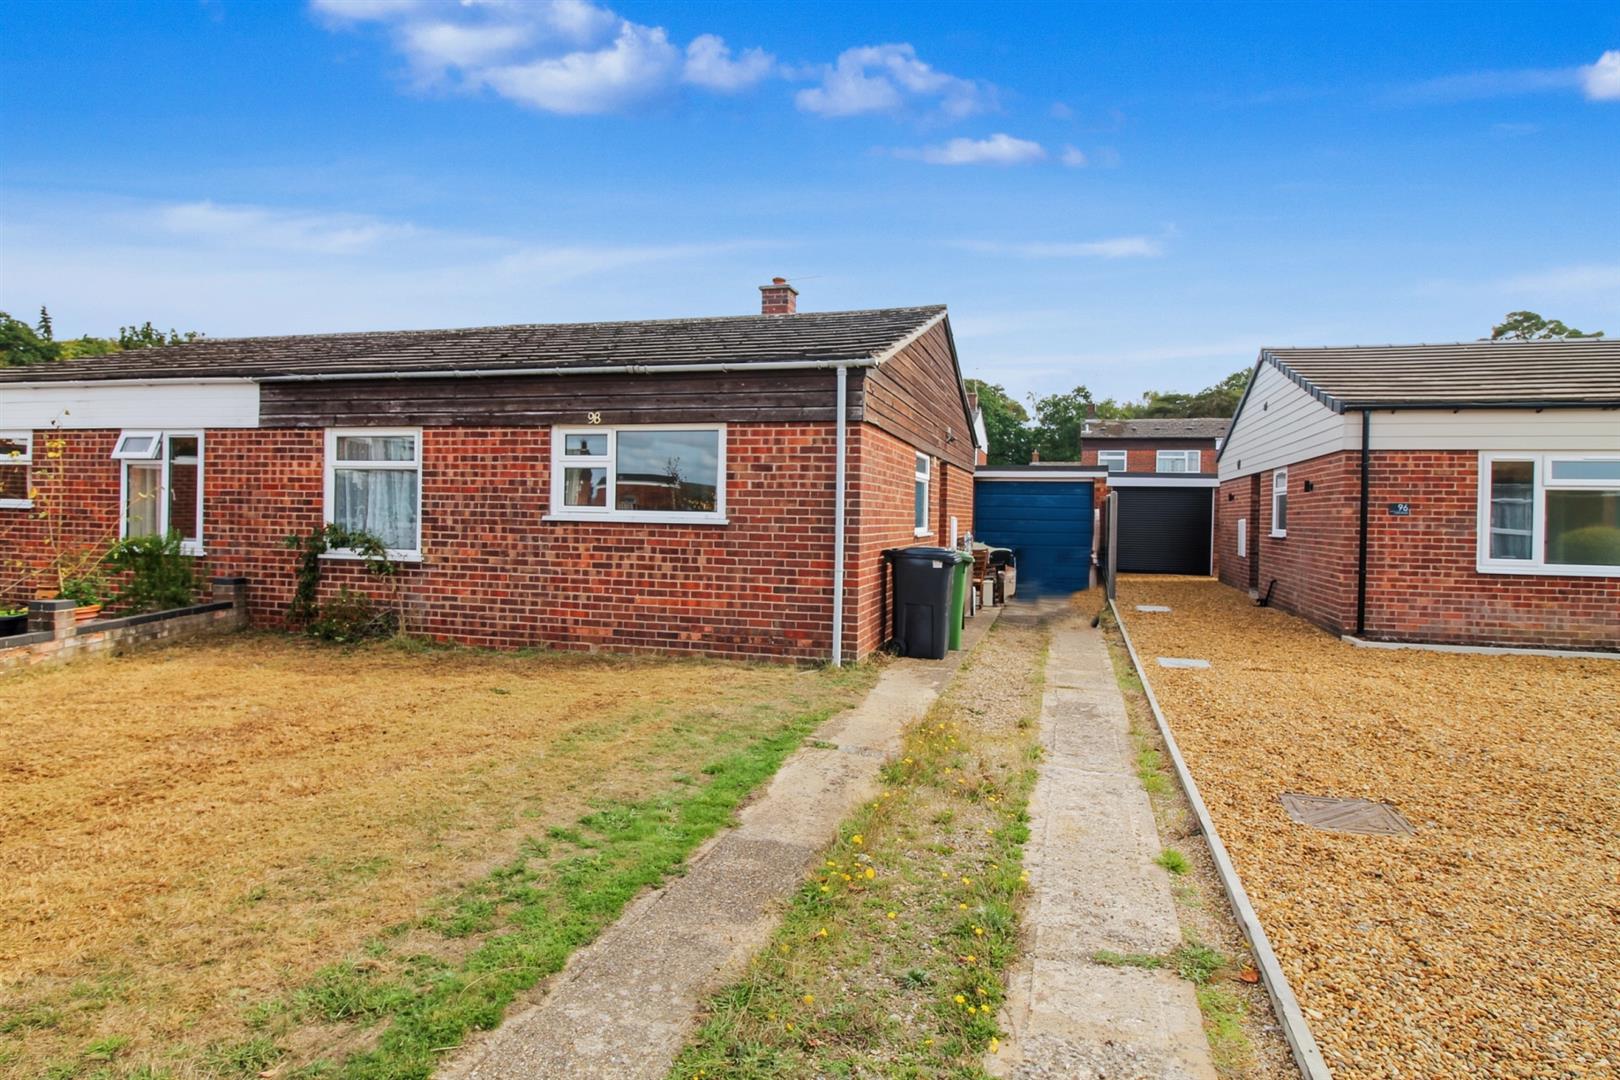
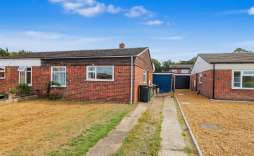
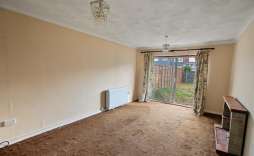
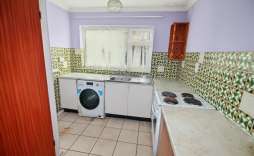
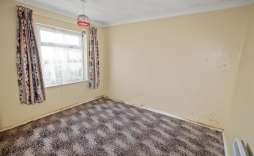
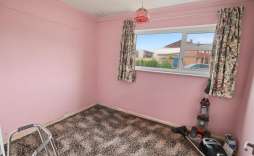
Nestled on the charming Cere Road in Norwich, this semi-detached bungalow presents a wonderful opportunity for those looking to create their dream home. With two spacious double bedrooms, this property is perfect for small families, couples, or individuals seeking a comfortable living space.
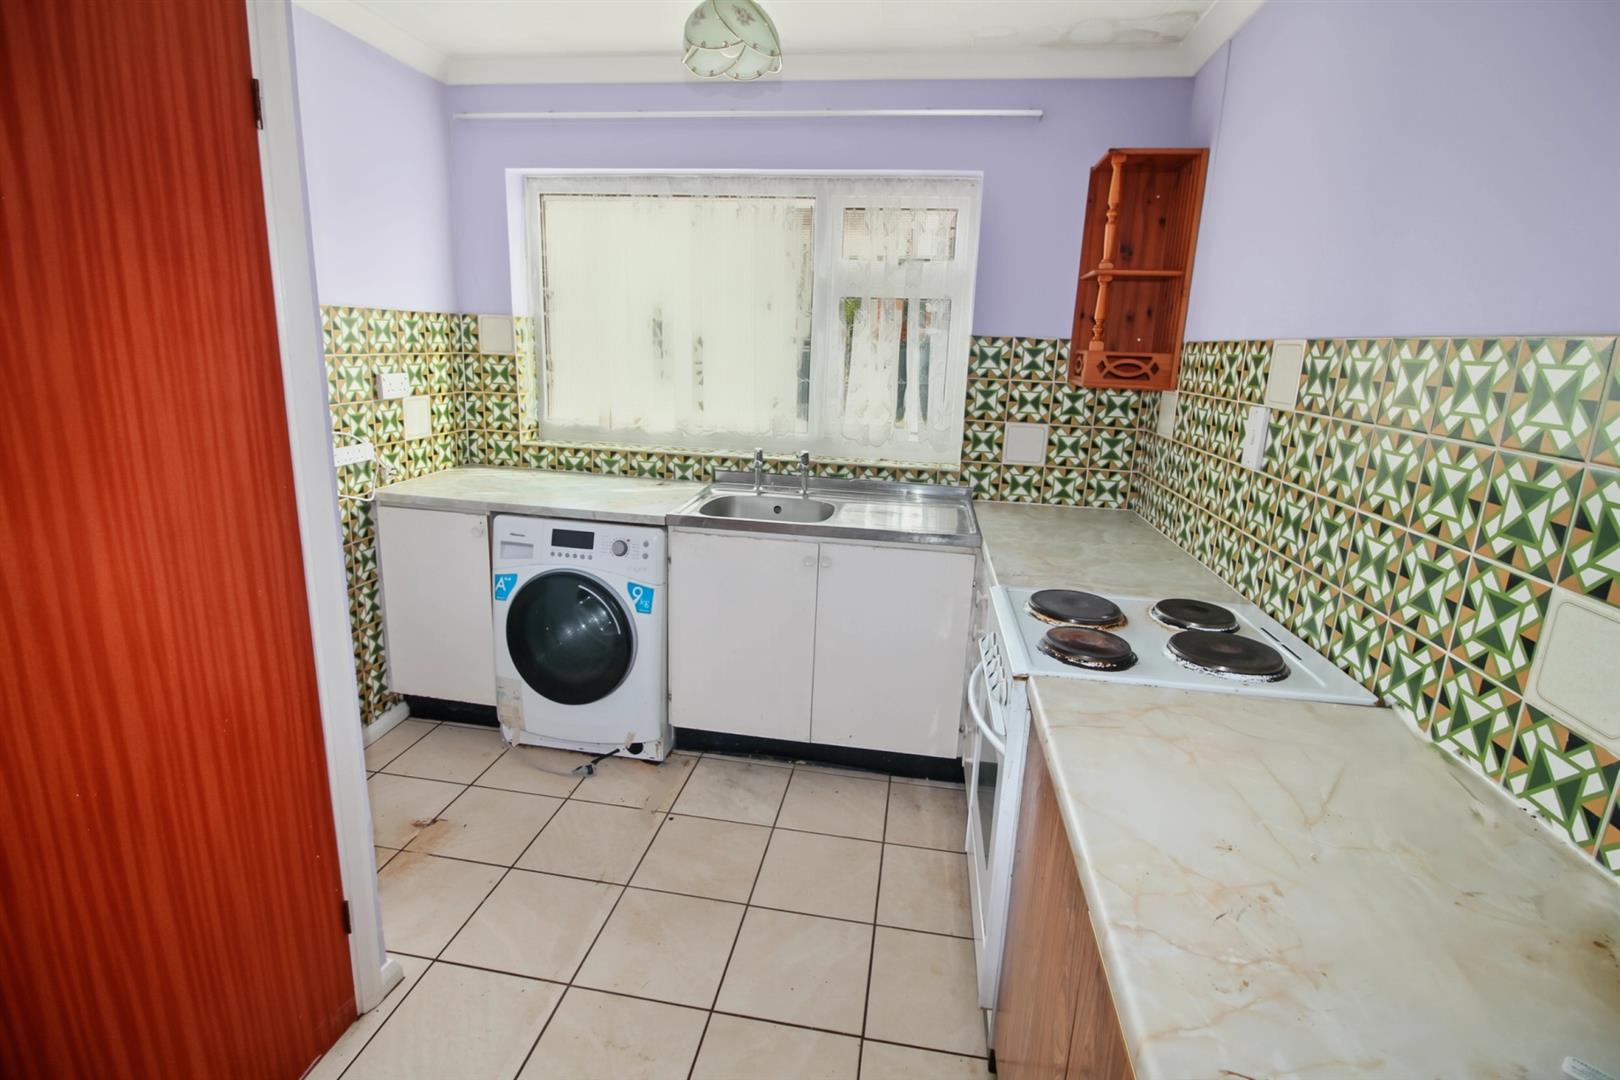
The bungalow features a welcoming lounge/dining room that offers a versatile area for relaxation and entertaining. The kitchen, while in need of some modernisation, provides a functional space for culinary enthusiasts to craft their favourite meals. The shower room is conveniently located, catering to the needs of the household.
One of the standout features of this property is the ample parking available for up to three vehicles, making it ideal for families with multiple cars or guests. Additionally, the garage offers extra storage or the potential for a workshop, while the gardens provide a lovely outdoor space for gardening or enjoying the fresh air.
Although the property is in need of renovation, it presents a blank canvas for buyers to infuse their personal style and preferences. With its prime location in Norwich, this bungalow is not only a place to live but also a chance to invest in a property with great potential. Whether you are looking to settle down or seeking a project to transform, this bungalow on Cere Road is a promising opportunity waiting to be explored.
Features:
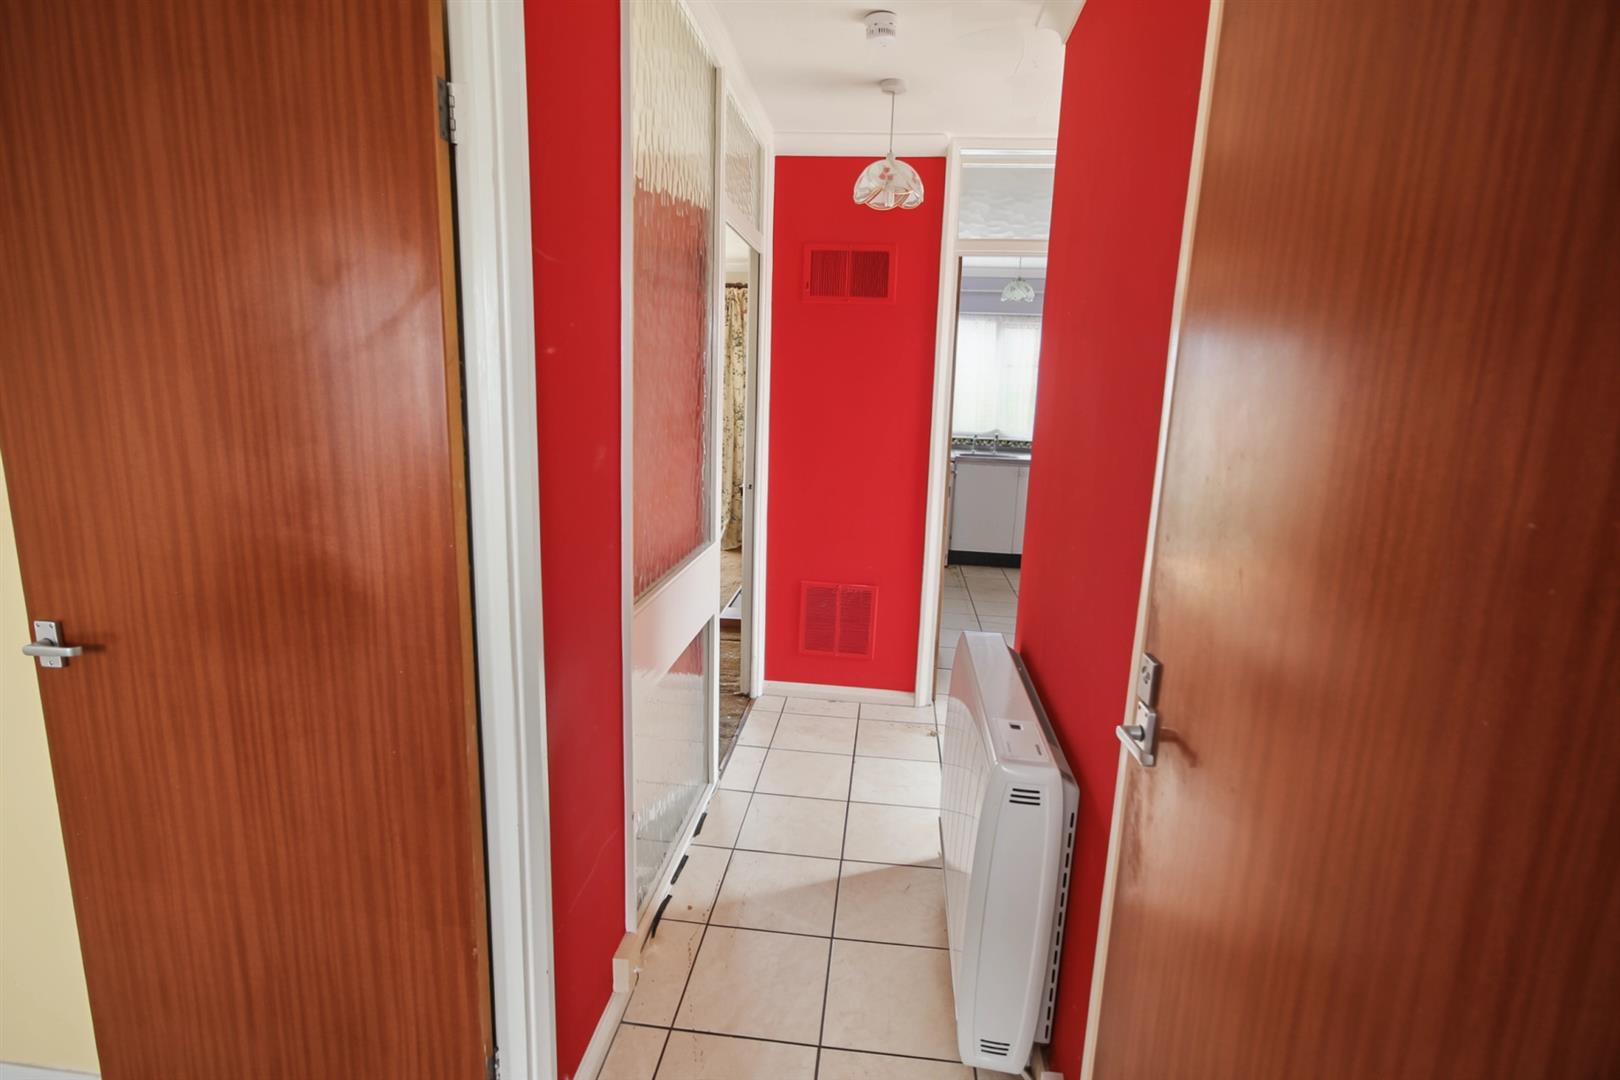
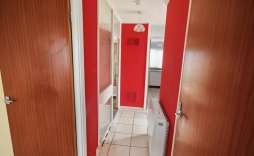
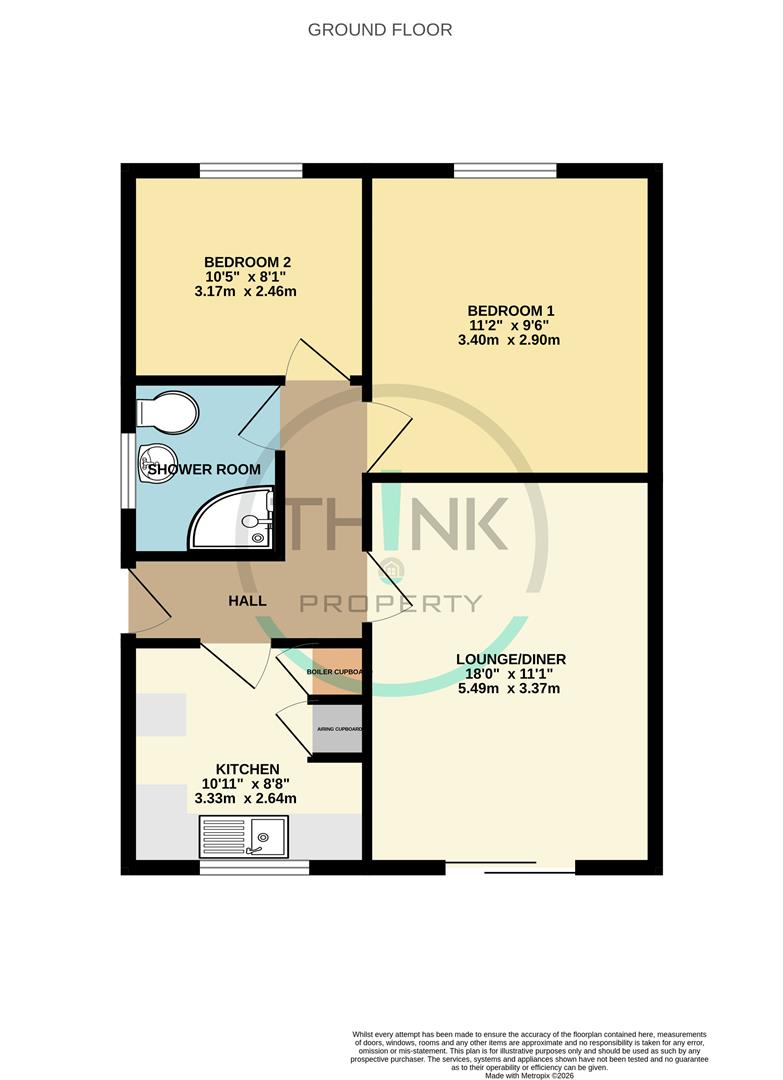
Entrance Hall - With doors leading to all rooms, coving, loft access and electric heater.
Kitchen - 3.33m x 2.64m (10'11 x 8'8) - Fitted with a range of wall, base and drawer units with work surface over, sink unit, window to the rear aspect, space for cooker and space for washing machine. Airing cupboard and cupboard with hatch leading to the back of an old back boiler.
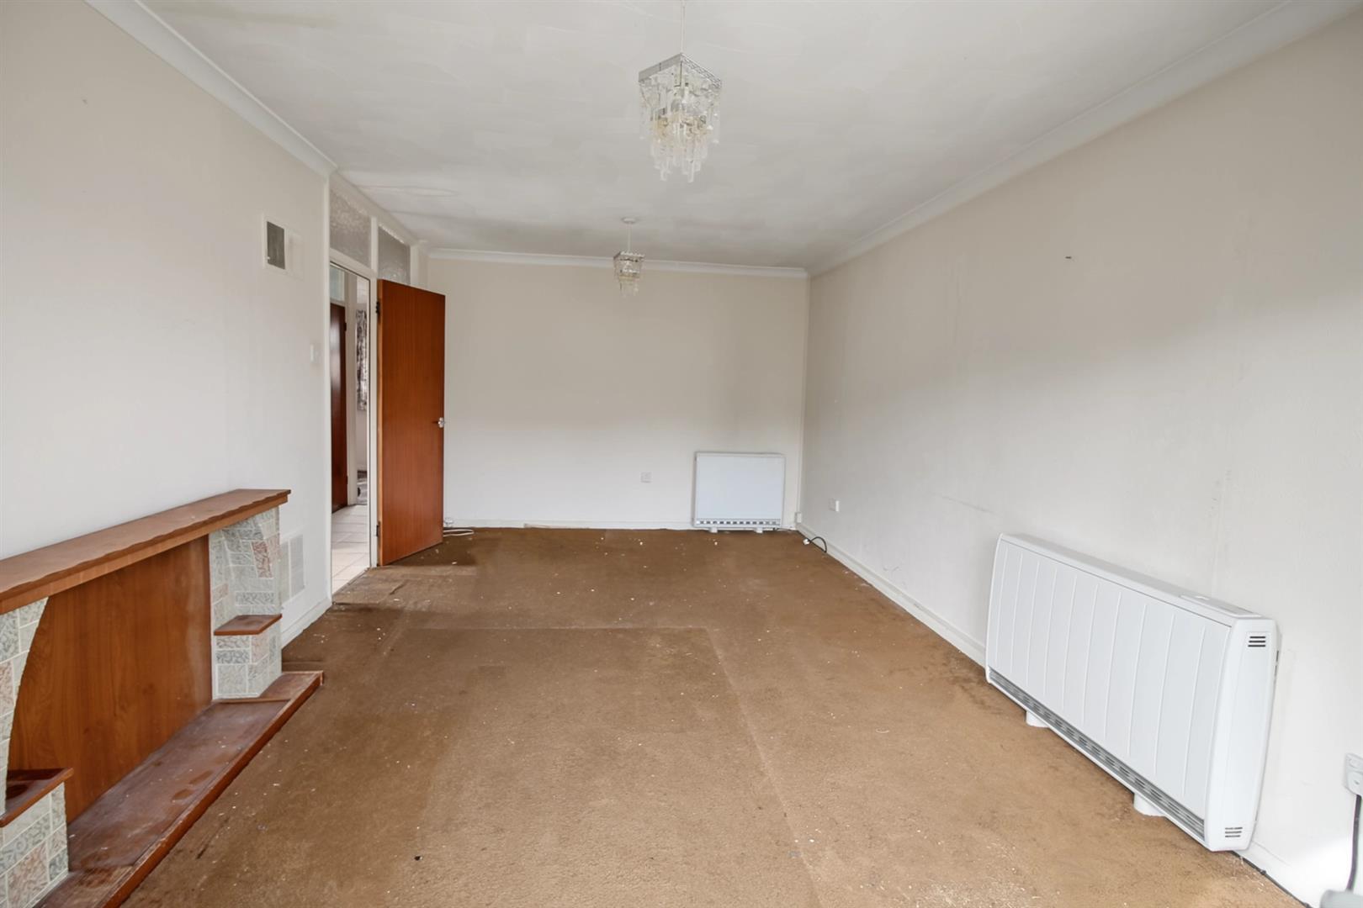
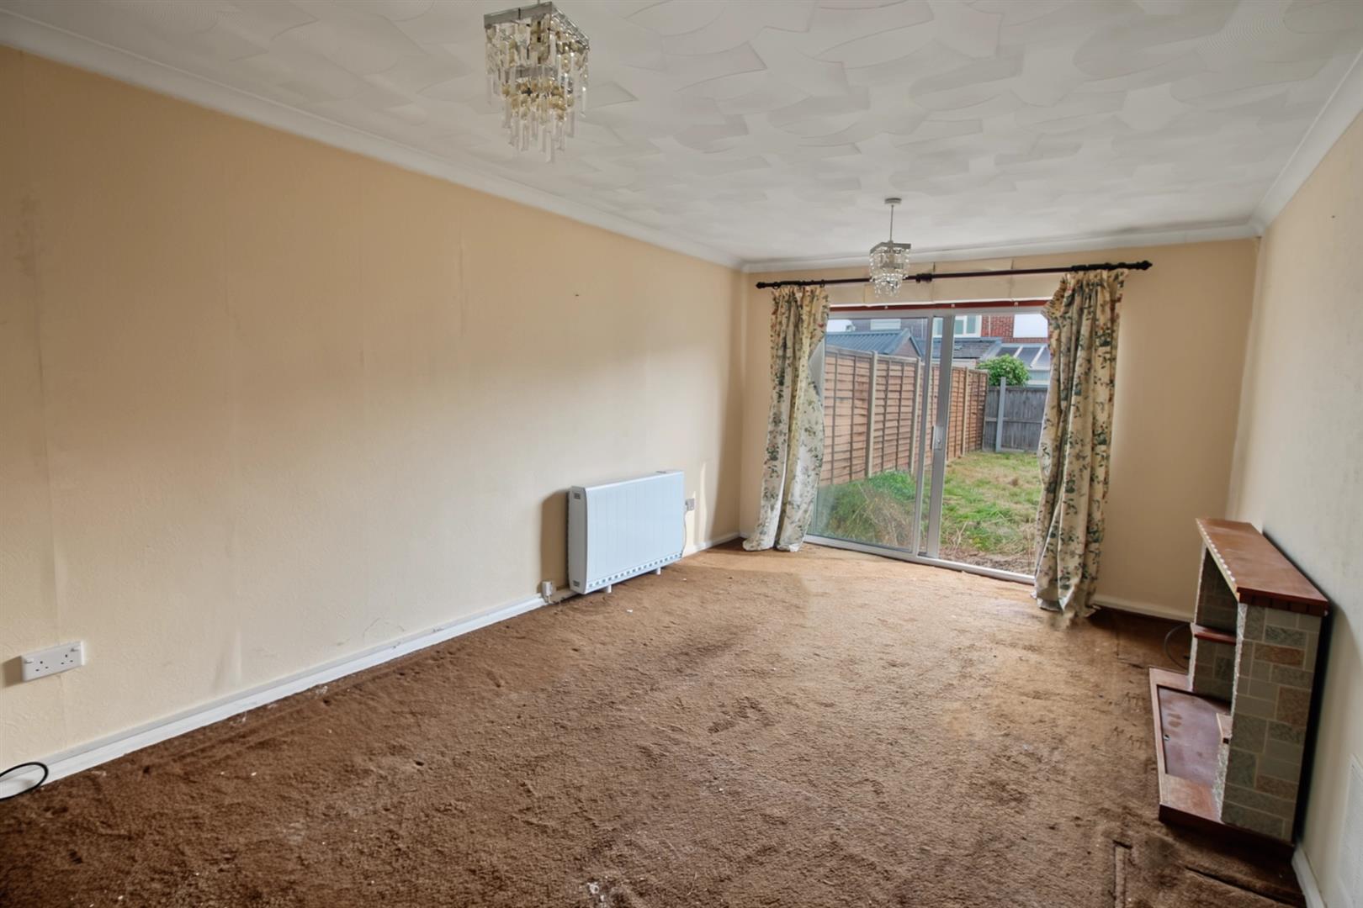
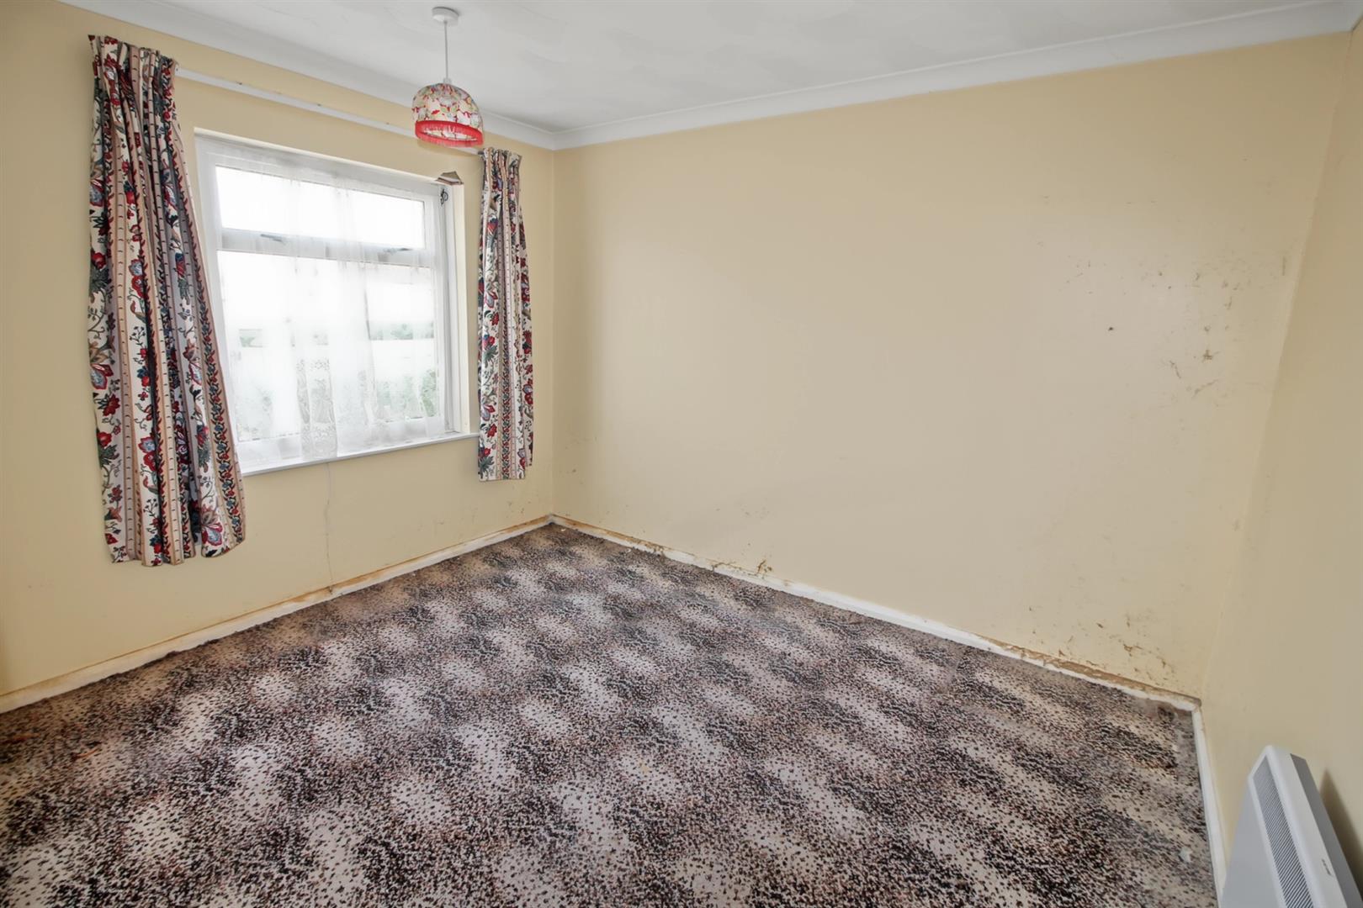
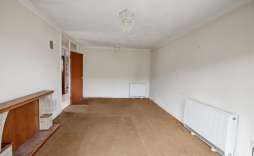
Lounge/Dining Room - 5.69m x 3.38m (18'8 x 11'1) - With doors leading to the garden, two electric heaters, fire surround and coving.
Bedroom 1 - 3.40m x 2.90m (11'2 x 9'6) - With a double glazed window to the front aspect, electric heater and coving.
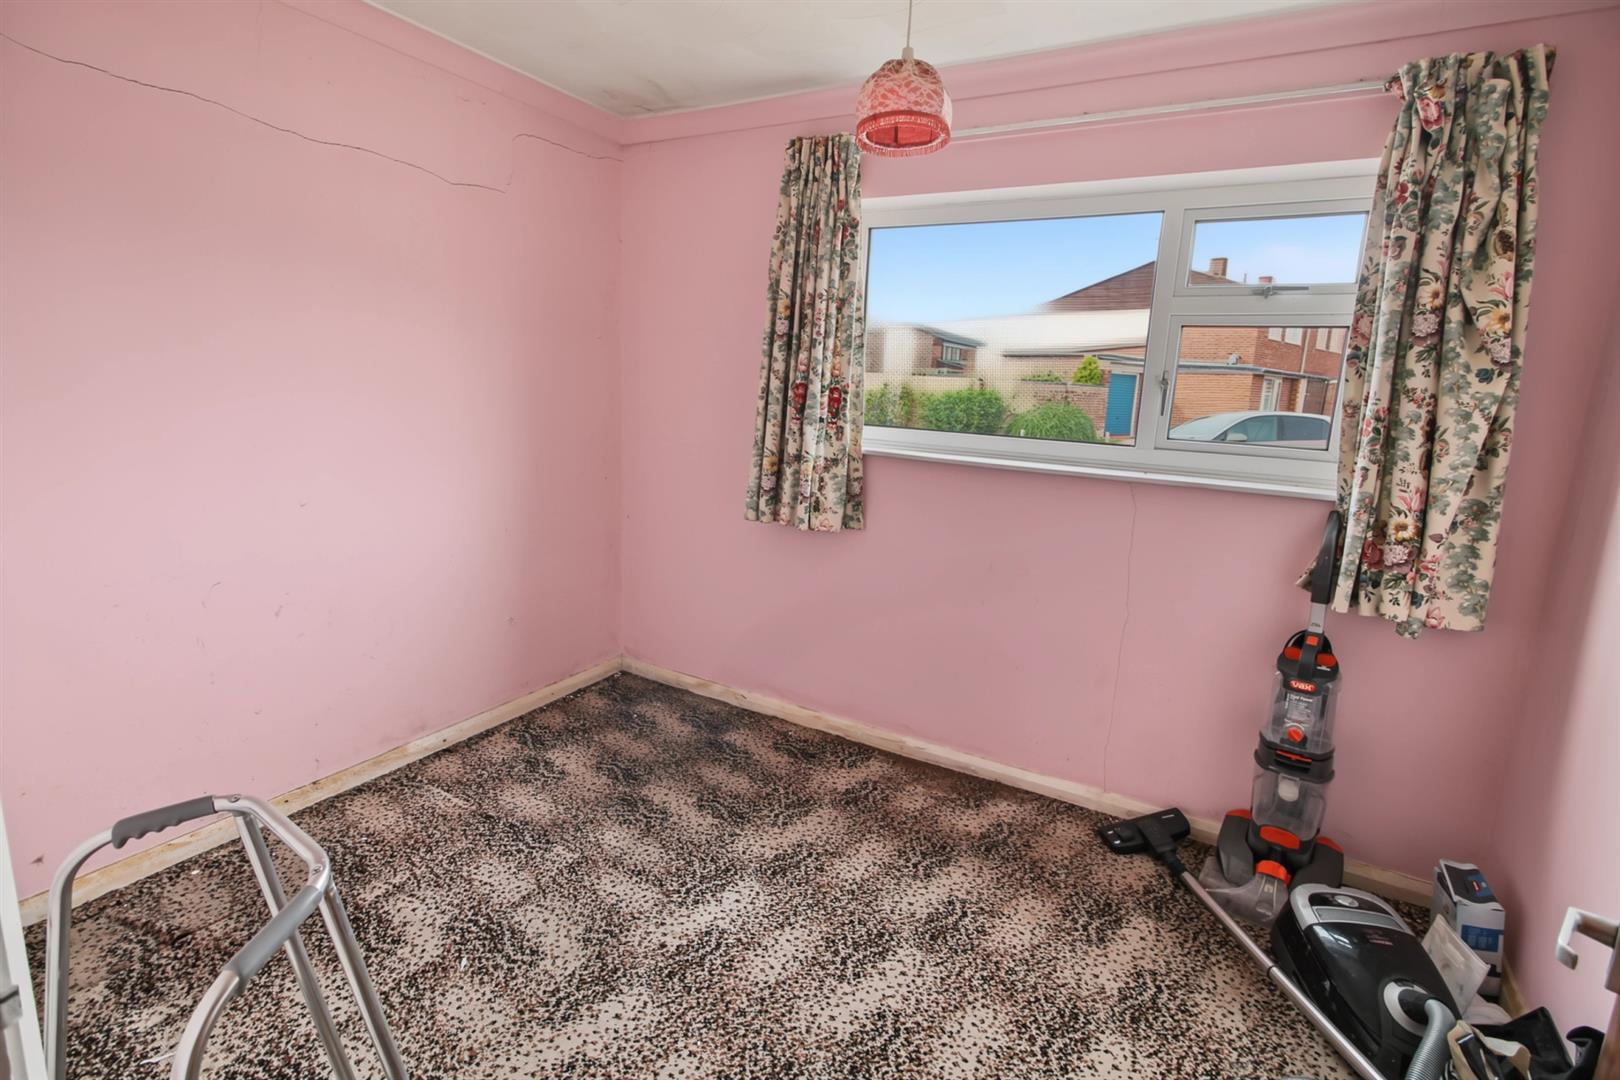
Bedroom 2 - 3.18m x 2.46m (10'5 x 8'1) - With coving, electric heater and a double glazed window to the front aspect.
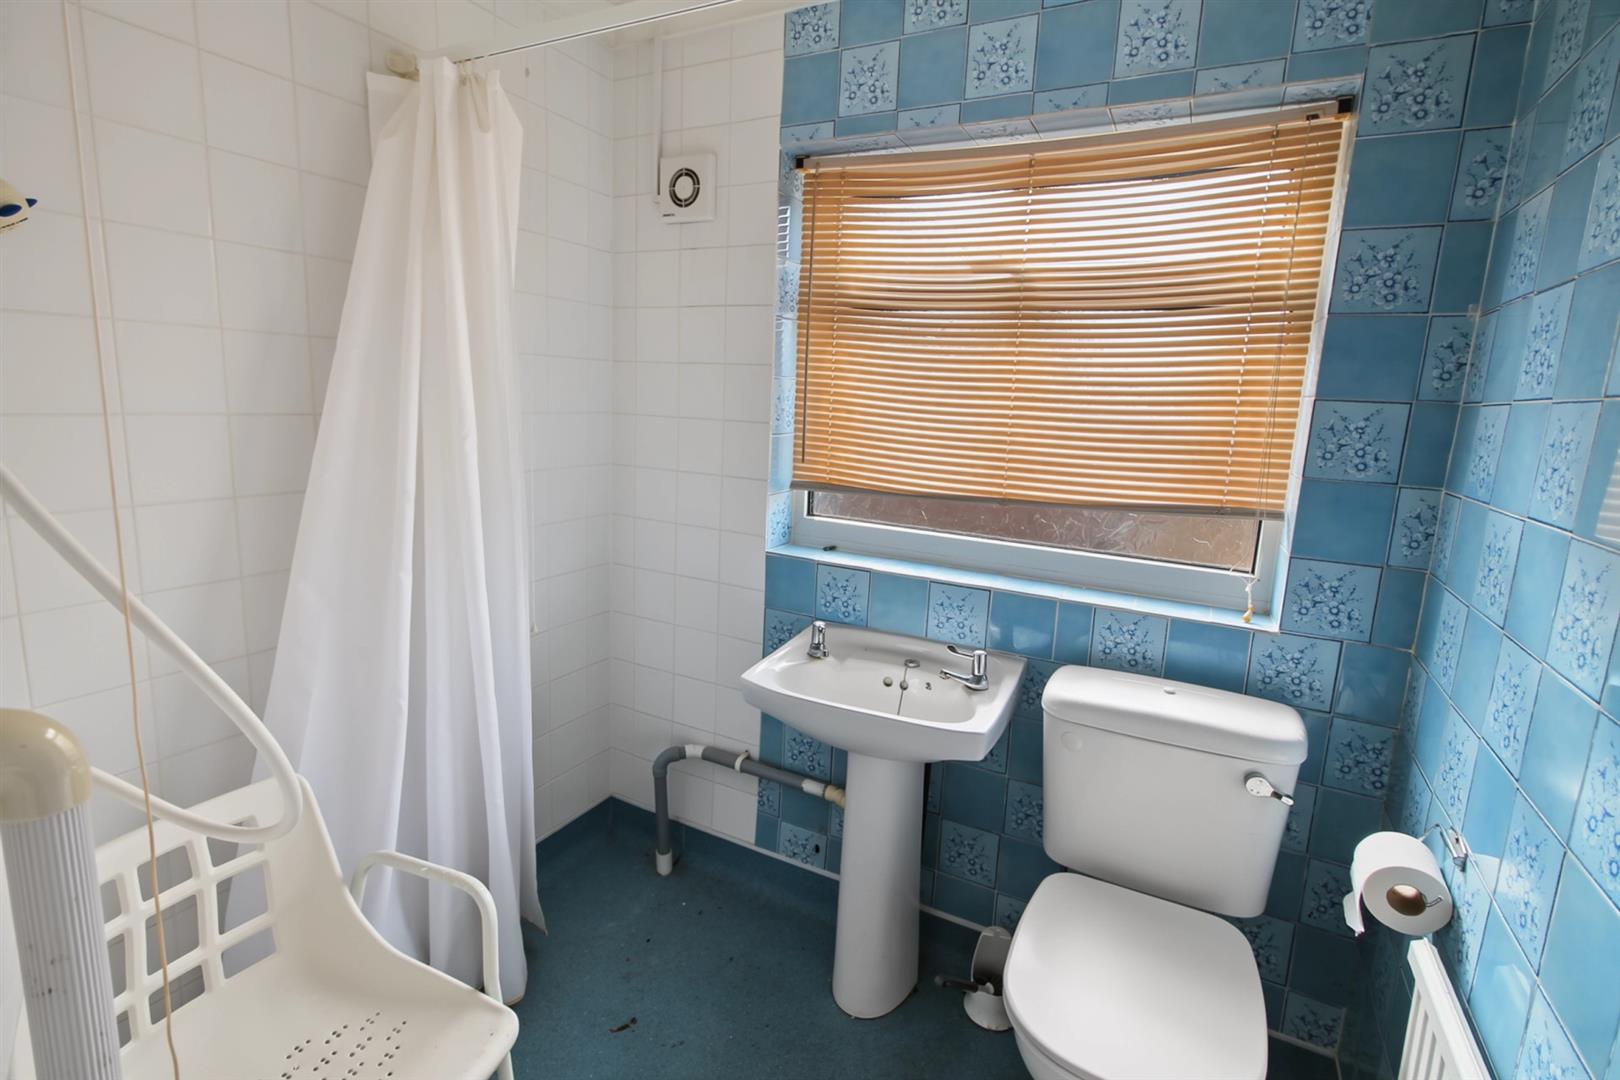
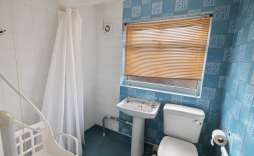
Shower Room - Fitted with a three piece suite comprising of shower cubicle, low level w.c, hand wash basin, tiled walls and double glazed window to the side aspect.
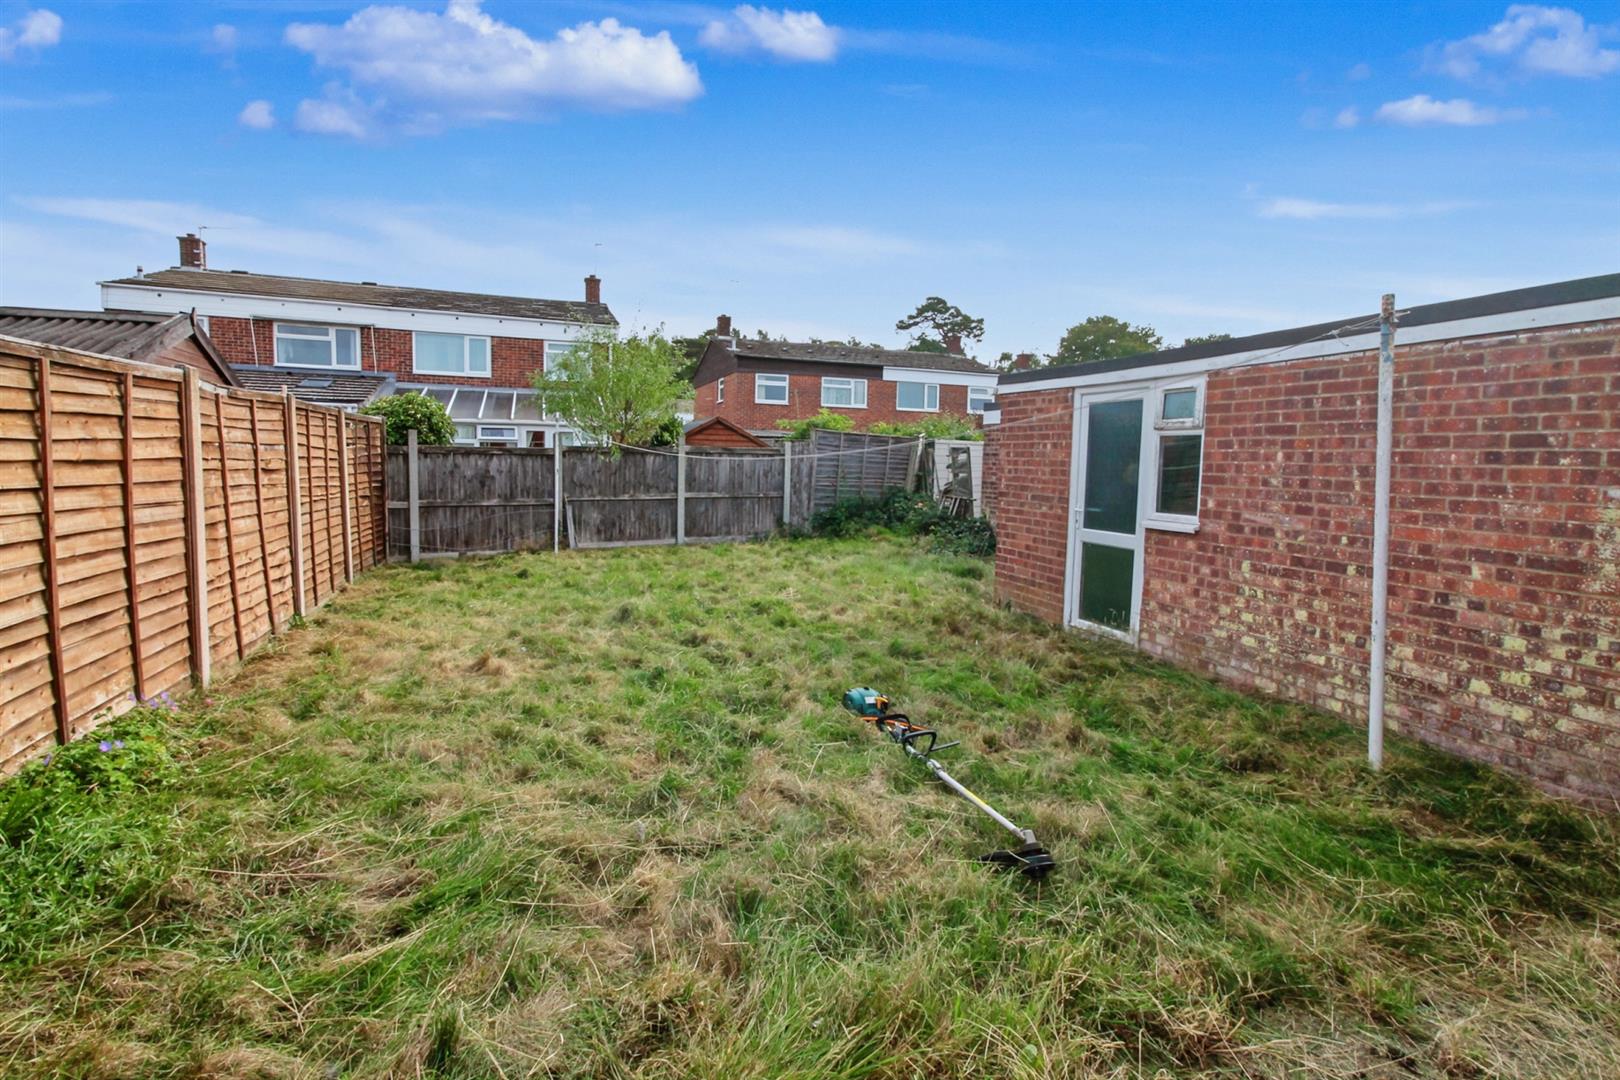
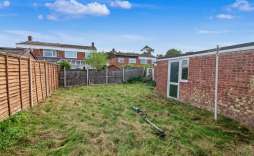
Outside - The property is approached by a driveway providing ample off road parking and leading to a single garage with up and over door. The garden to the front is laid to lawn. To the rear there is a small patio closest to the property, side access door to the garage and side gate leading out to the driveway all enclosed by timber fencing.
© Th1nk Property Limited, Registered in England & Wales Company No. 13450349, VAT: 395 2625 69, Registered office address: 150 King Street, Great Yarmouth, Norfolk, NR30 2PA | Accessibility & Privacy Policy
Yellow Brick Mortgages is an appointed representative of The Openwork Partnership, a trading style of Openwork Ltd, which is authorised and regulated by the Financial Conduct Authority. Yellow Brick Mortgages Ltd Registered Office: C/O GLX Limited,69-75 Thorpe Road, Norwich, Norfolk, NR1 1UA. Registered in England & Wales – Company Number 011135114. The Information on this website is subject to the regulatory regime and is therefore targeted at consumers in the UK.