
- Norwich Office
- 01603 338433
- Gt.Yarmouth Office
- 01493 251125
£85,000 (Asking Price)
Bradbury House, Kinghorn Road, Norwich, NR2 3PT
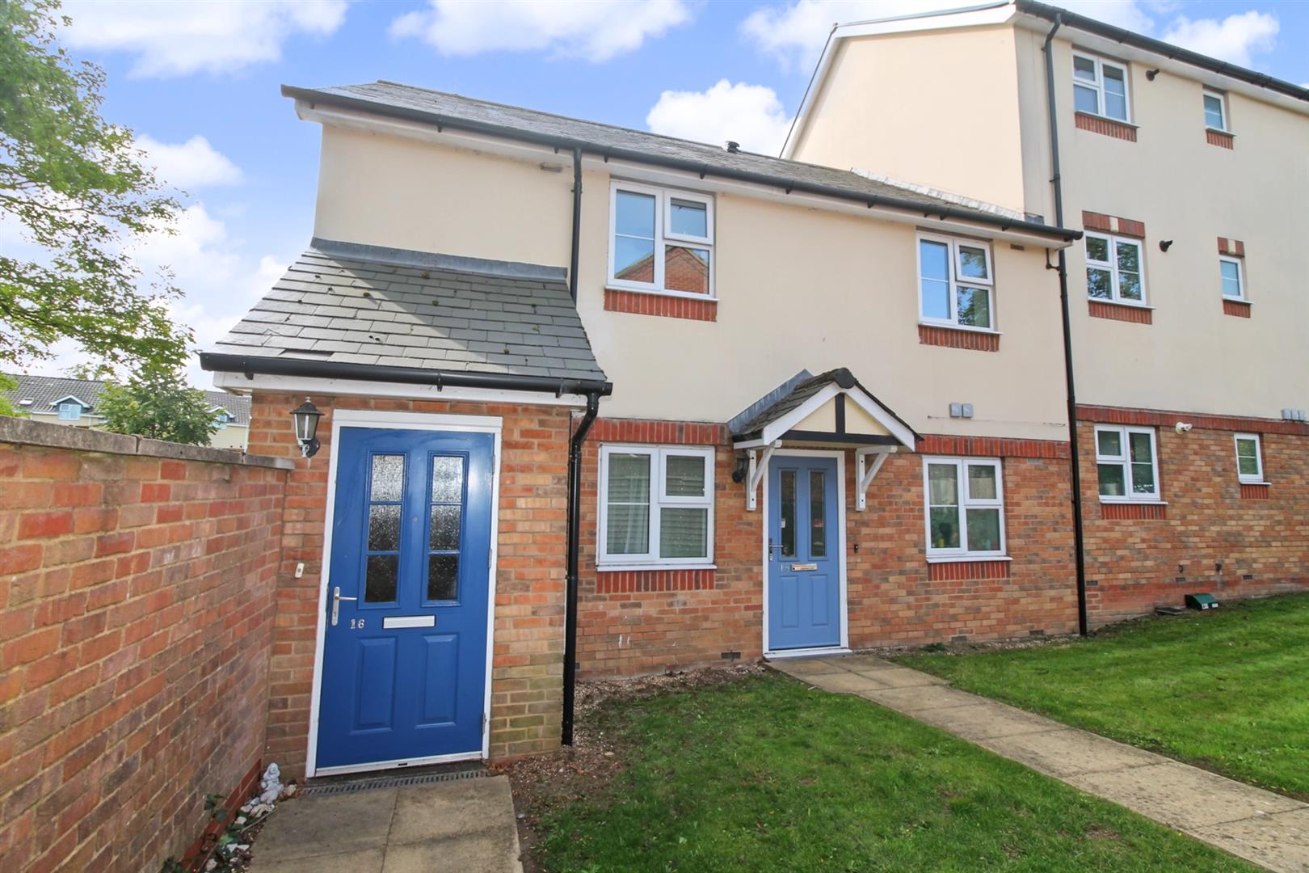
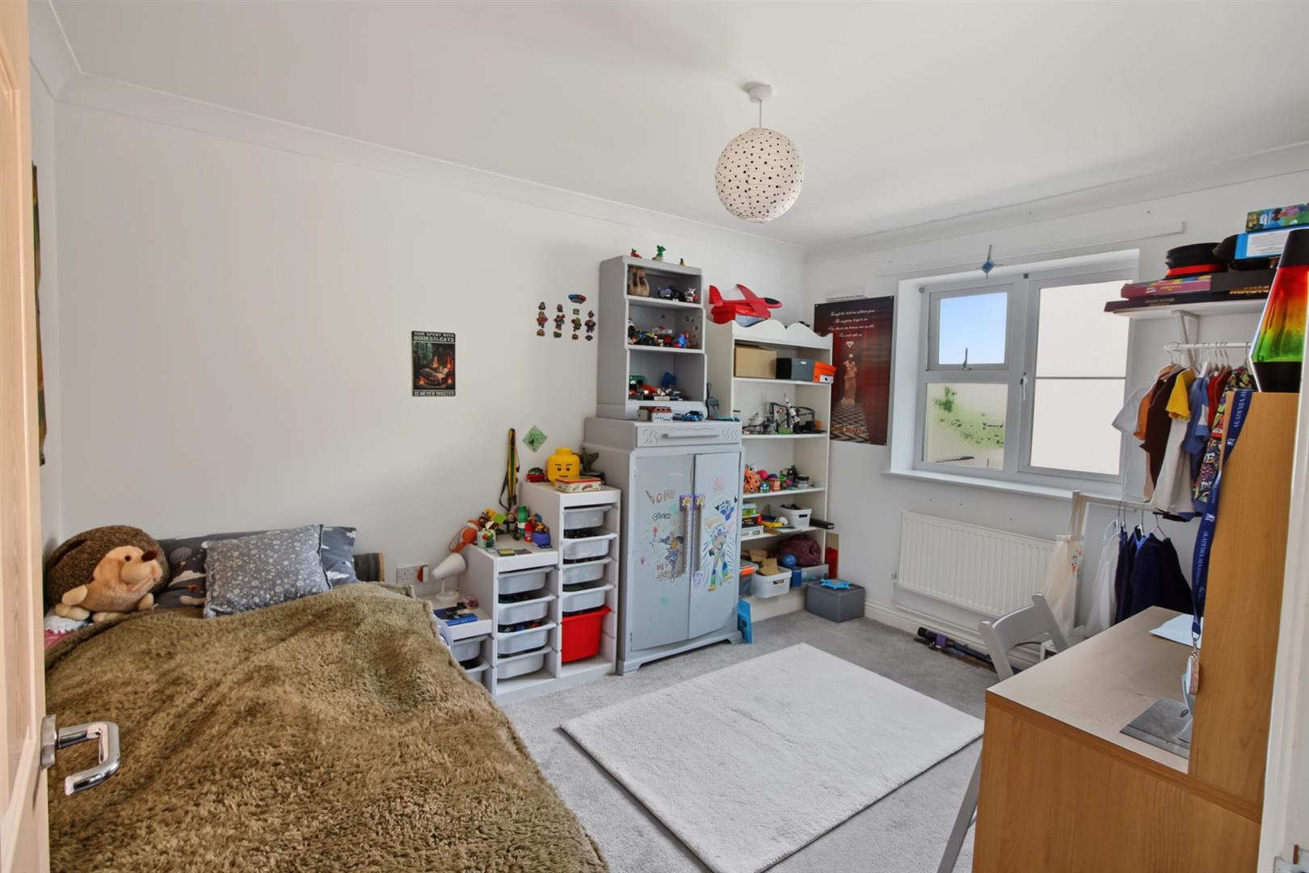
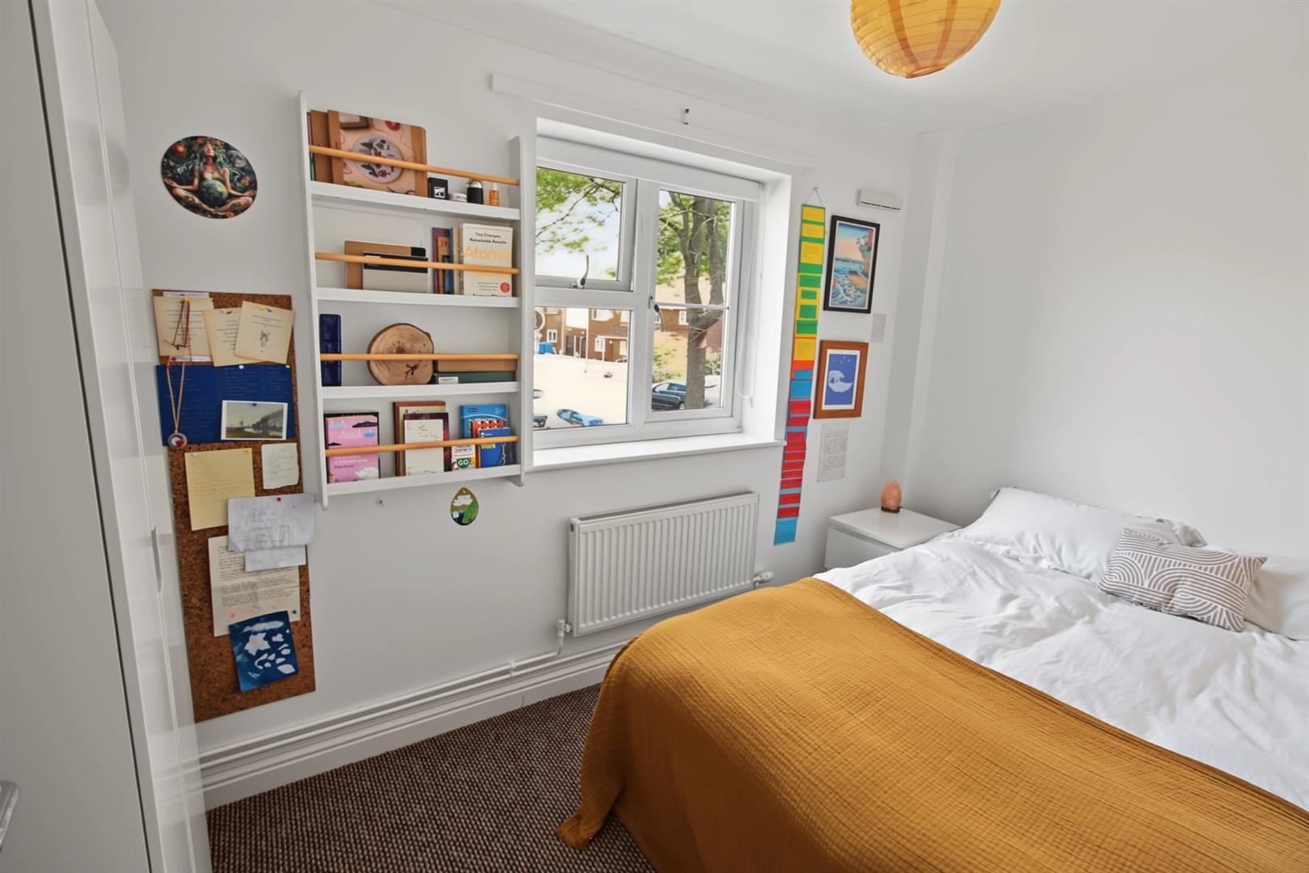
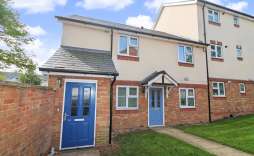
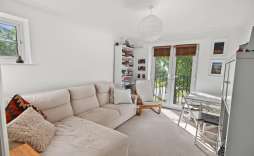
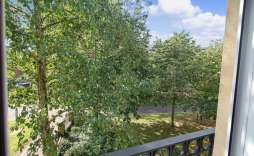
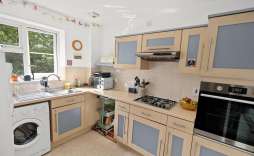
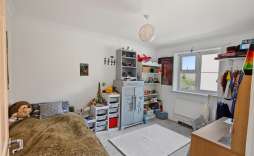
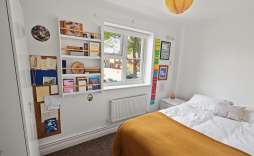
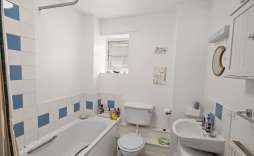
Welcome to Bradbury House, located on the charming Kinghorn Road in Norwich. This delightful shared ownership apartment offers a wonderful opportunity for those seeking a comfortable and modern living space. This property is also being sold with No Onward Chain.
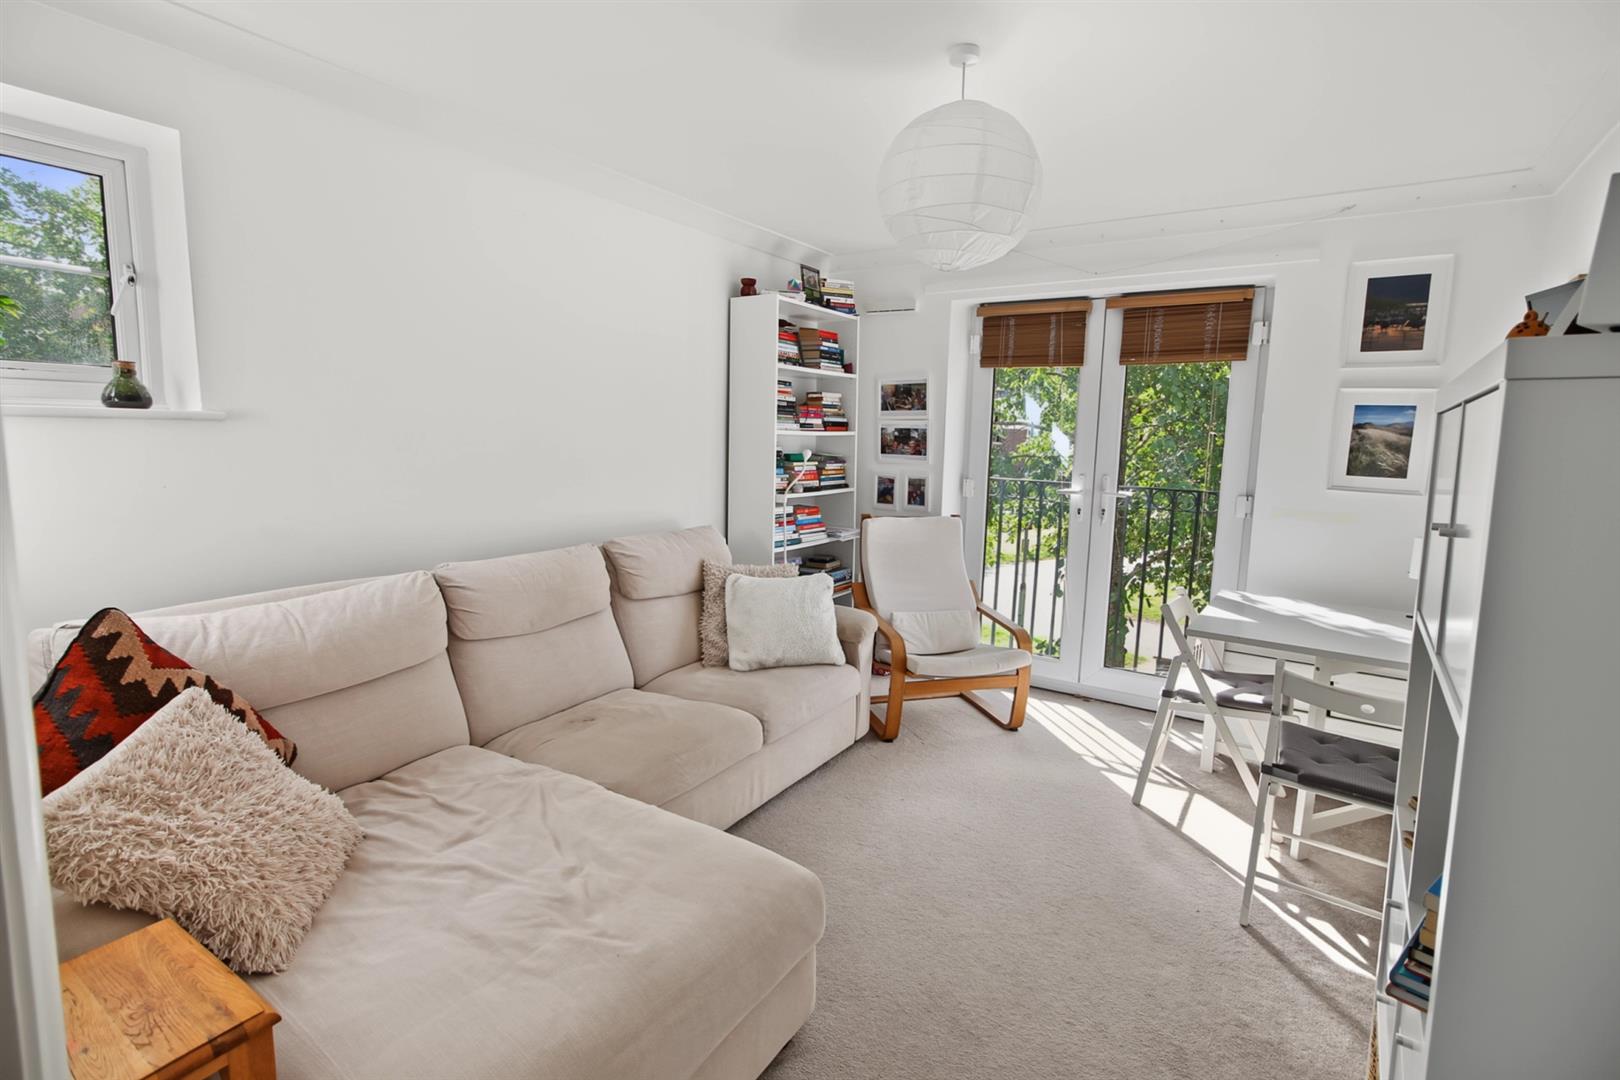
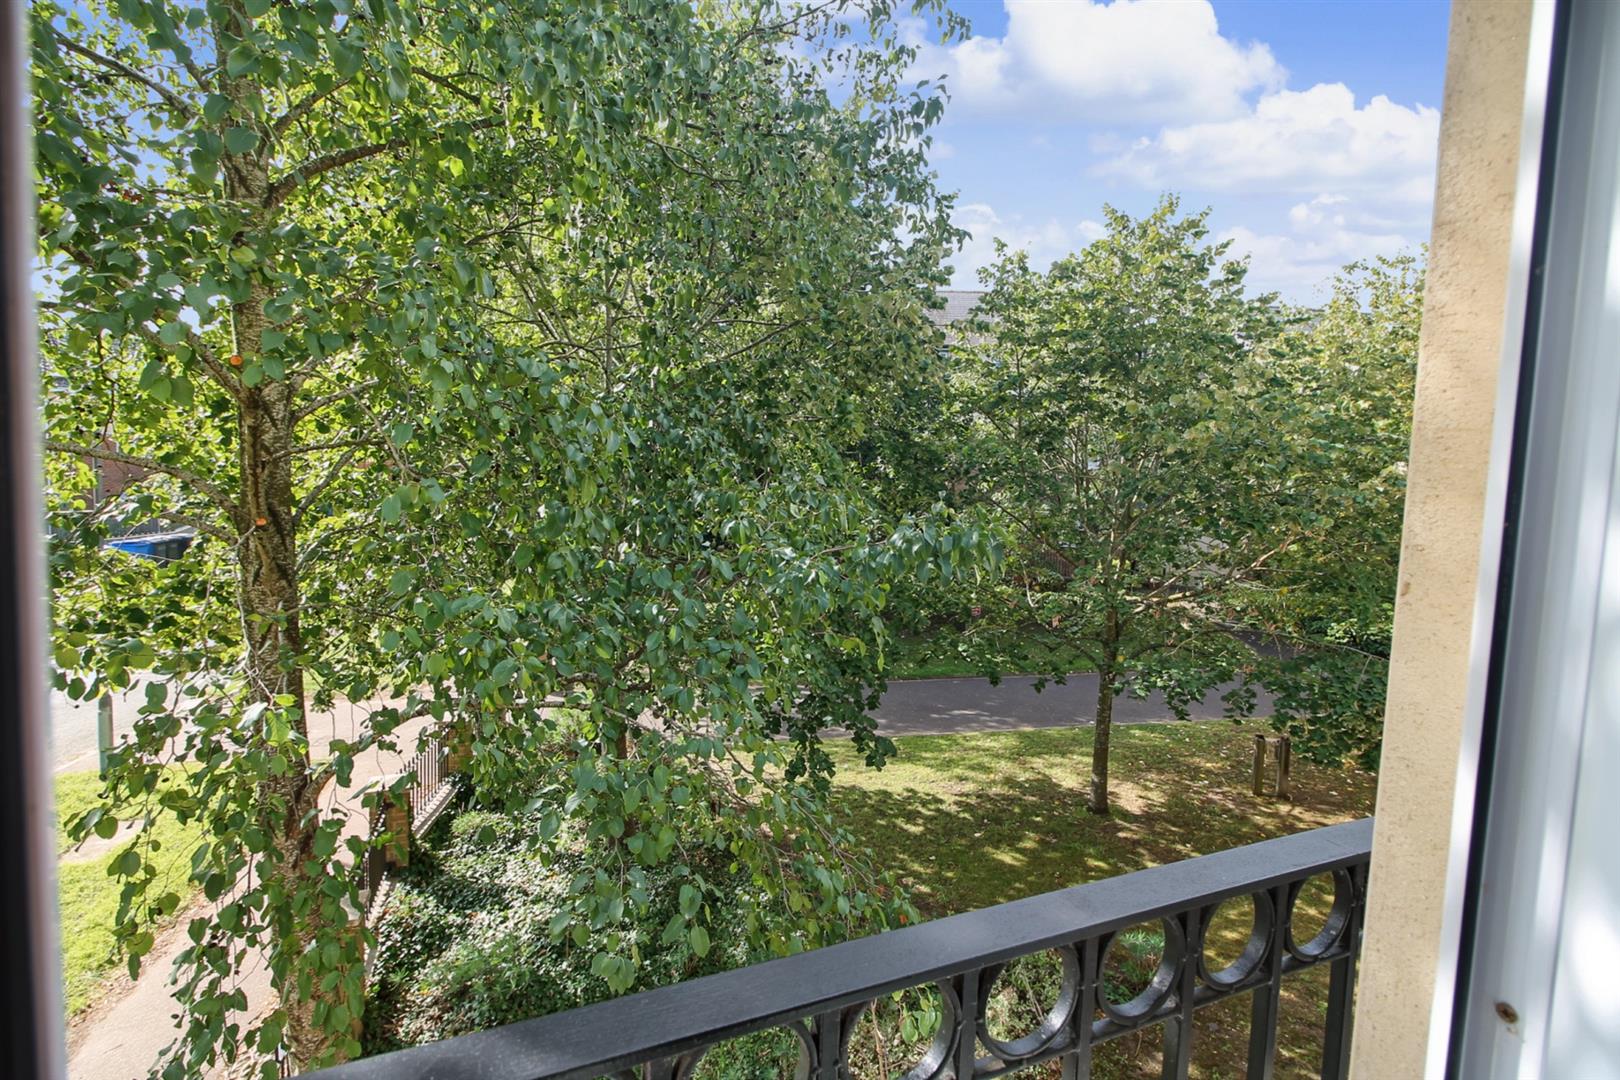
The property features two spacious double bedrooms, perfect for families or individuals looking for extra room. The lounge is a standout feature is the French style doors providing a lovely view of the well-maintained communal gardens, creating a serene atmosphere for relaxation or entertaining guests. The layout seamlessly makes this property an ideal space for socialising and family gatherings.
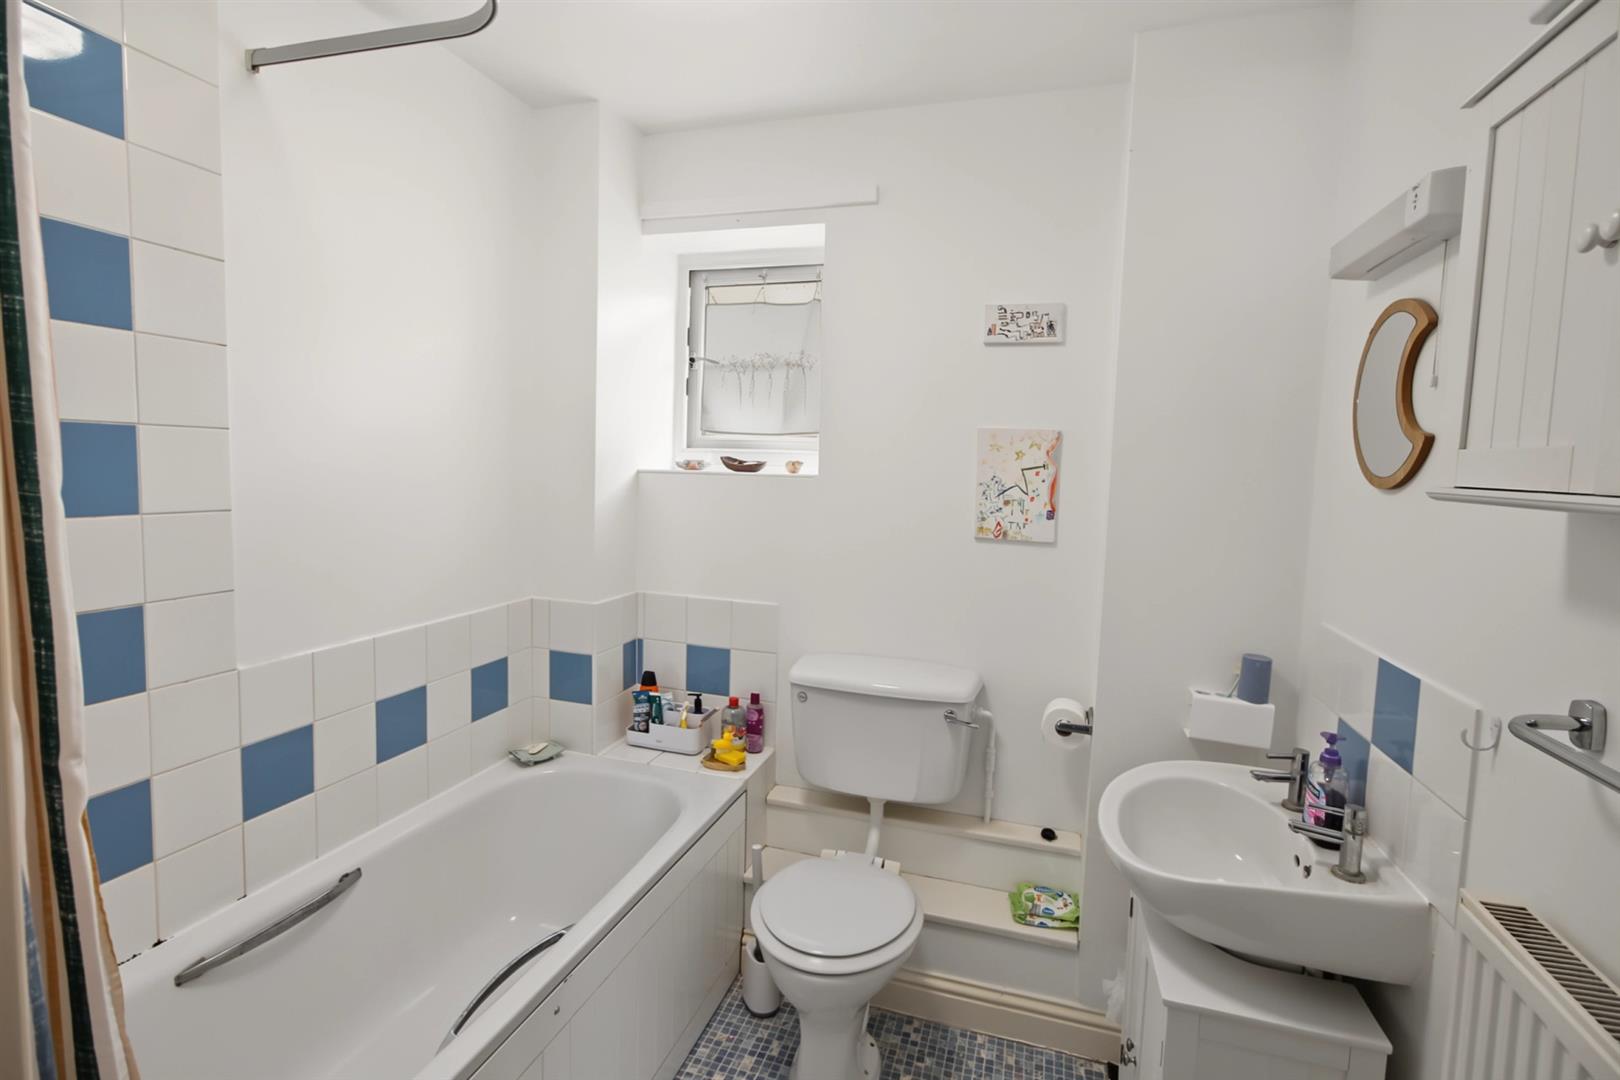
The family bathroom is conveniently located, ensuring ease of access for all residents. Additionally, the apartment comes with allocated parking in a secure barrier car park, providing peace of mind and convenience for those with vehicles.
This property is not just a home; it is a lifestyle choice, offering a blend of comfort, community, and accessibility in a sought-after area of Norwich. Whether you are a first-time buyer or looking to downsize, this apartment presents an excellent opportunity to enjoy modern living in a vibrant city. Do not miss the chance to make this lovely apartment your new home. Call now to view 01603 338433.
Features:
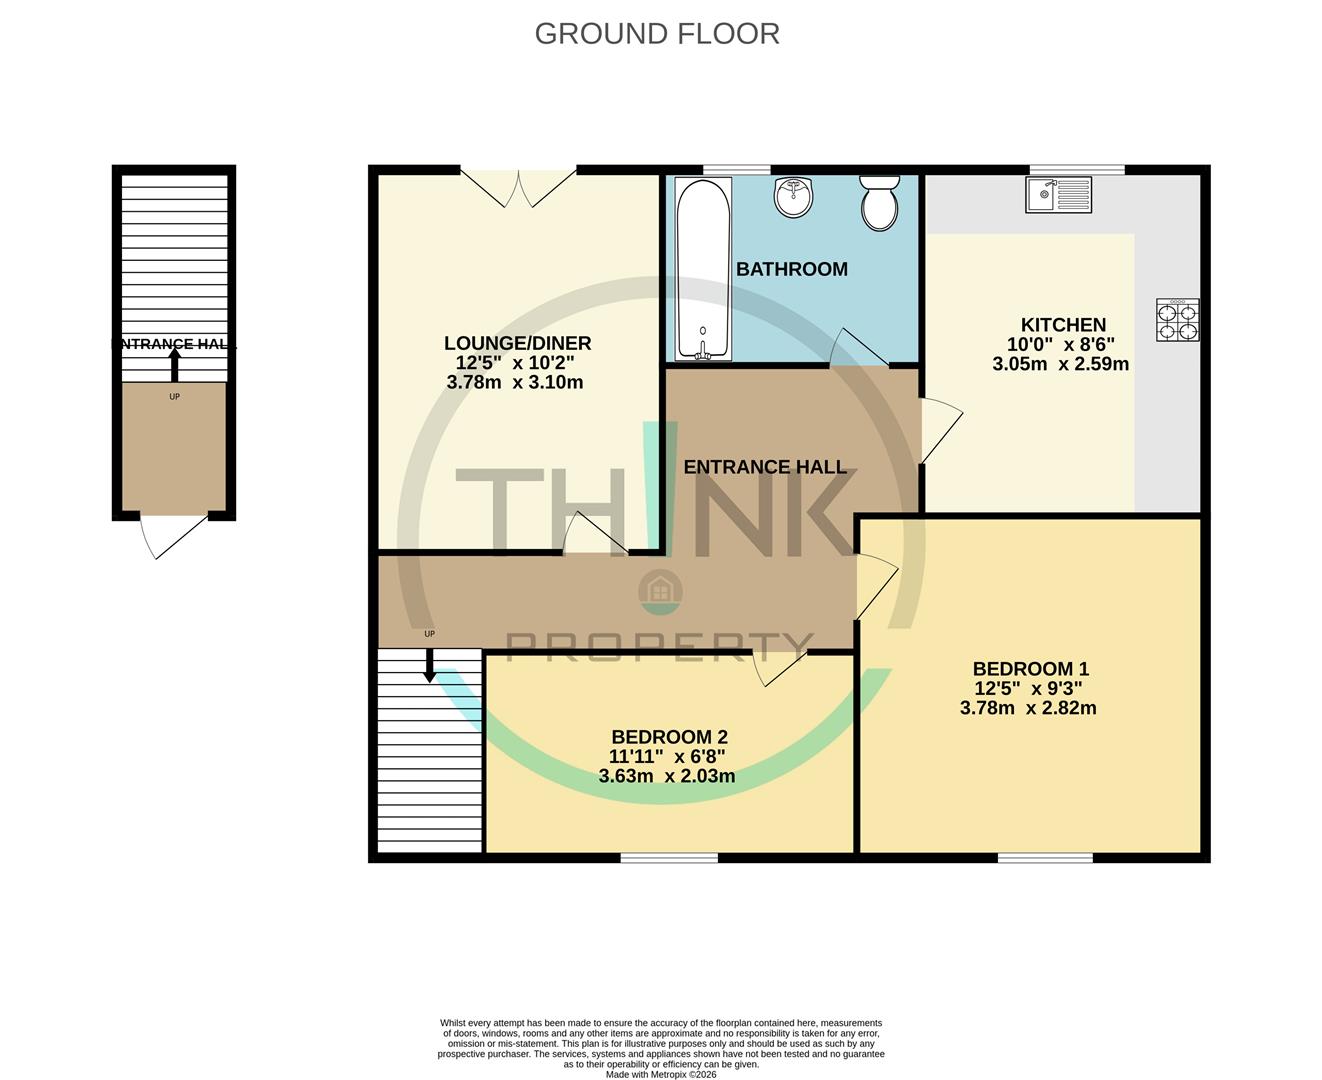
Entrance Hall - With front entrance door and stairs to the first floor.
Lounge - 3.78m 3.10m (12'5 10'2) - With French style doors to the rear aspect, radiator, coving and window to the side aspect.
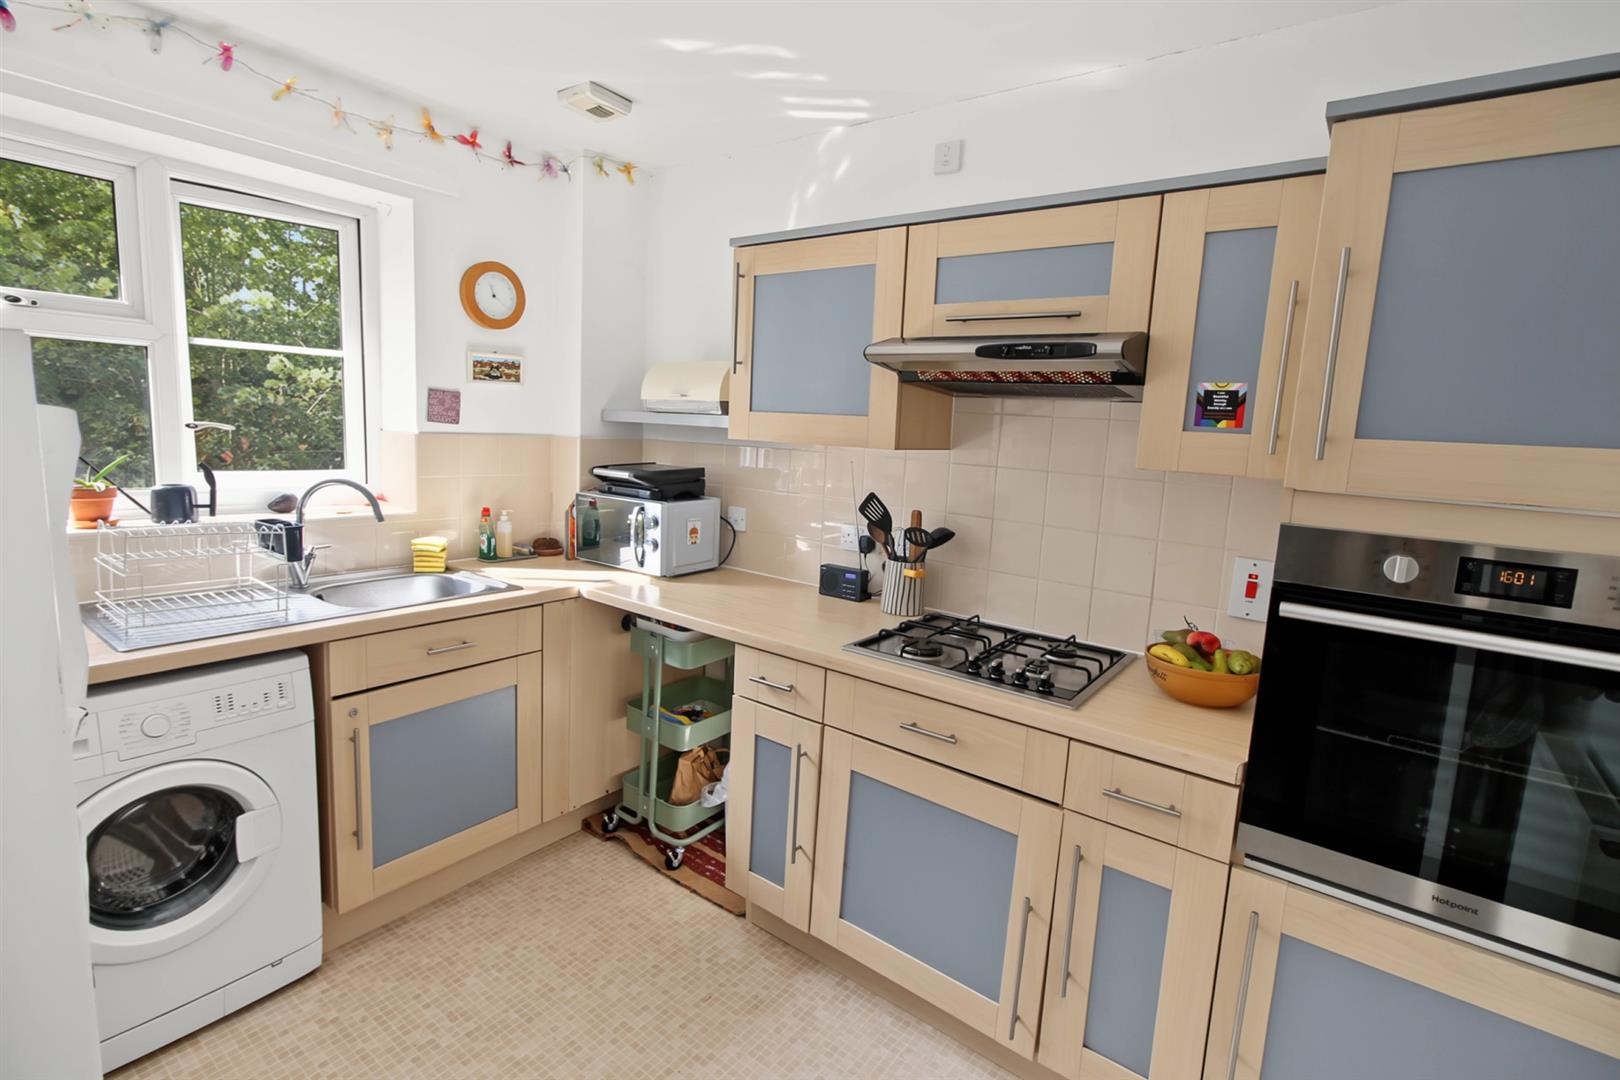
Kitchen - 3.05m x 2.59m (10'0 x 8'6) - Fitted with a range of wall, base, drawer units with rolled edge work surface, sink unit, tiled splashbacks, space for fridge freezer, space for washing machine, wall mounted boiler, gas hob and built in electric oven and radiator.
Bathroom - Fitted with a three piece suite comprising of panelled bath with shower over, low level w.c, wash basin with pedestal. Tiled splashbacks, radiator and window to the rear aspect.
Bedroom 1 - 3.78m x 2.82m (12'5 x 9'3) - Double bedroom with window to the front aspect, coving and radiator.
Bedroom 2 - 3.63m x 2.03m (11'11 x 6'8) - Double bedroom with coving, window to the front aspect and radiator.
Outside - The property is approached by a pathway leading to the front entrance door. There is allocated parking for the property also. Outside there is use of a bike shed.
Agents Notes - The seller has informed us that her monthly payments are £423.55 per month to cover the share of rent and charges associated with the property.
© Th1nk Property Limited, Registered in England & Wales Company No. 13450349, VAT: 395 2625 69, Registered office address: 150 King Street, Great Yarmouth, Norfolk, NR30 2PA | Accessibility & Privacy Policy
Yellow Brick Mortgages is an appointed representative of The Openwork Partnership, a trading style of Openwork Ltd, which is authorised and regulated by the Financial Conduct Authority. Yellow Brick Mortgages Ltd Registered Office: C/O GLX Limited,69-75 Thorpe Road, Norwich, Norfolk, NR1 1UA. Registered in England & Wales – Company Number 011135114. The Information on this website is subject to the regulatory regime and is therefore targeted at consumers in the UK.