
- Norwich Office
- 01603 338433
- Gt.Yarmouth Office
- 01493 251125
£250,000 (Offers In The Region Of)
Prince Of Wales Road, Cromer, NR27 9HS
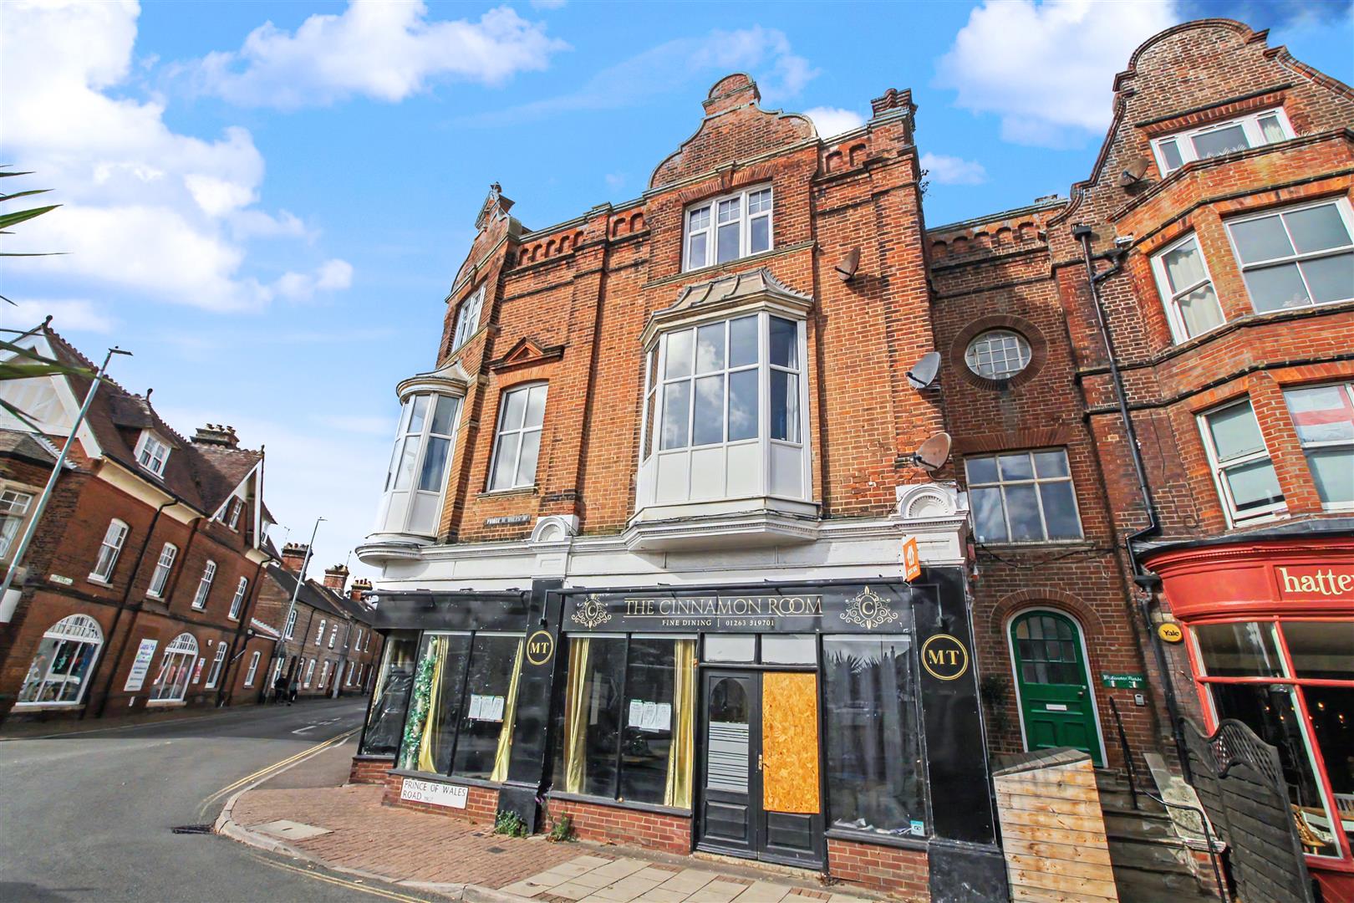
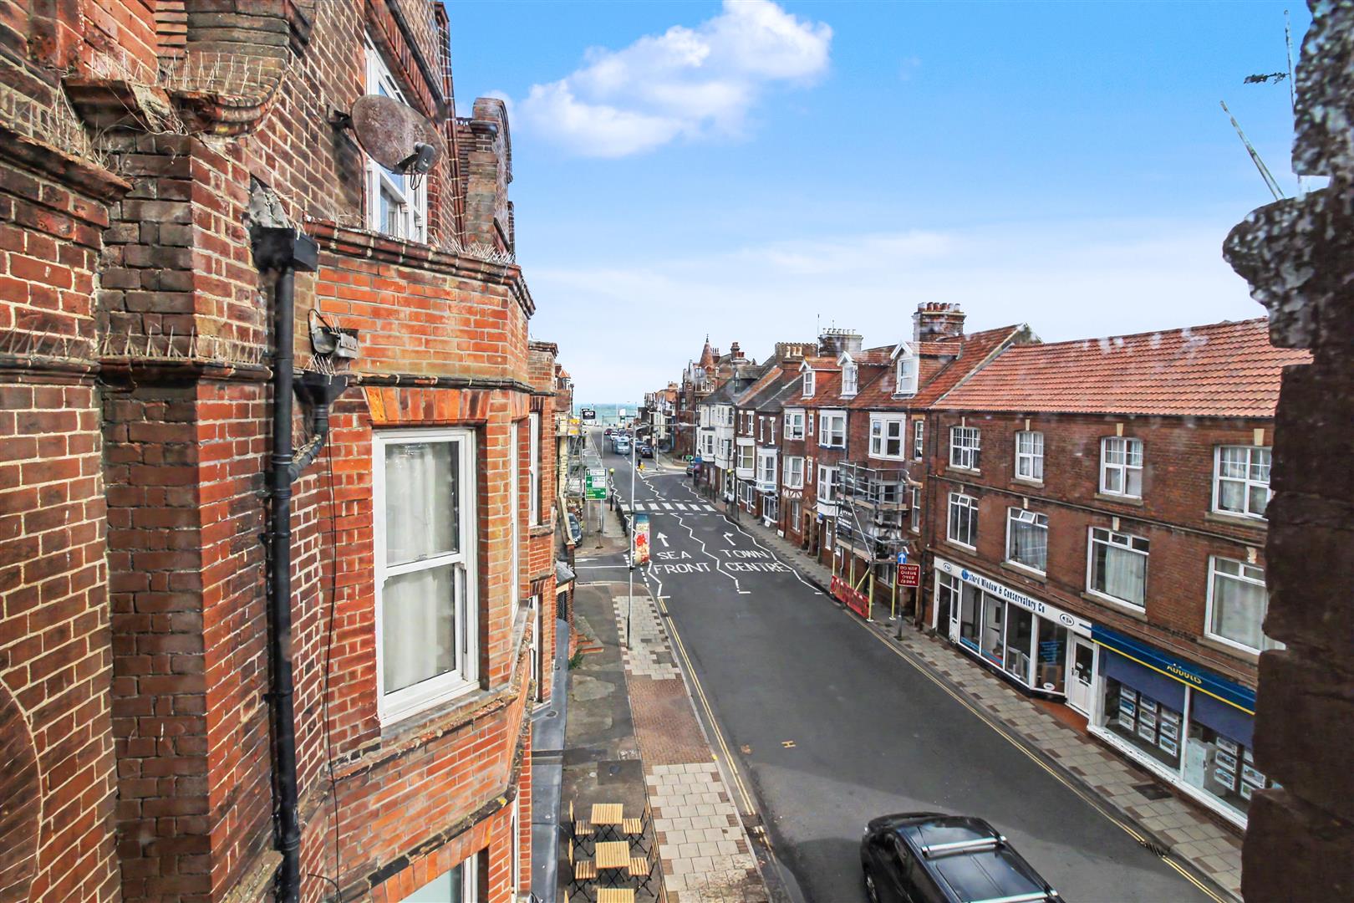
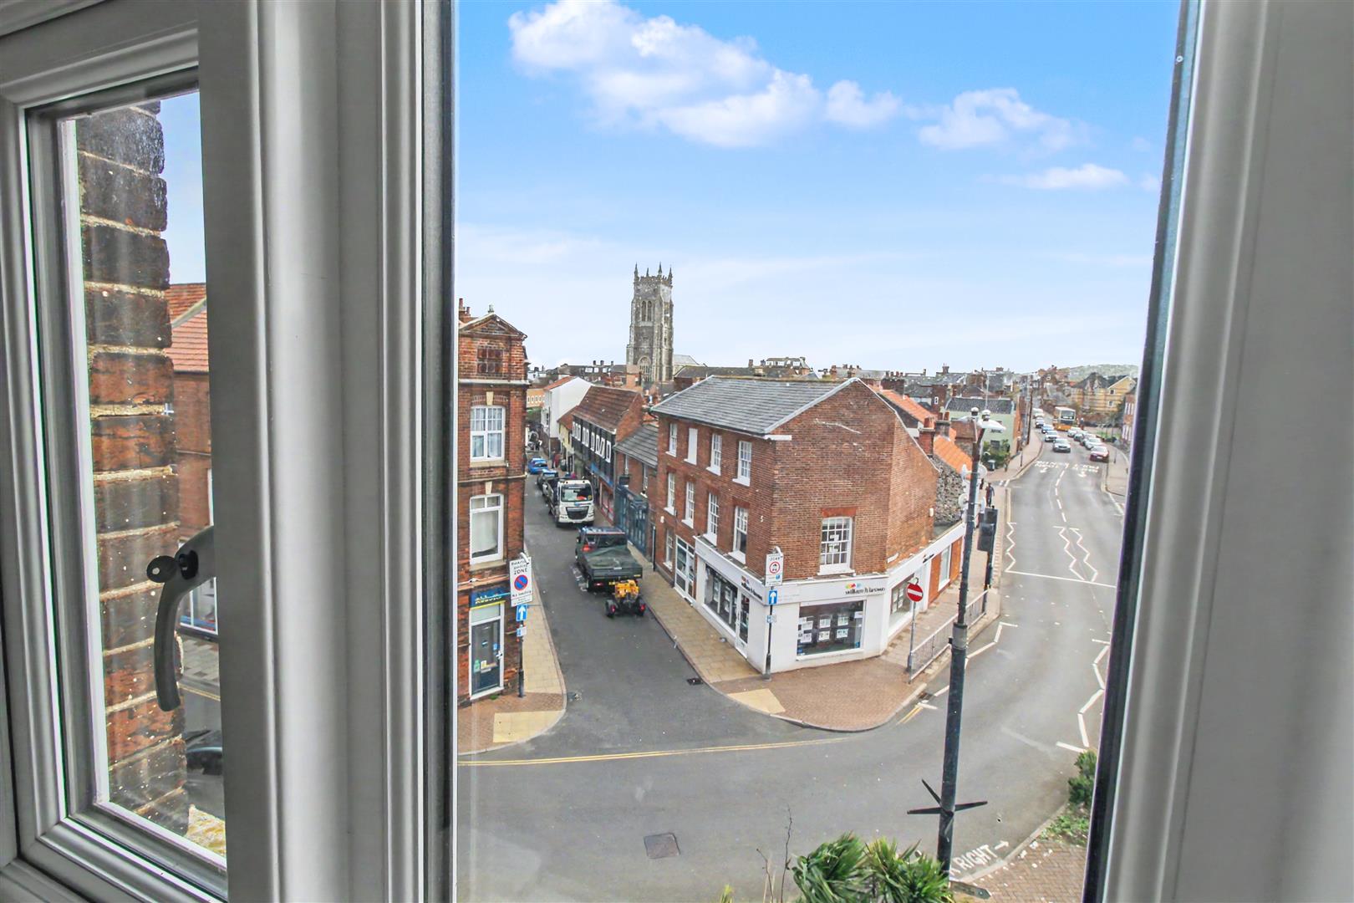

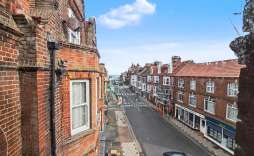
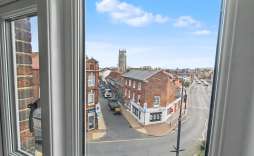
Nestled on the picturesque Prince of Wales Road in Cromer, this splendid top-floor apartment offers a delightful blend of modern living and stunning sea views.
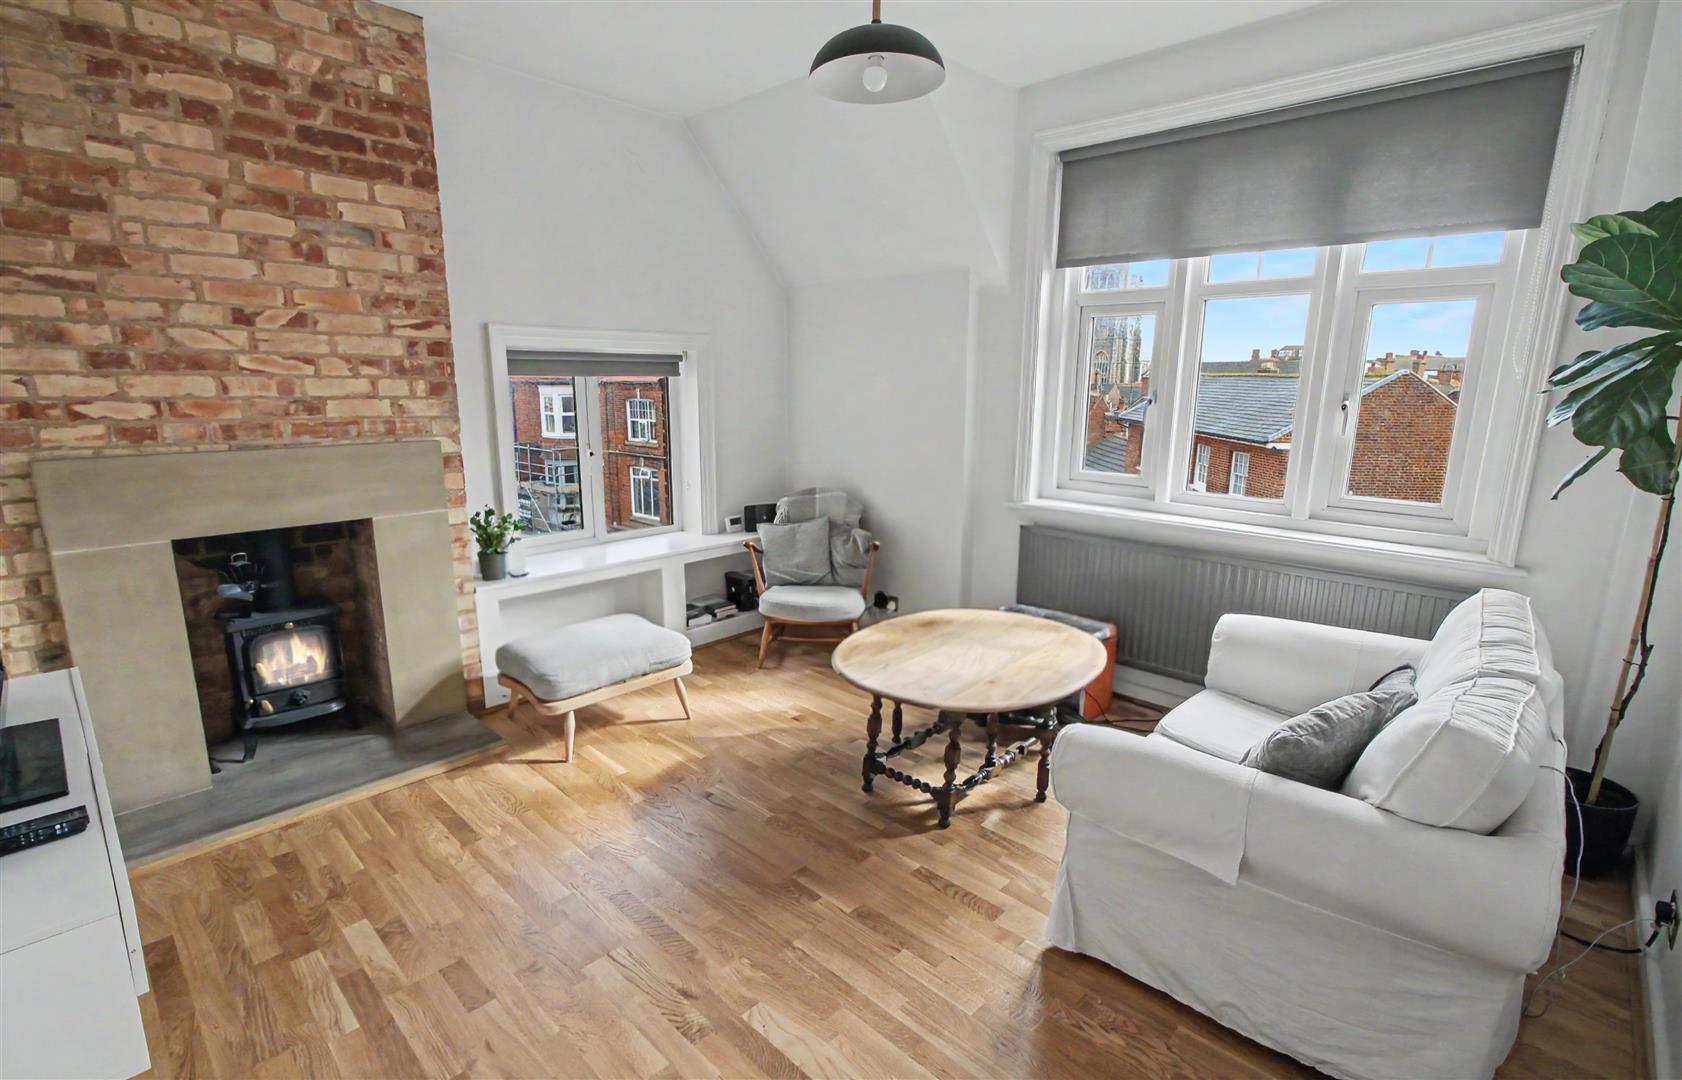
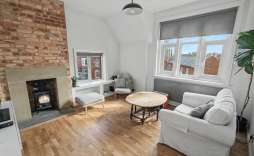
The apartment has been thoughtfully renovated throughout, ensuring a fresh and contemporary feel while retaining its charm. The spacious reception room provides an inviting space for relaxation and entertaining, with large windows that allow natural light to flood in and showcase the breath taking views of the sea.
One of the standout features of this property is its enviable location, just a stone's throw from the beach, making it ideal for those who enjoy coastal walks and the soothing sound of the waves. The absence of a chain means that this property is ready for immediate occupancy, allowing you to settle in without delay.
Whether you are looking for a permanent residence or a holiday home, this apartment on Prince of Wales Road presents a unique opportunity to embrace the coastal lifestyle in Cromer. Do not miss the chance to make this beautiful property your own. Call 01603 338433 to arrange a viewing.
Features:
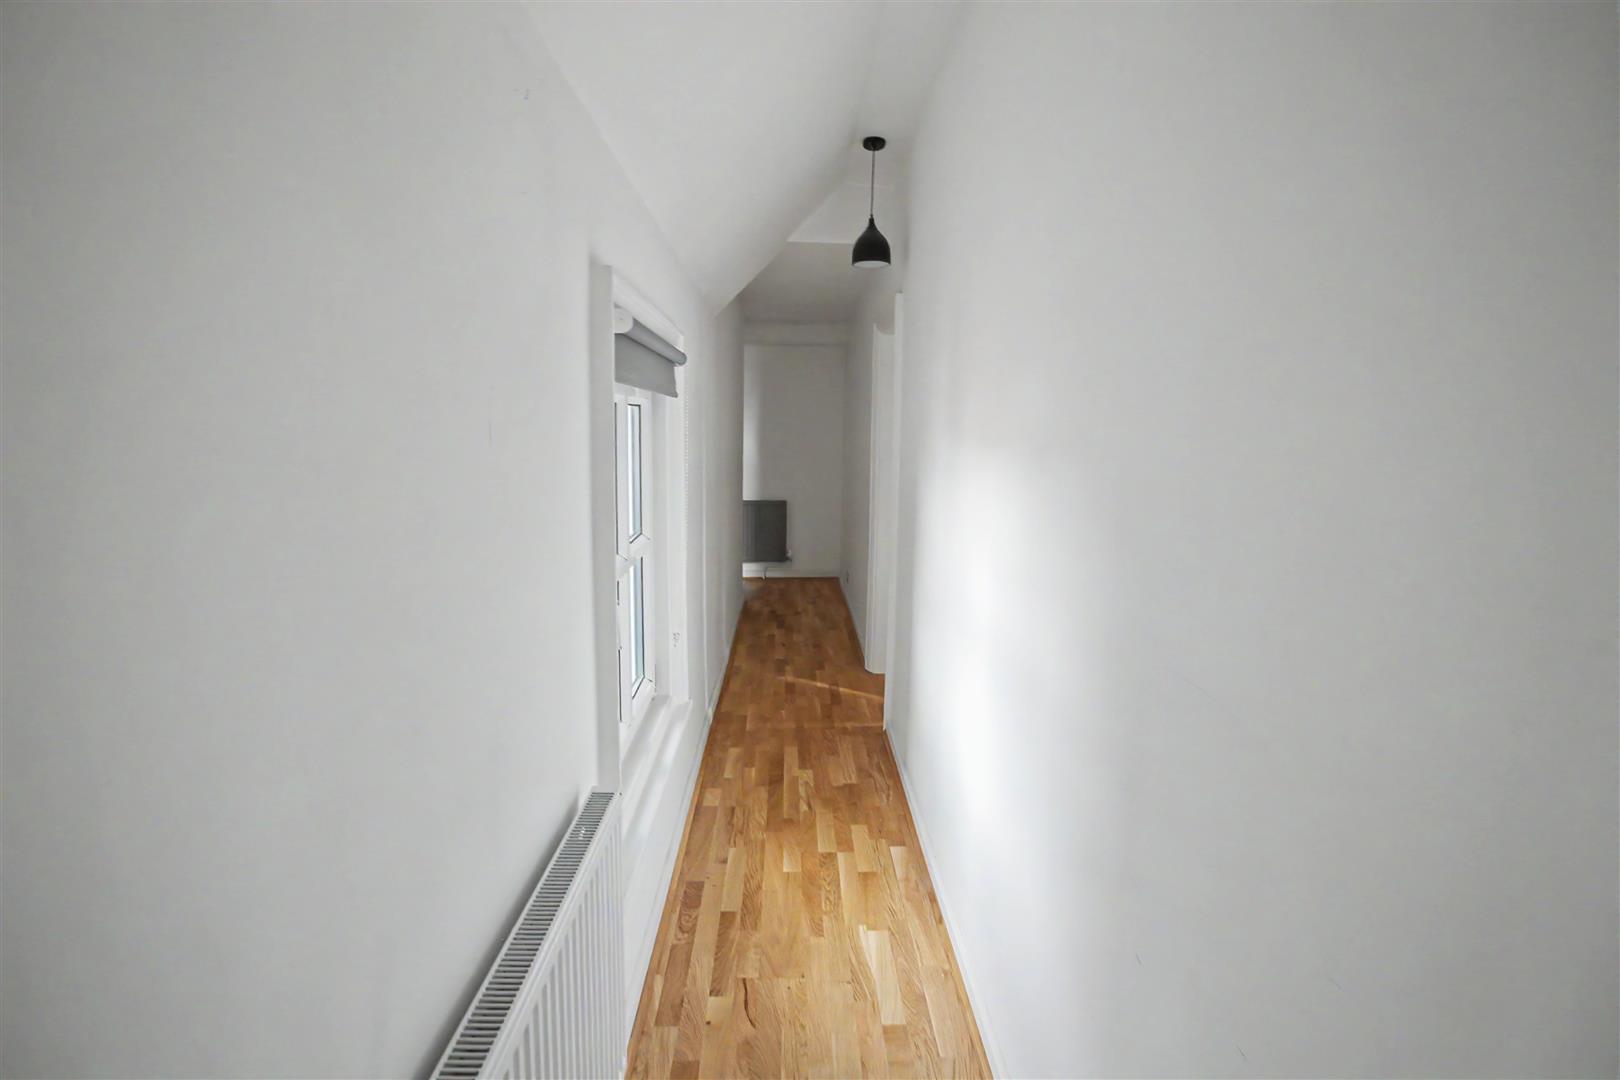
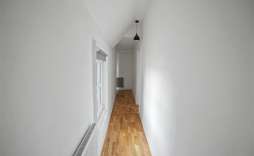
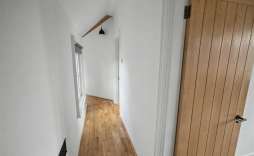
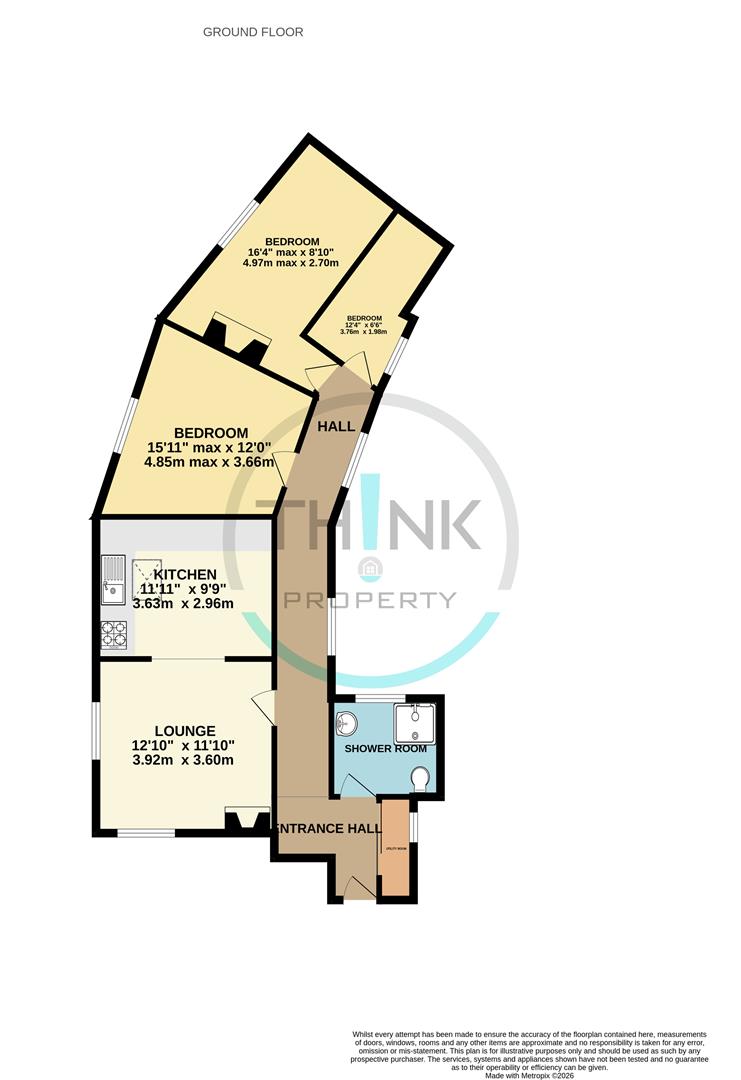
Entrance - Front entrance door, radiator sliding door leading to utility window to side to aspect
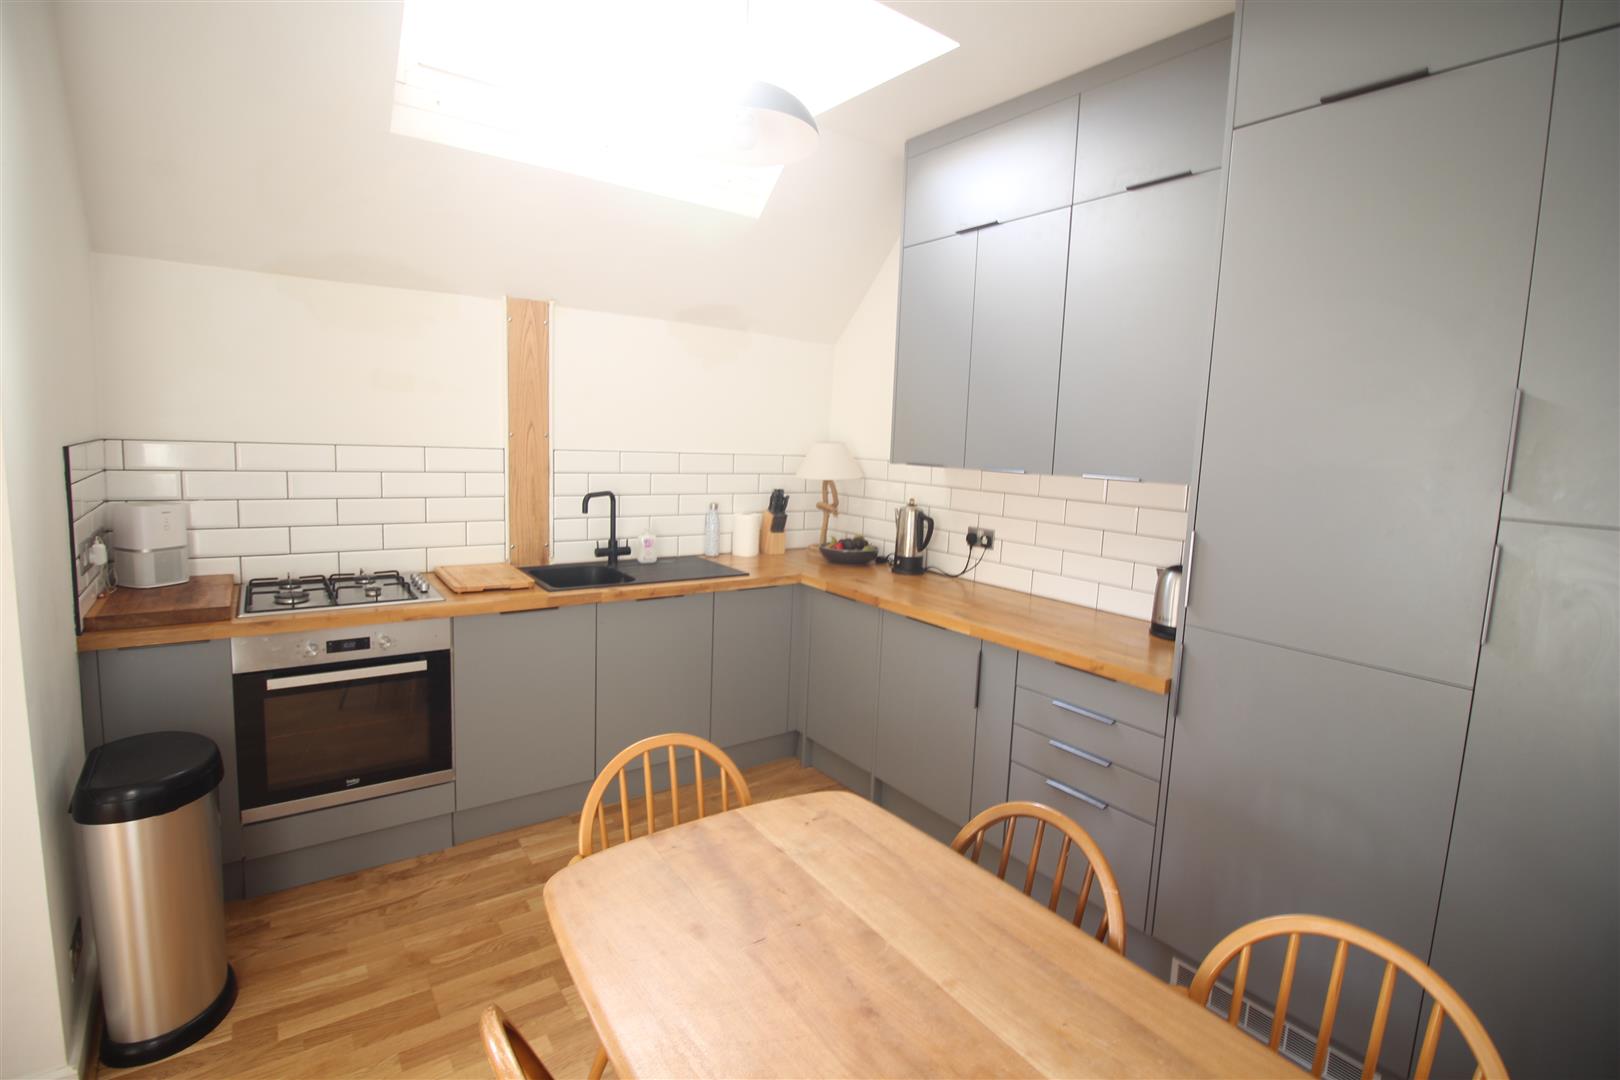
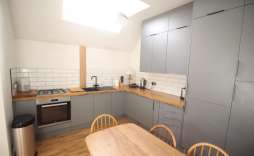
Kitchen - 3.63 x 2.96 (11'10" x 9'8") - Fitted with wall, base and drawer units with work surface over. Built in fridge freezer, built in dishwasher, single oven and gas hob. Plenty of room for dining table and skylight.
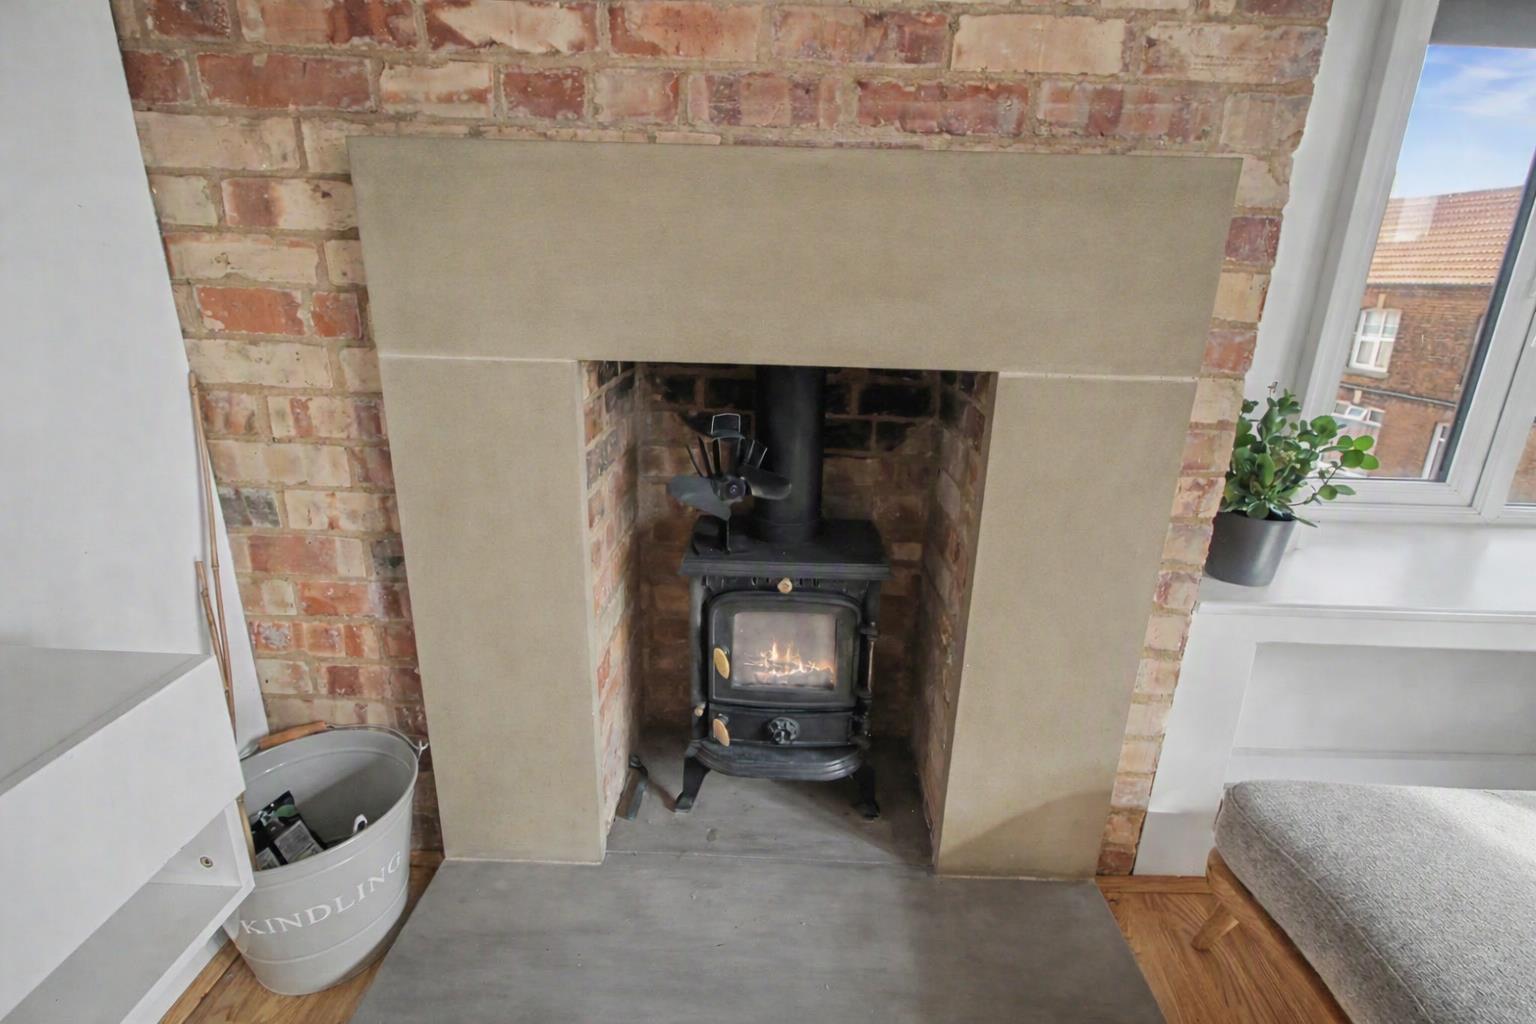
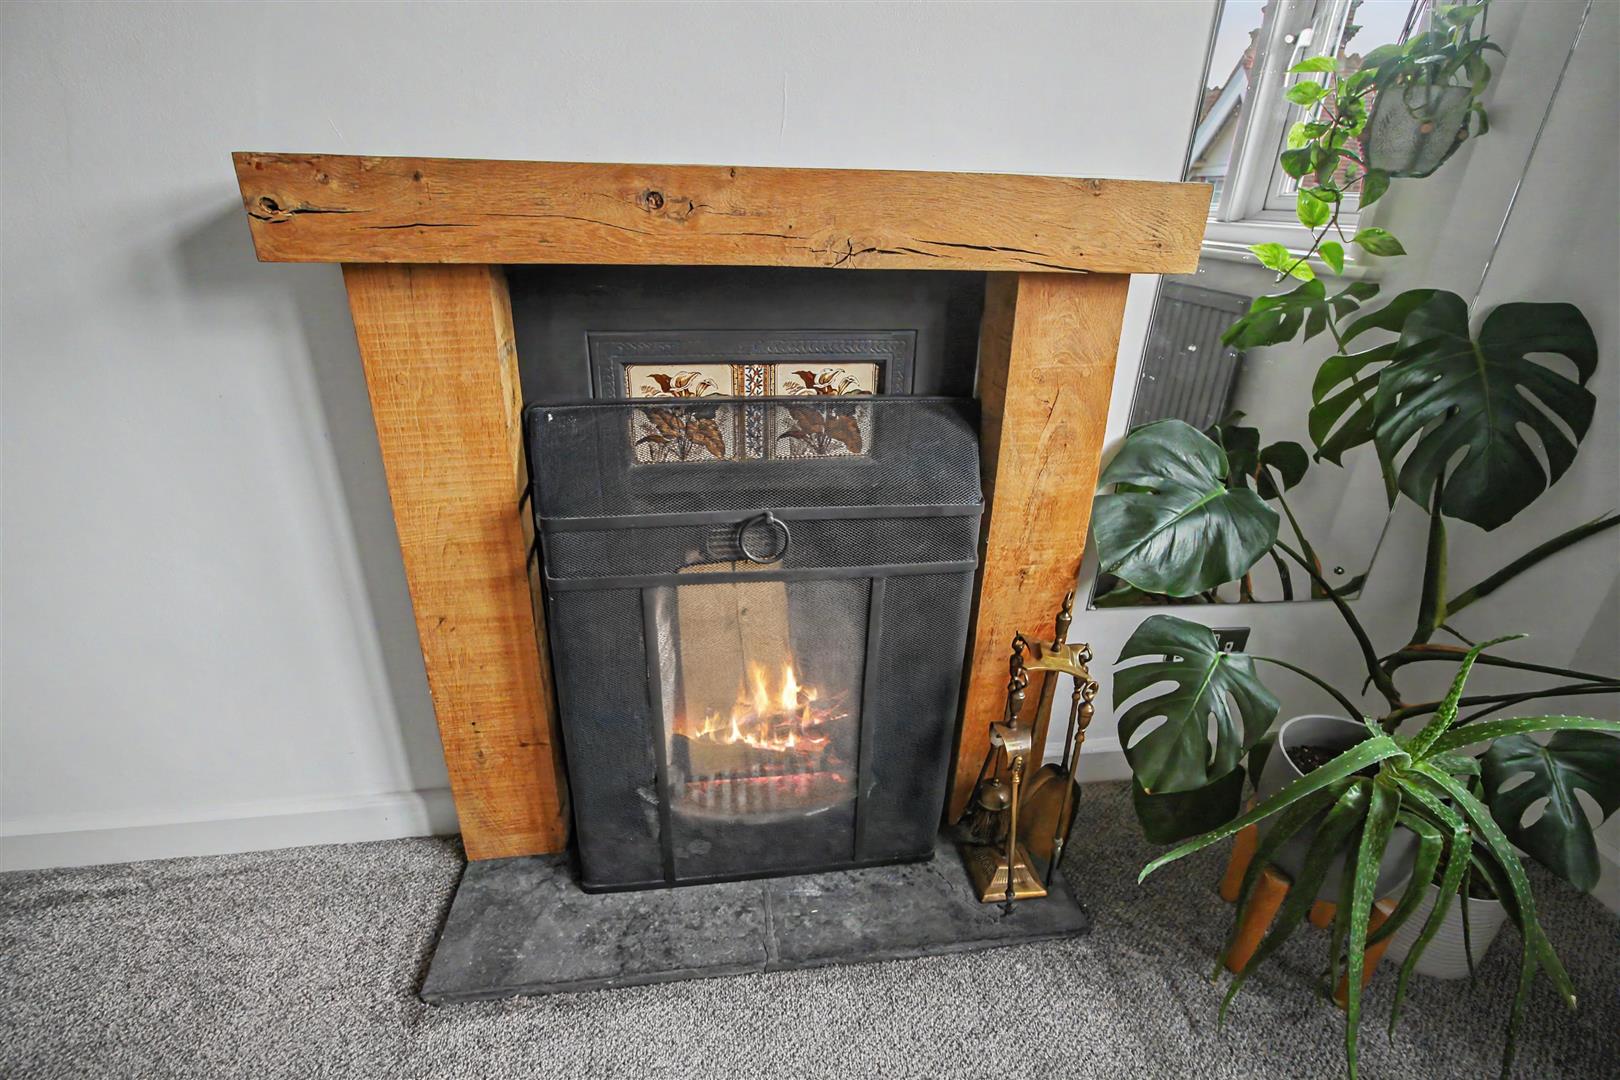
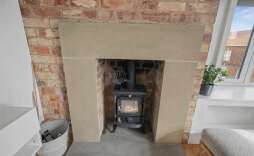
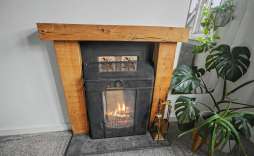
Lounge - 3.92 x 3.60 (12'10" x 11'9") - Dual aspect rear window aspect with sea views, wood burner, radiator exposed brick round fireplace
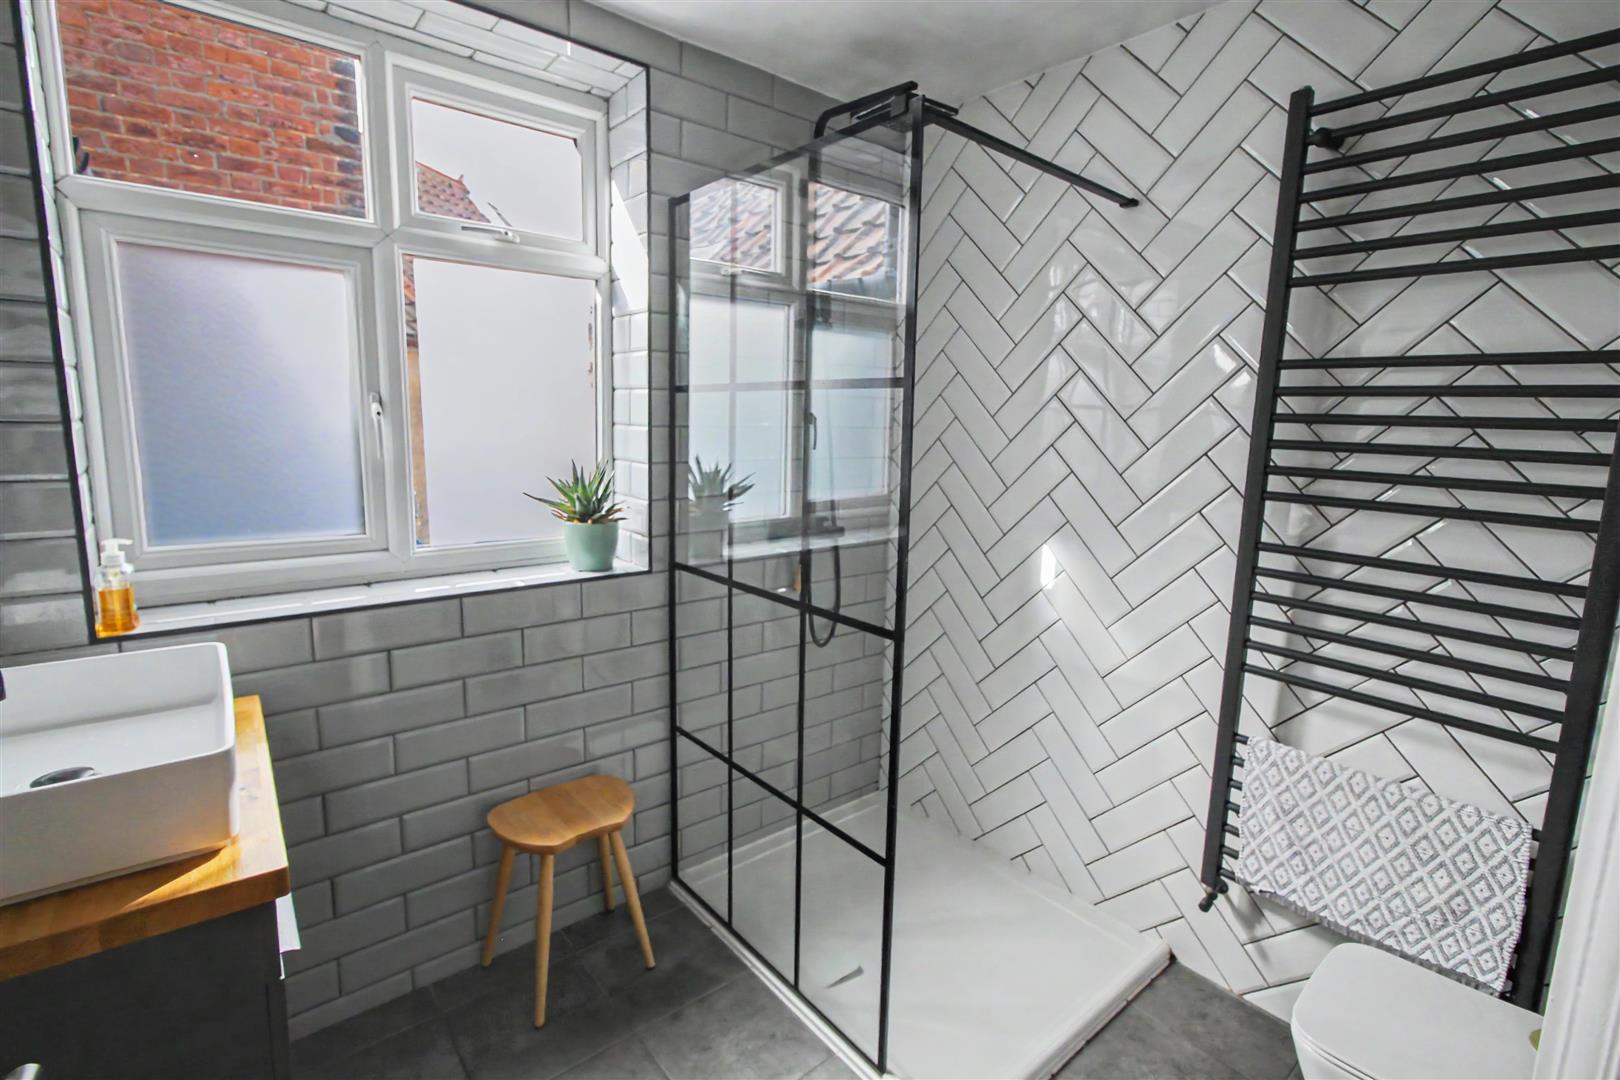
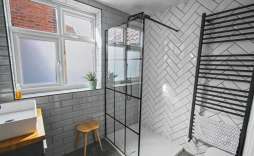
Shower Room - Fitted with a 3 piece suite comprising of shower cubical, low level W.C and hand was basin fully tiled wall and floor heated towel rail and window to rear aspect
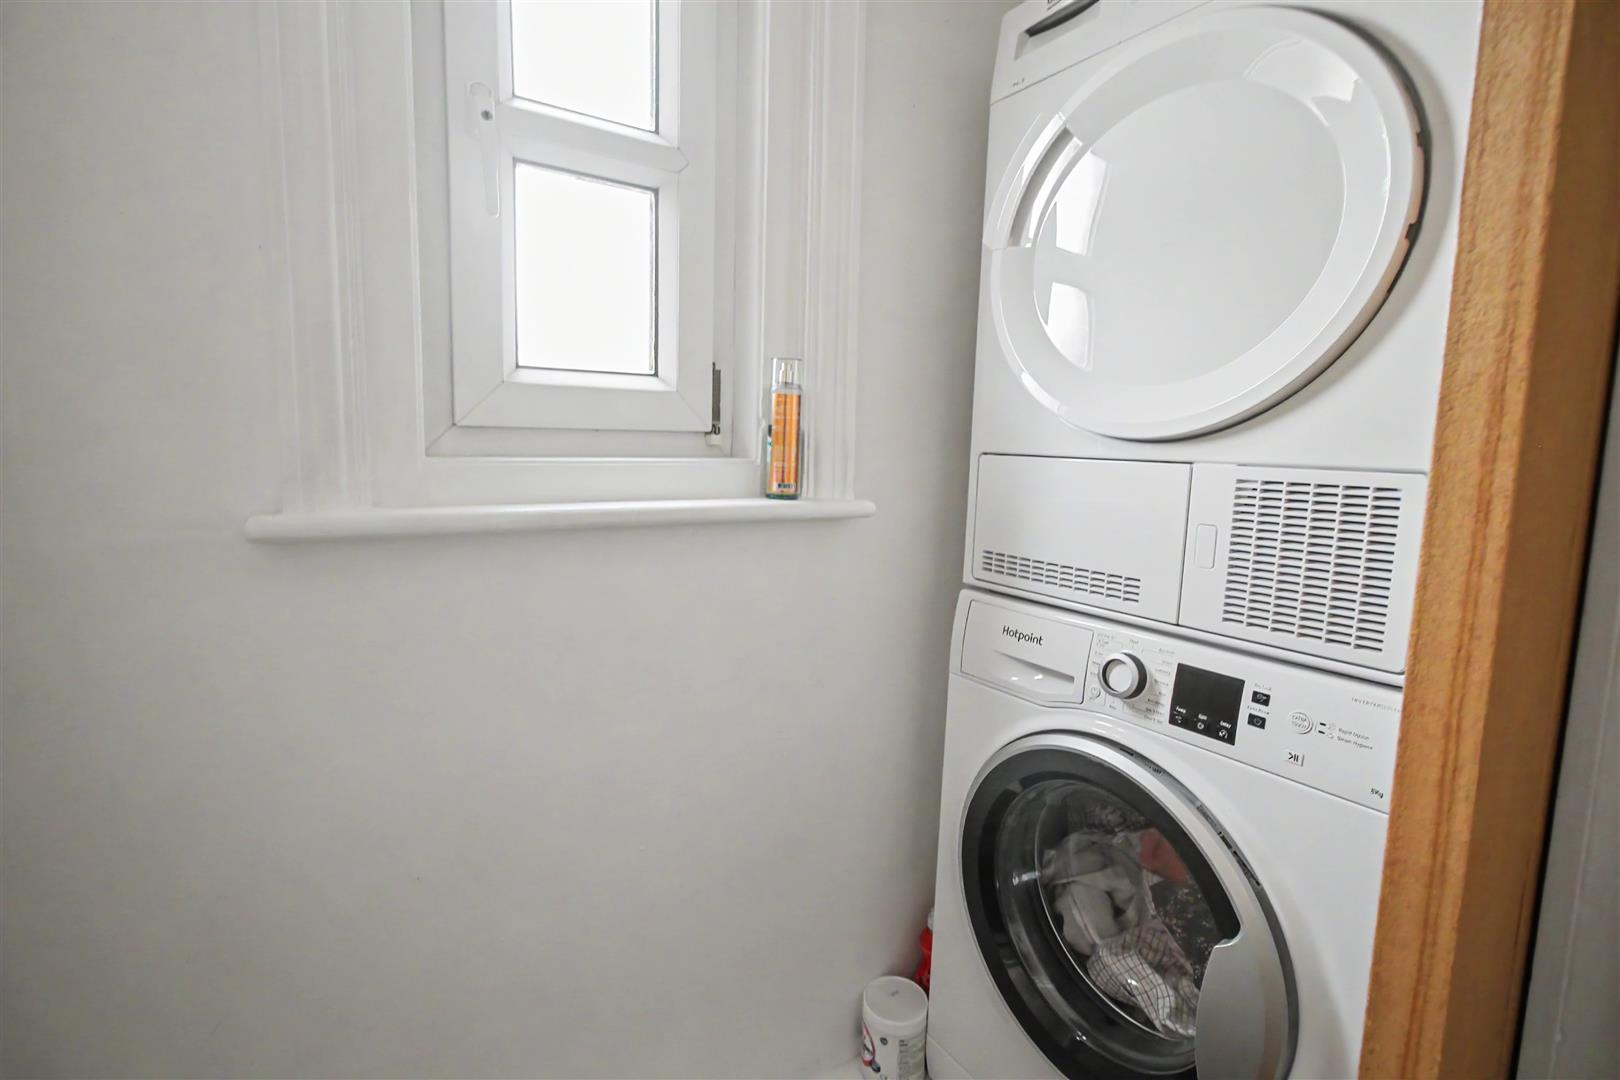
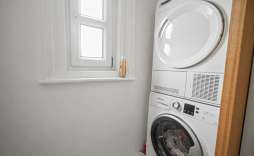
Utility Room - Space and plumbing for washing machine and tumble dryer. Cupboard housing wall mounting boiler.
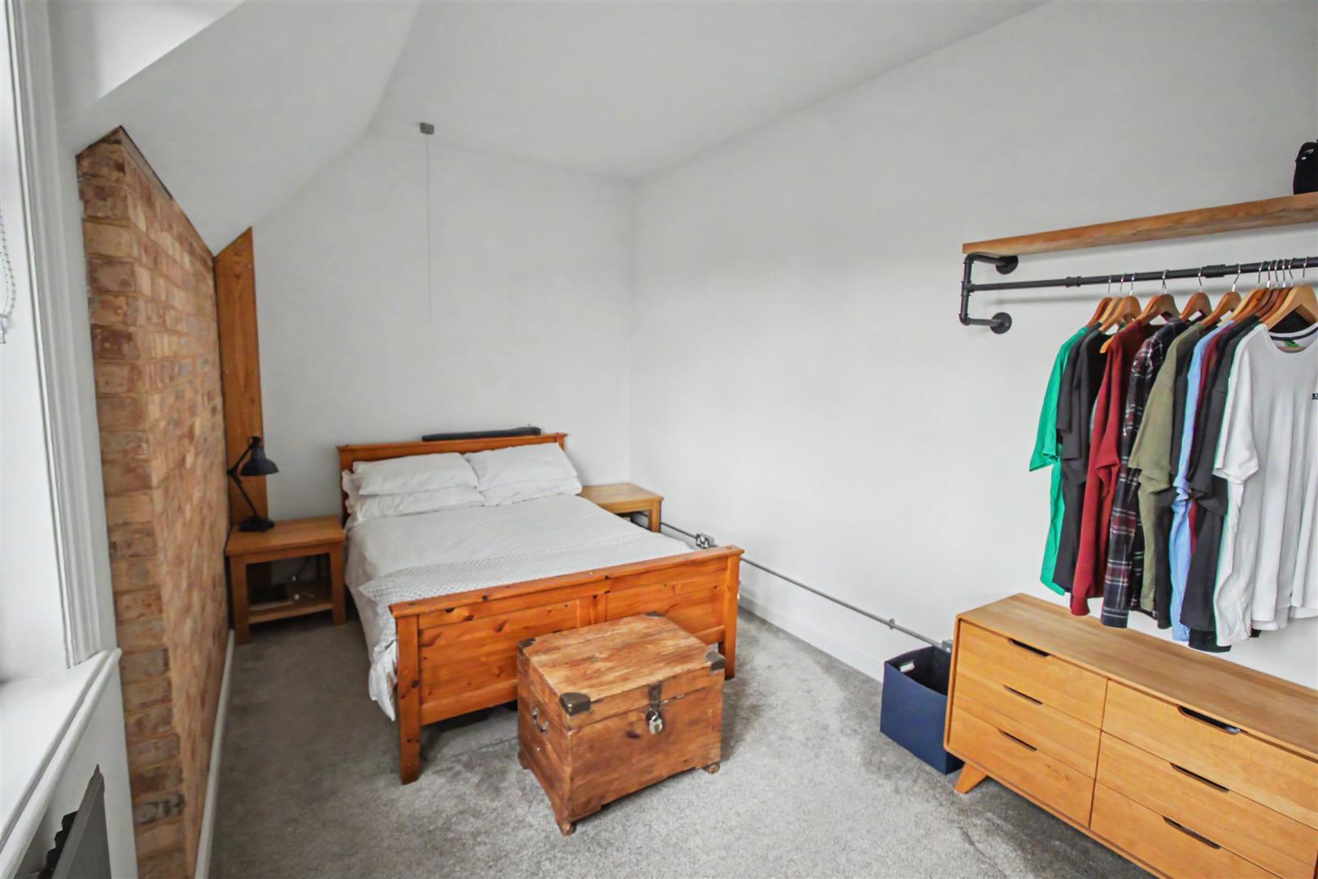
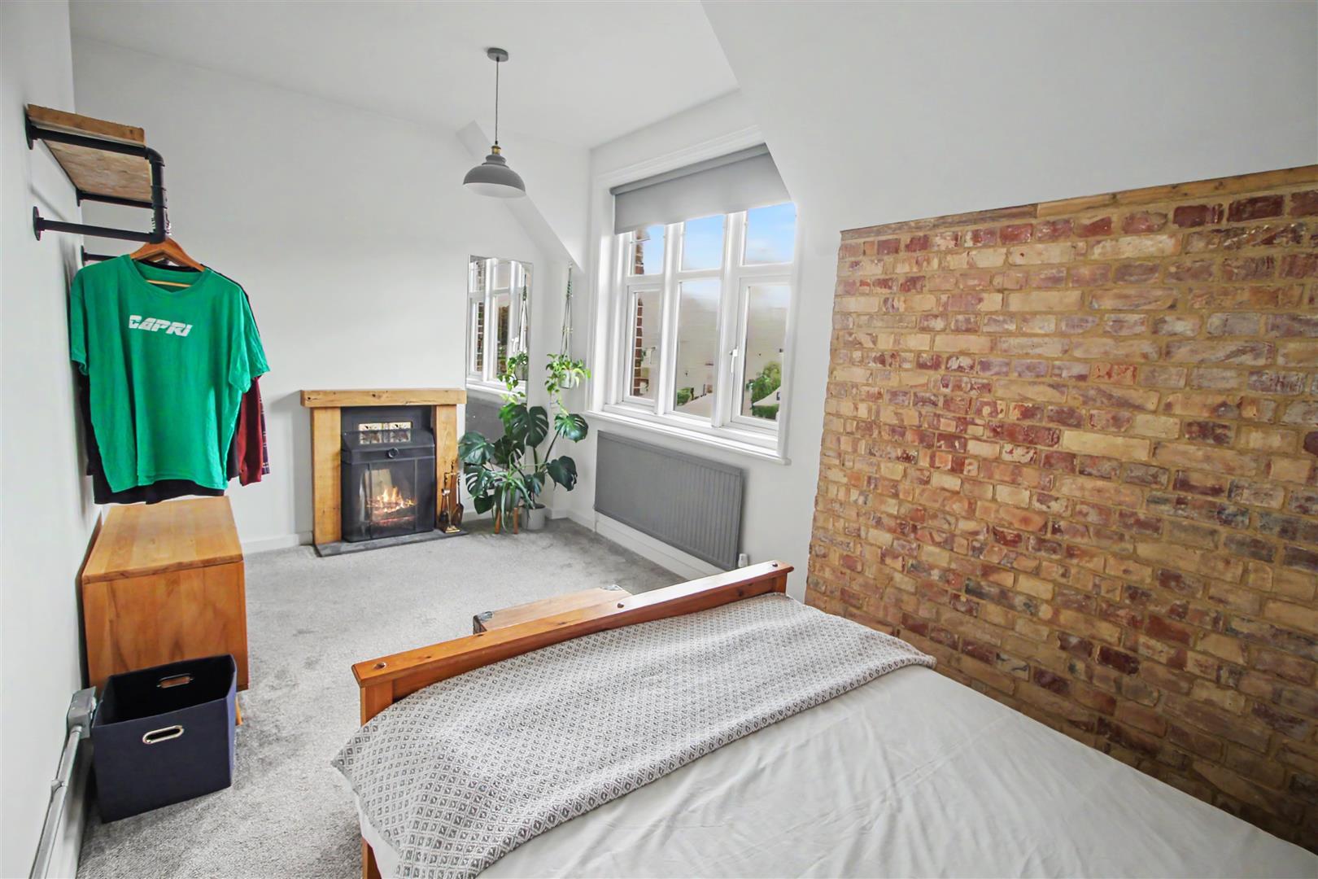
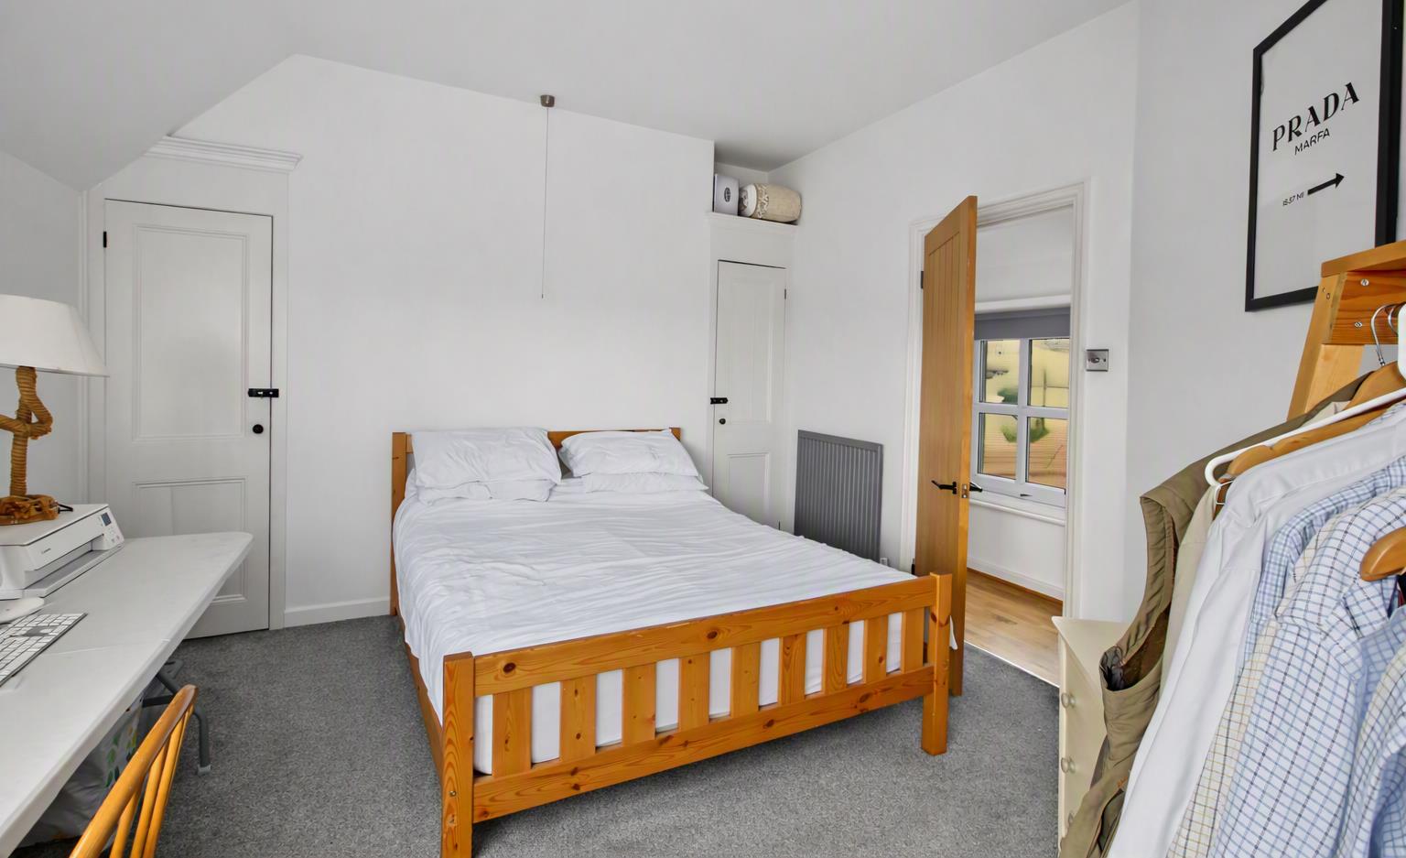
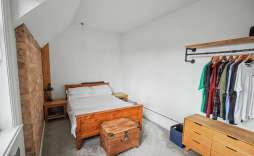
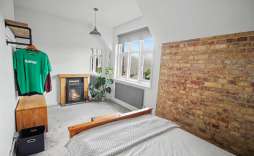
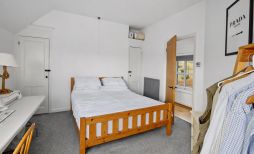
Bedroom 1 - 2.70 x 4.97max (8'10" x 16'3"ax) - Front facing window aspect, radiator and fireplace feature with brick feature wall.
Bedroom 2 - Window to the front, radiator and two fitted cupboards.
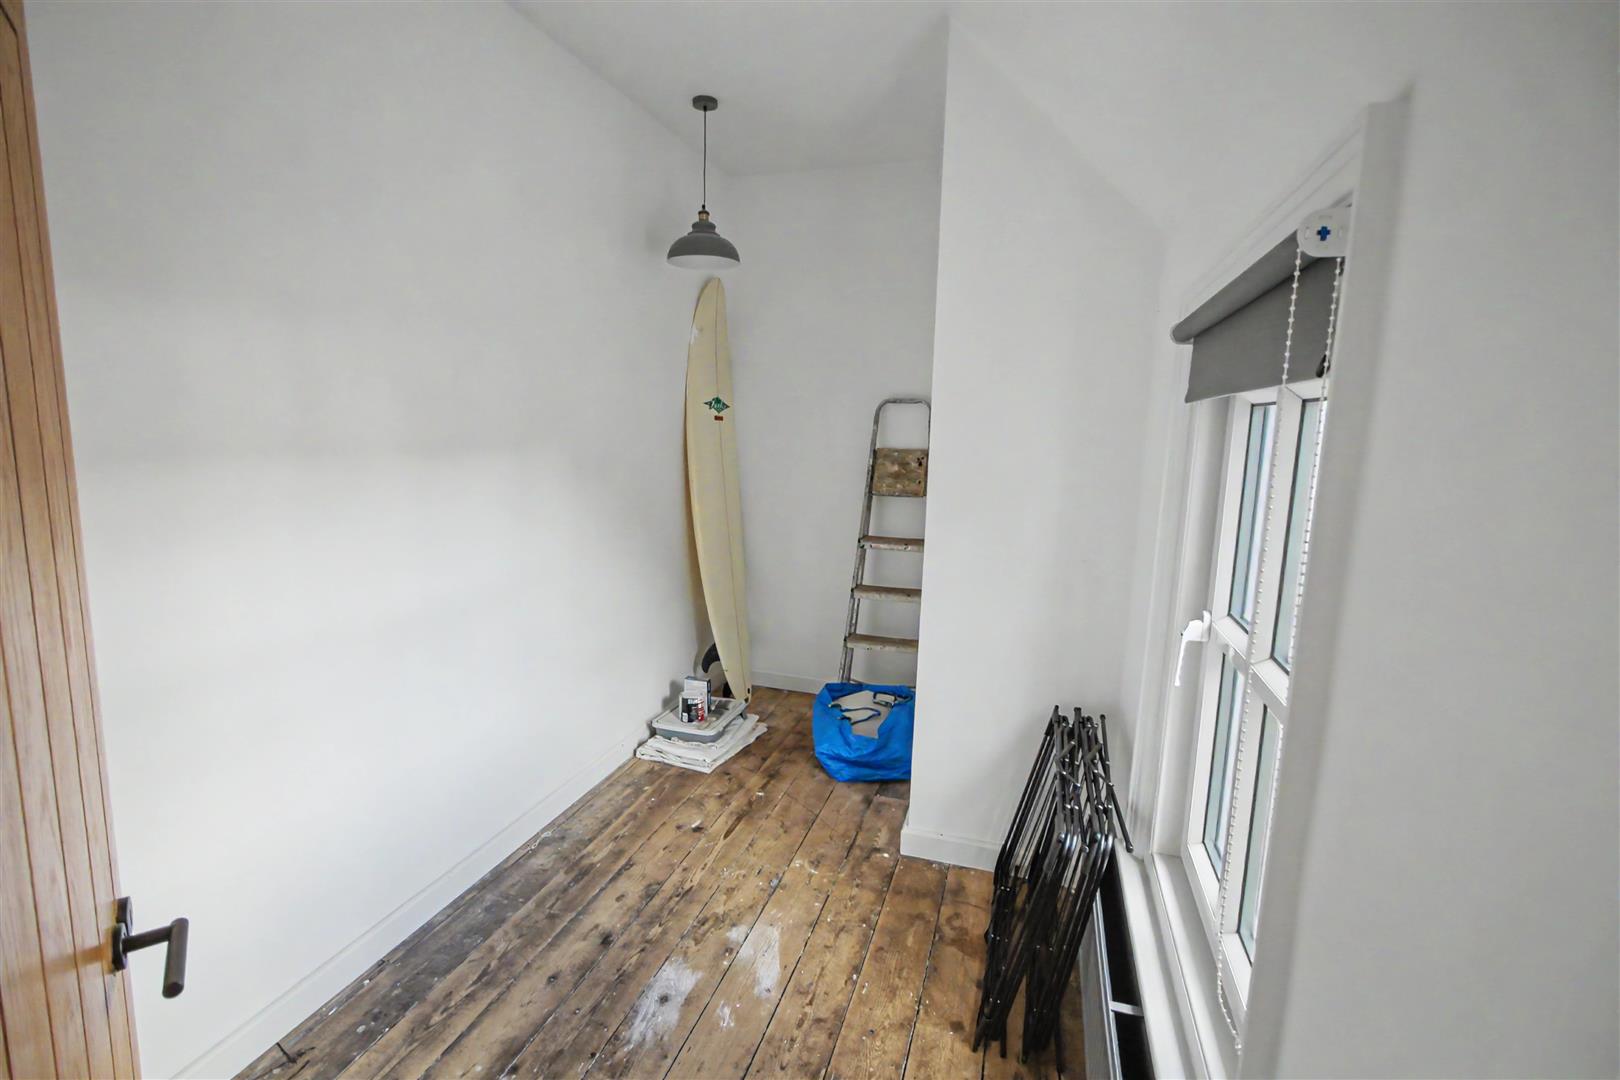
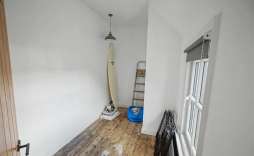
Bedroom 3 / Study - 3.76 x 1.98 (12'4" x 6'5") - Window to rear, radiator and loft access
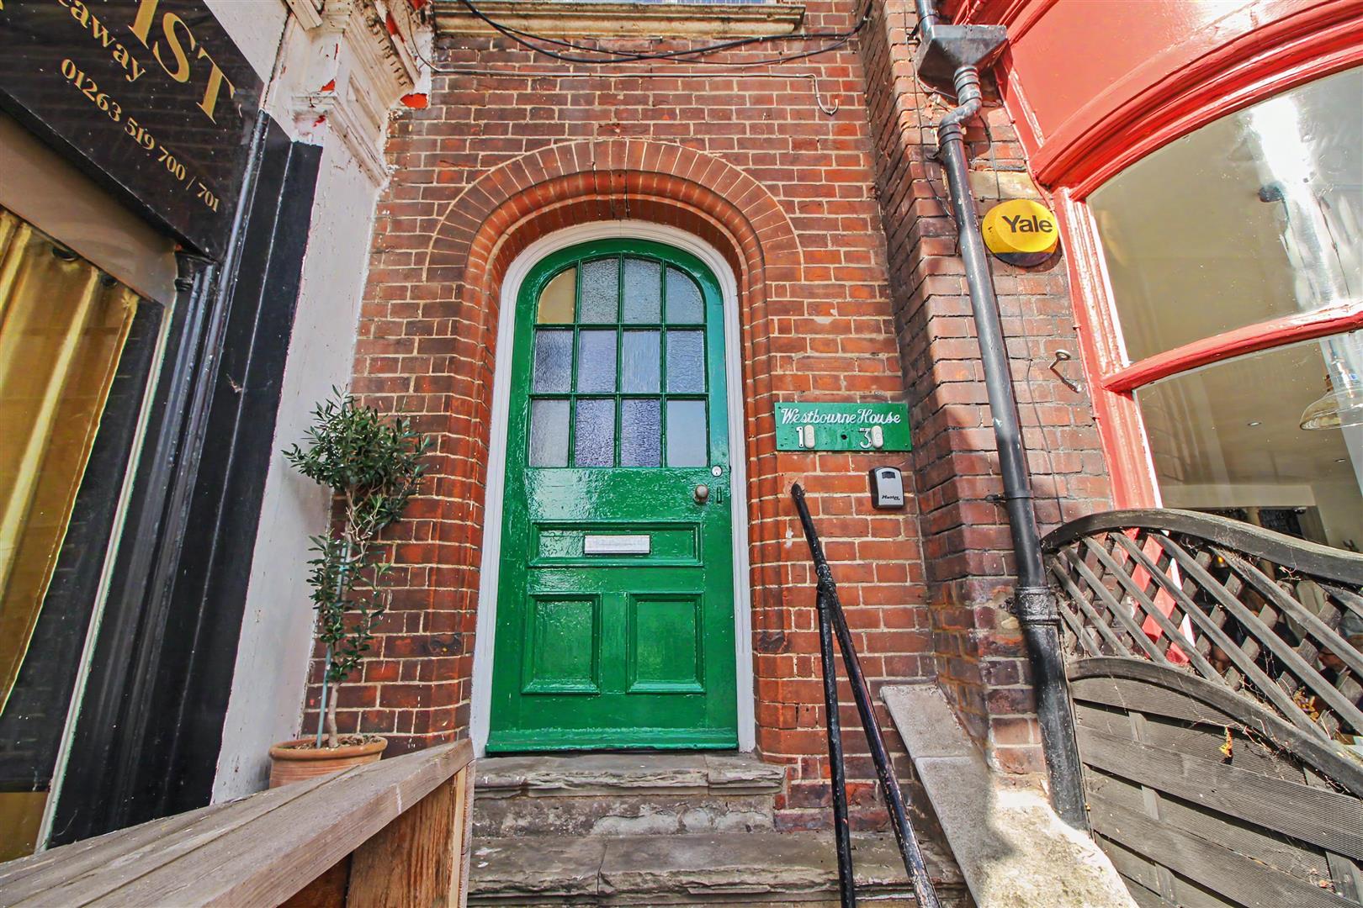
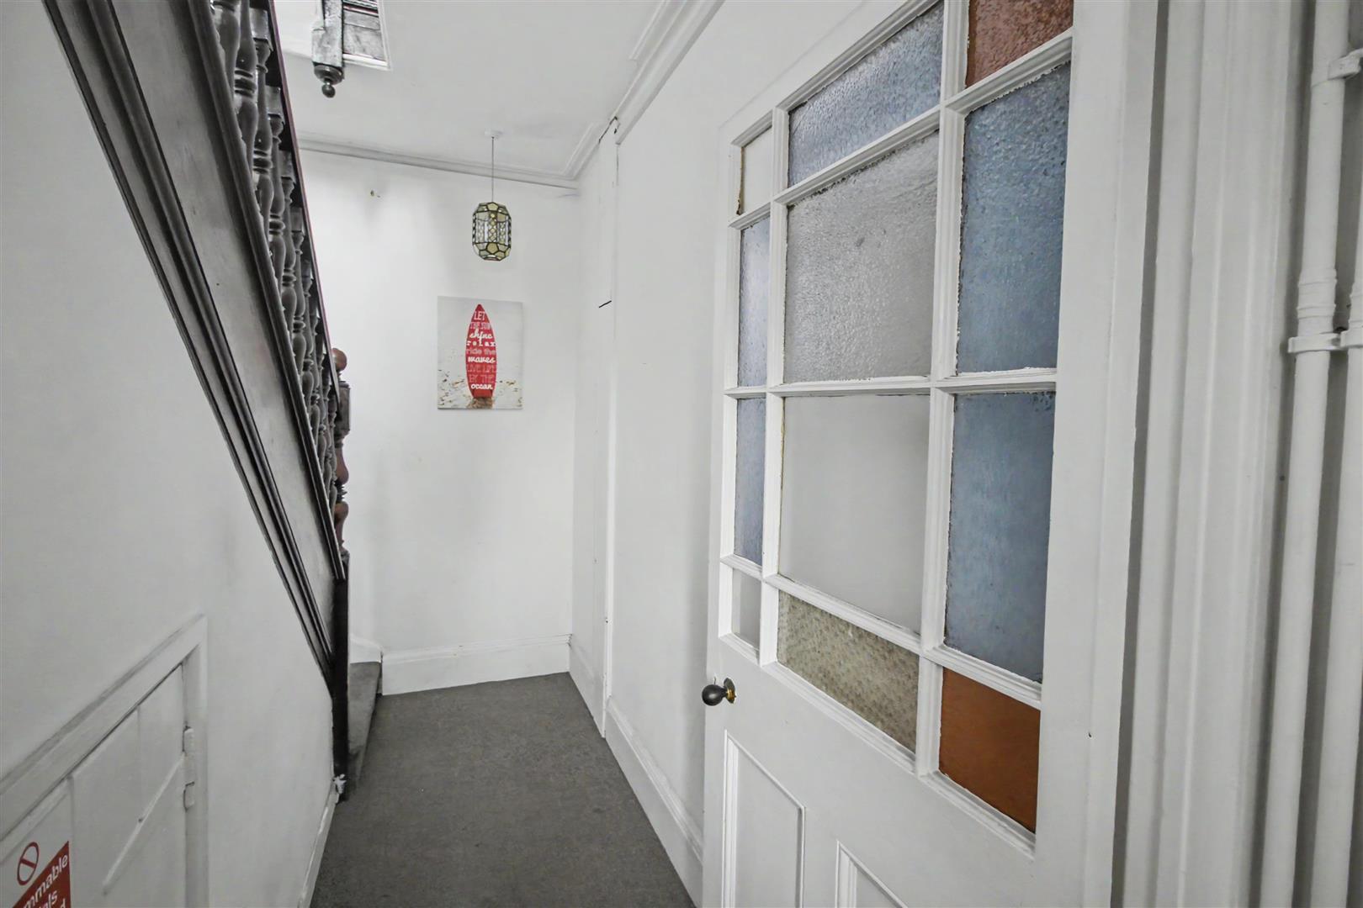
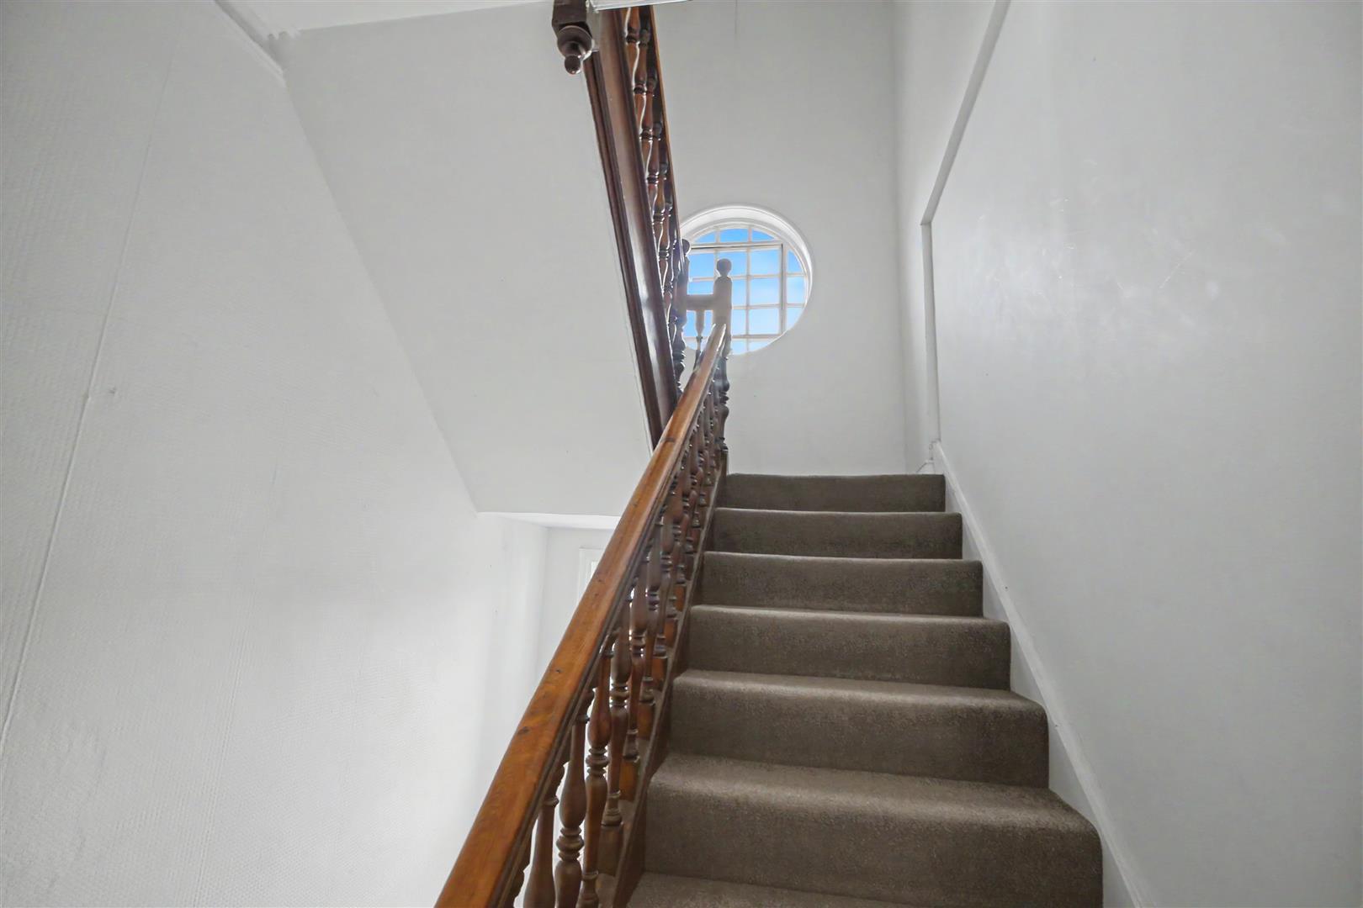
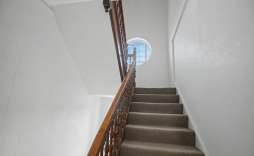
Outside - The property is approached by stairs leading to the front entrance door. Once inside you are upstairs to the top floor where you have your own entrance door.
Leasehold information - The seller has informed me there approx 75-80 years remaining on the lease and the ground rent is around £75 per year.
© Th1nk Property Limited, Registered in England & Wales Company No. 13450349, VAT: 395 2625 69, Registered office address: 150 King Street, Great Yarmouth, Norfolk, NR30 2PA | Accessibility & Privacy Policy
Yellow Brick Mortgages is an appointed representative of The Openwork Partnership, a trading style of Openwork Ltd, which is authorised and regulated by the Financial Conduct Authority. Yellow Brick Mortgages Ltd Registered Office: C/O GLX Limited,69-75 Thorpe Road, Norwich, Norfolk, NR1 1UA. Registered in England & Wales – Company Number 011135114. The Information on this website is subject to the regulatory regime and is therefore targeted at consumers in the UK.