
- Norwich Office
- 01603 338433
- Gt.Yarmouth Office
- 01493 251125
£240,000 (Price Guide)
The Close, Brundall, Norwich, NR13 5QJ
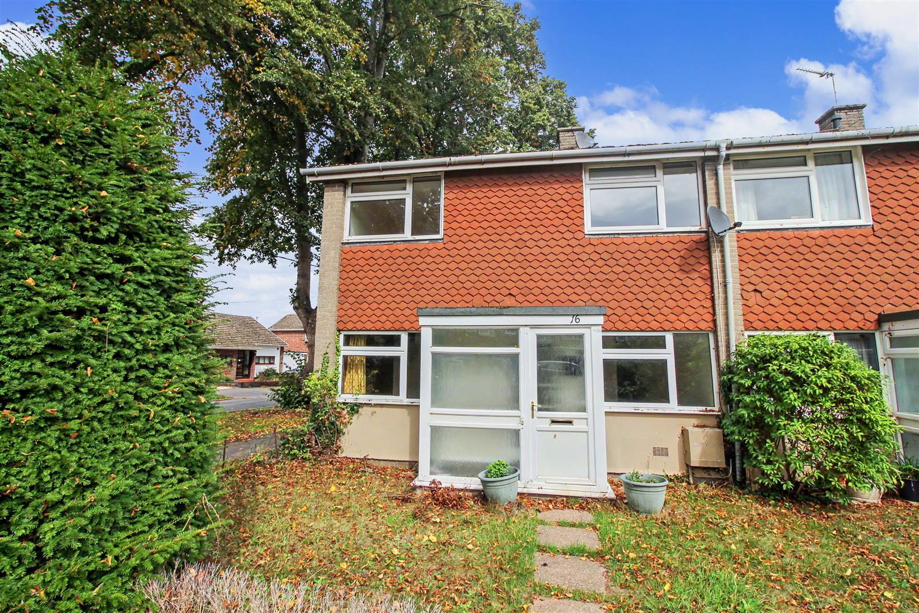
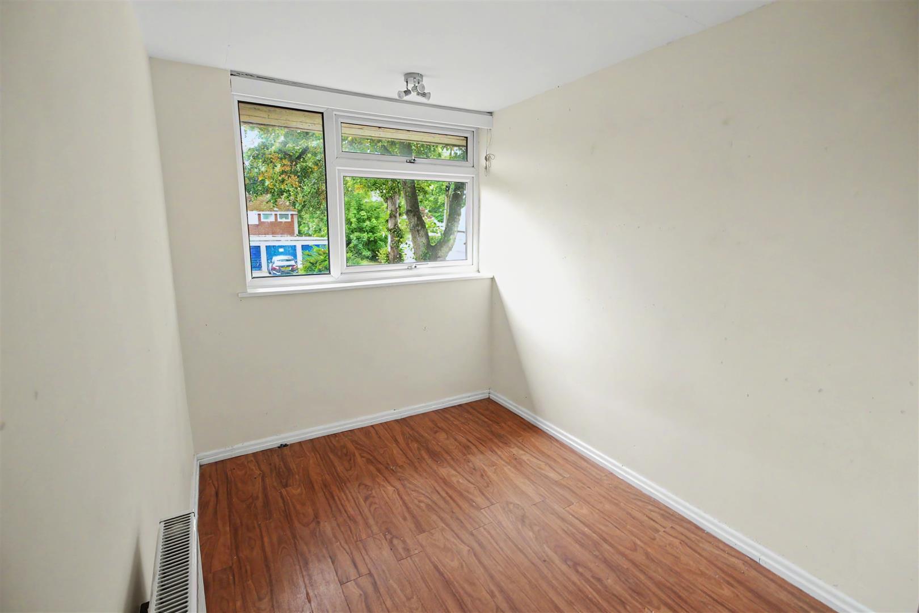
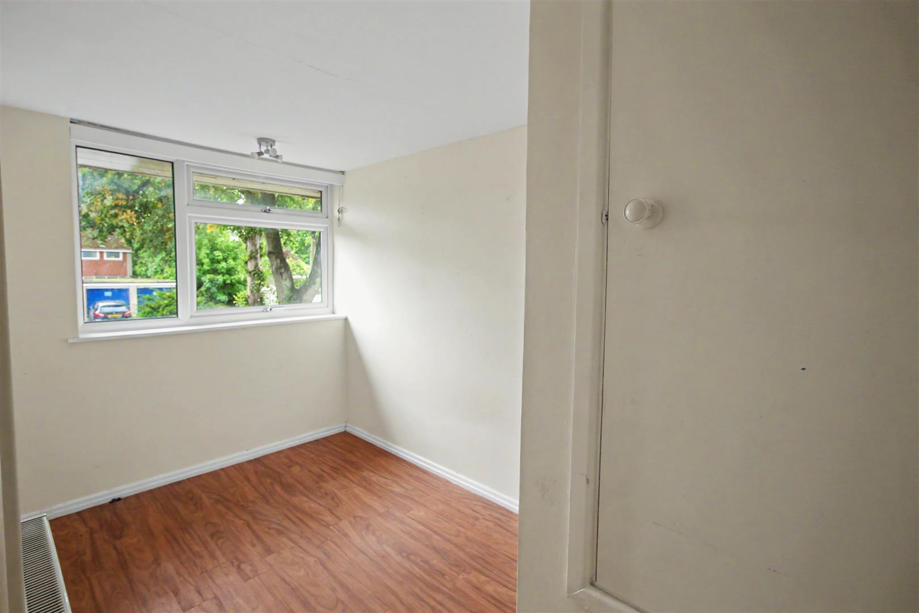
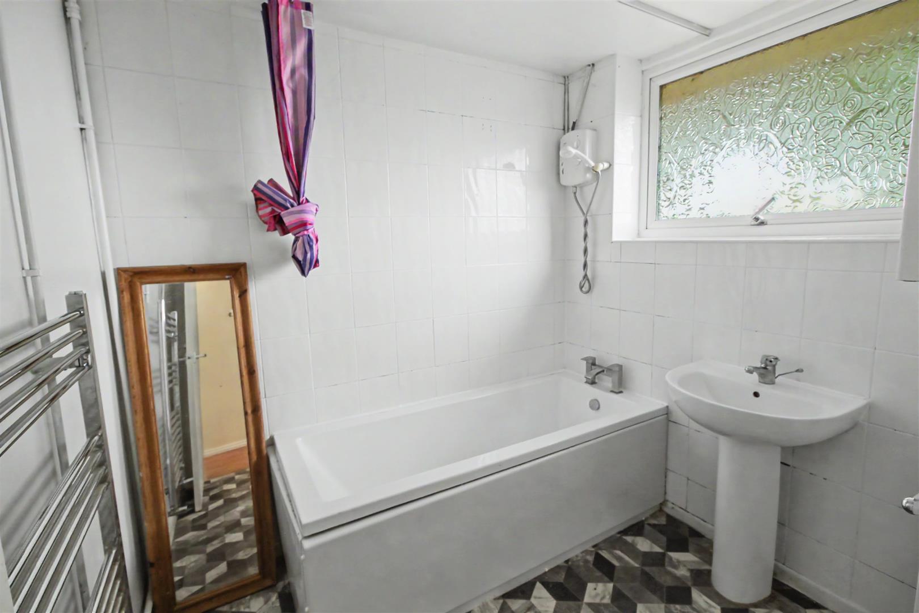
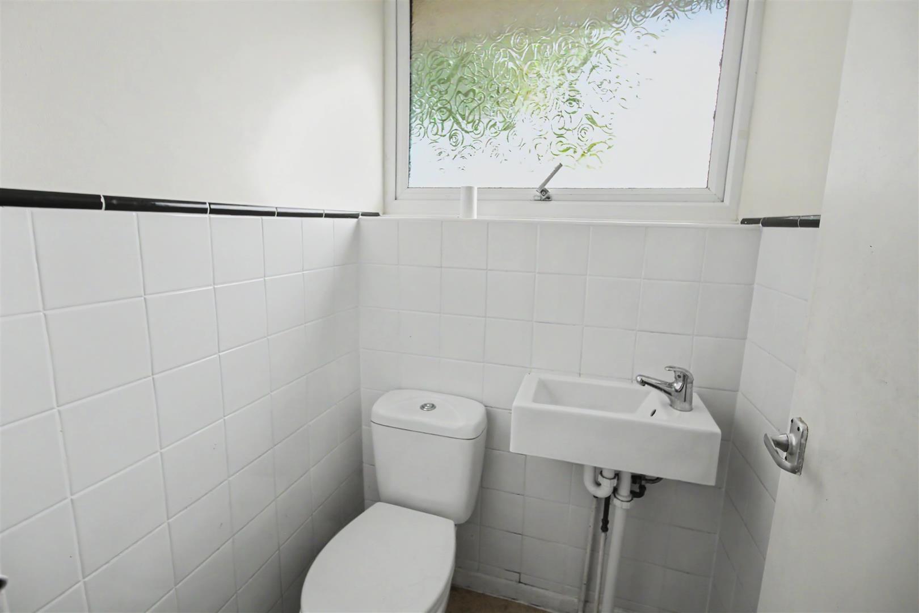
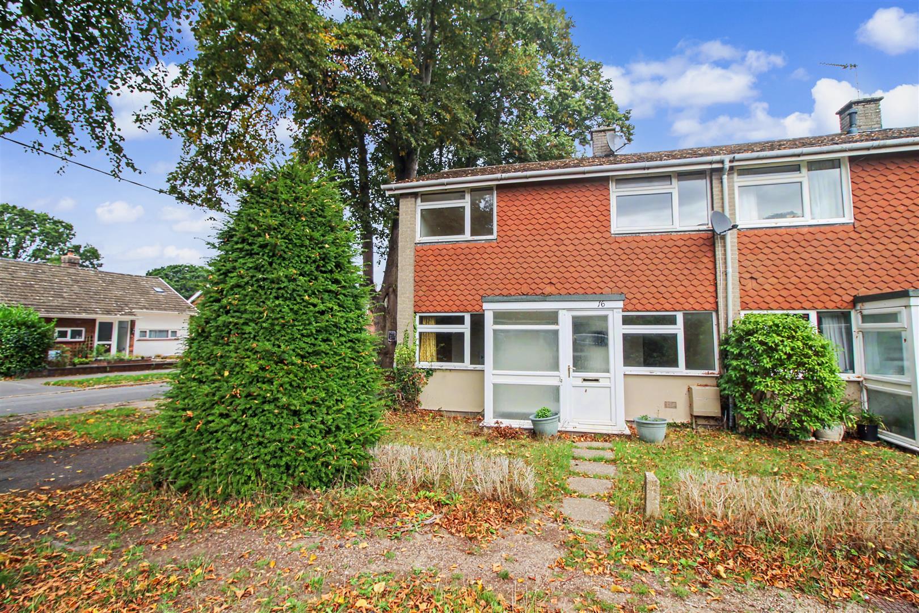
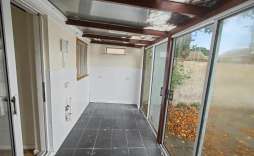
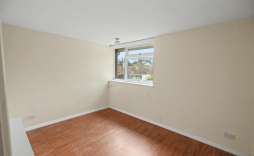
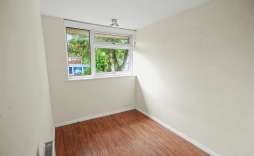
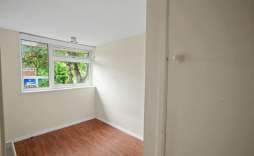
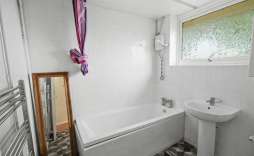
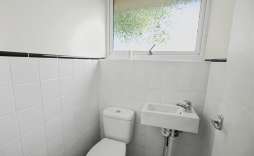
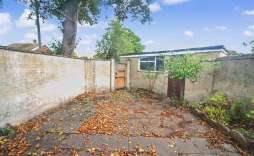
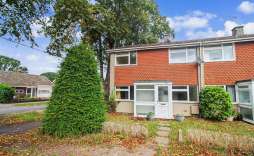
Nestled in the charming village of Brundall, Norwich, this delightful end terrace house on The Close offers a perfect blend of comfort and convenience. With three well-proportioned bedrooms, this property is ideal for families or those seeking extra space. The two bathrooms, including a separate W.C., provide ample facilities for busy mornings and evening routines.
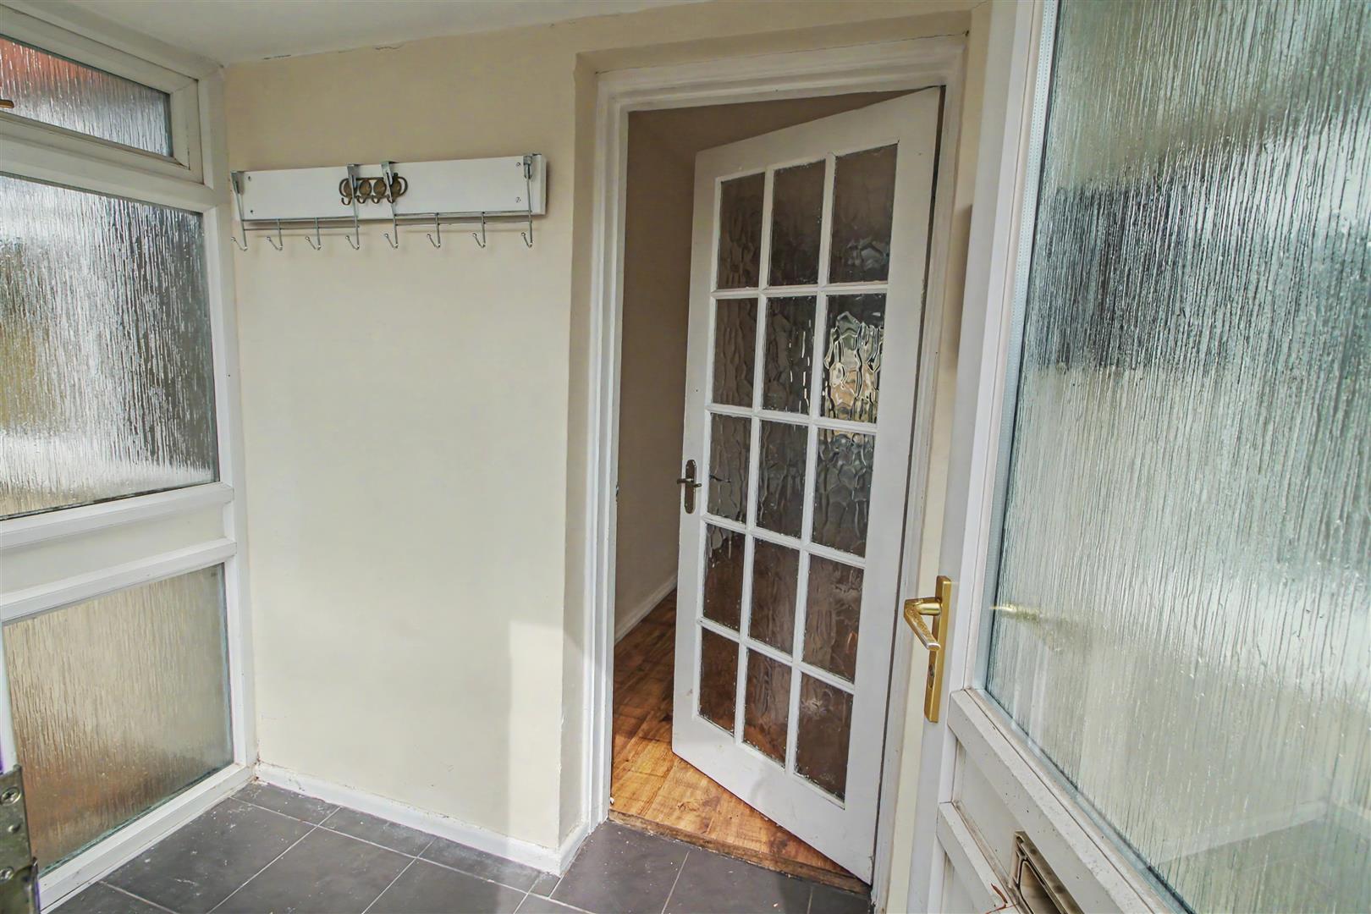
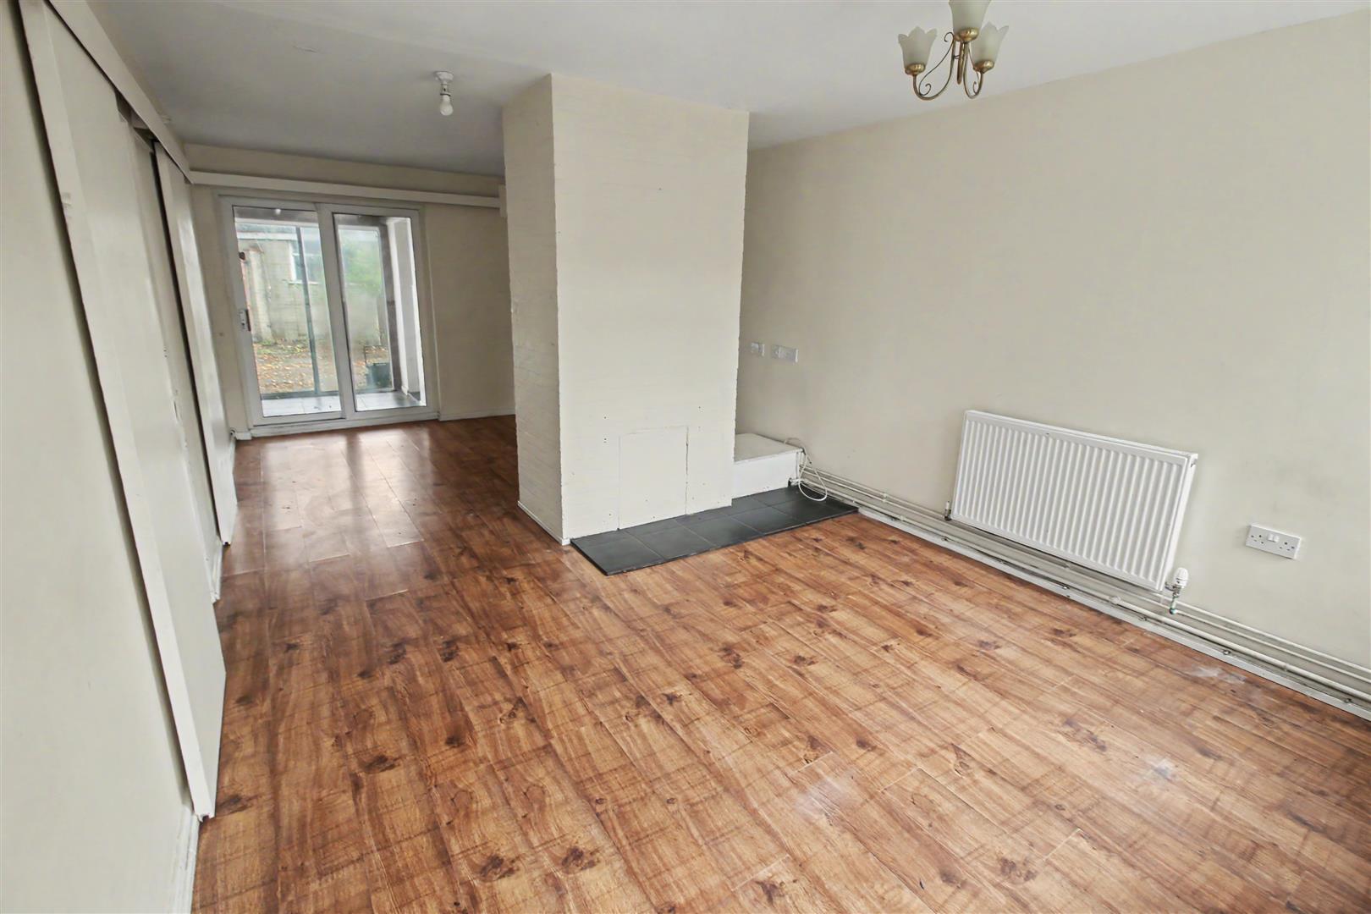
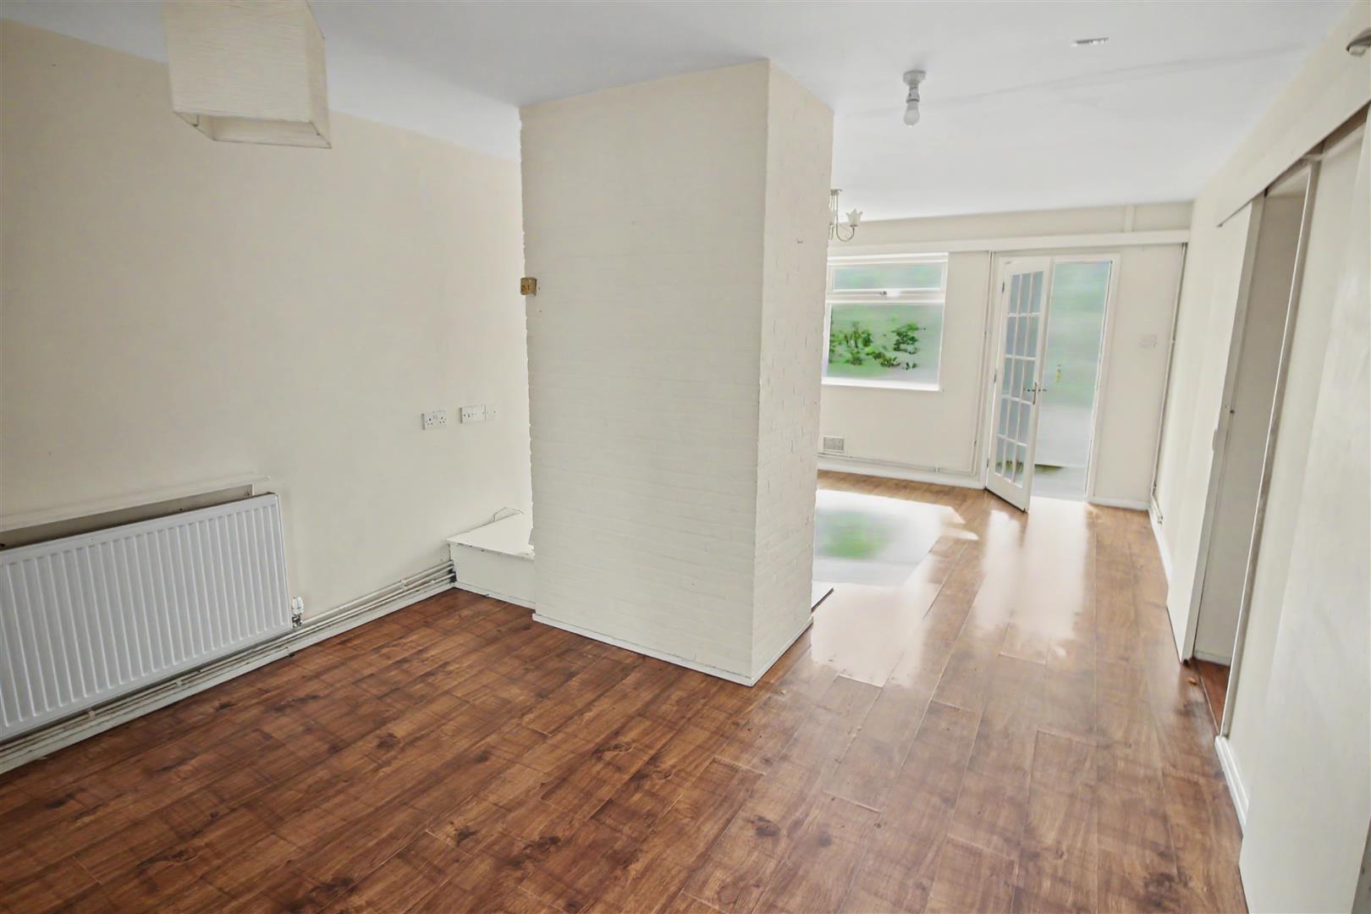
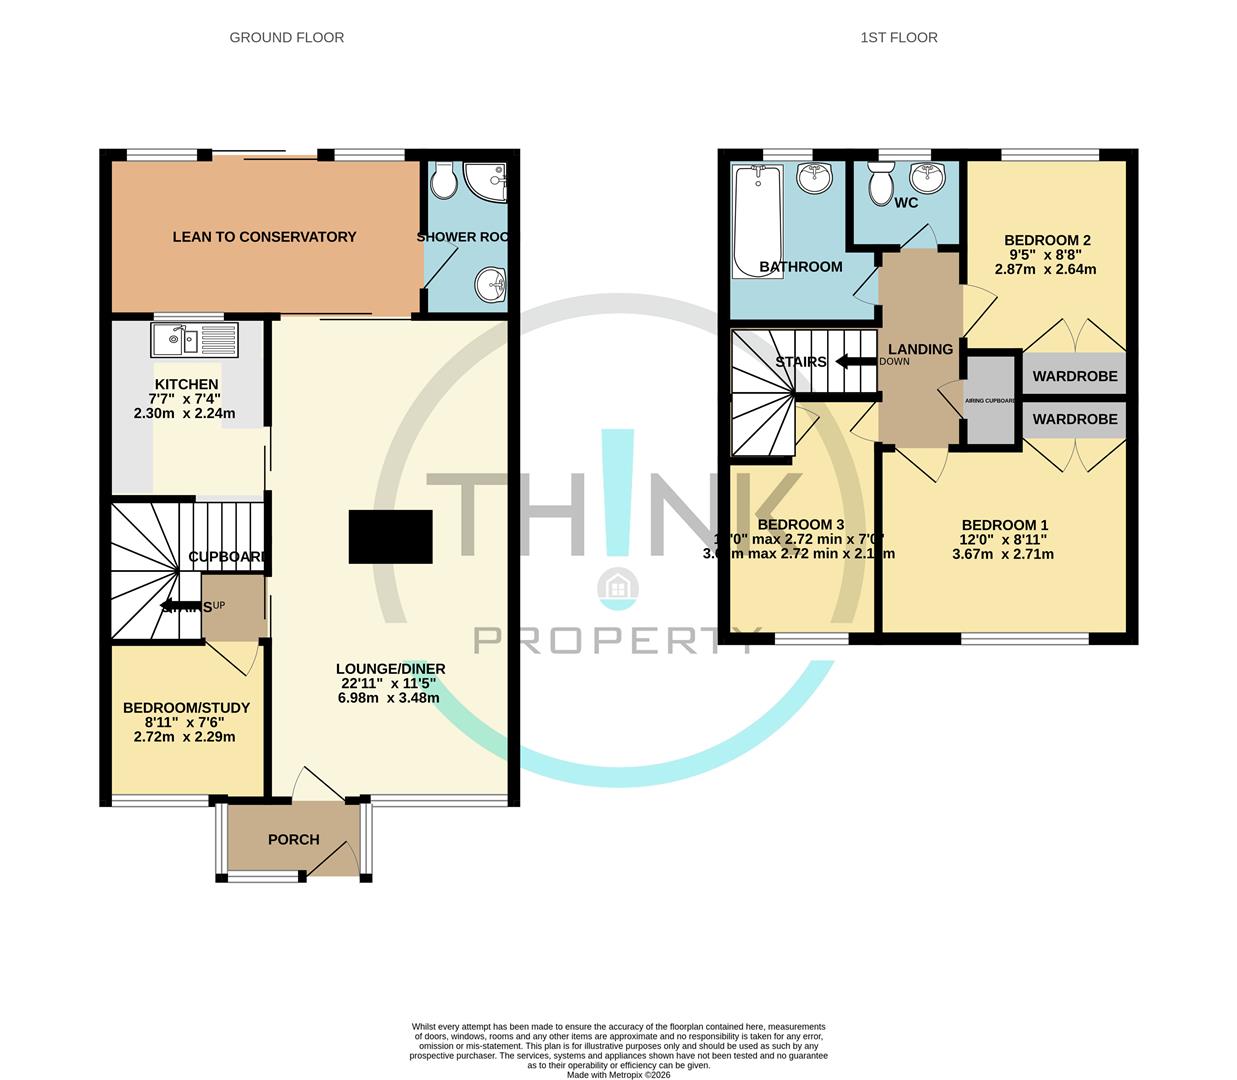
As you enter, you are welcomed by a quaint porch that leads into a spacious lounge/dining room, perfect for entertaining guests or enjoying family meals. The study offers a quiet retreat for work or study, ensuring that you have a dedicated space for productivity. The kitchen, complemented by a lean-to conservatory, leading into a ground floor separate shower room.
The property also boasts parking, along with a single garage, providing secure storage and convenience for your vehicles. The outdoor space is perfect for those who appreciate a bit of fresh air, whether it be for gardening or simply relaxing in the sun.
Located in the peaceful surroundings of Brundall, this home is well-positioned to enjoy local amenities, schools, and transport links, making it an excellent choice for those looking to settle in a friendly community. This property is a wonderful opportunity for anyone seeking a comfortable and spacious home in a desirable location. Call us now on 01603 338433 to arrange your time to view.
Features:
Porch Entrance - Built with Upvc construction with front entrance door, windows to side aspects and door to lounge/diner.
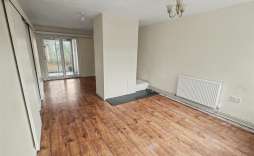
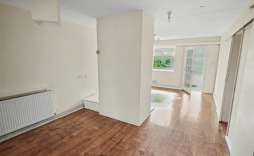
Lounge/Diner - 6.93 x 3.48 (22'8" x 11'5") - With door leading to the inner hall, two radiators, window to front aspect, sliding doors to lean to conservatory and sliding door leading to the kitchen.
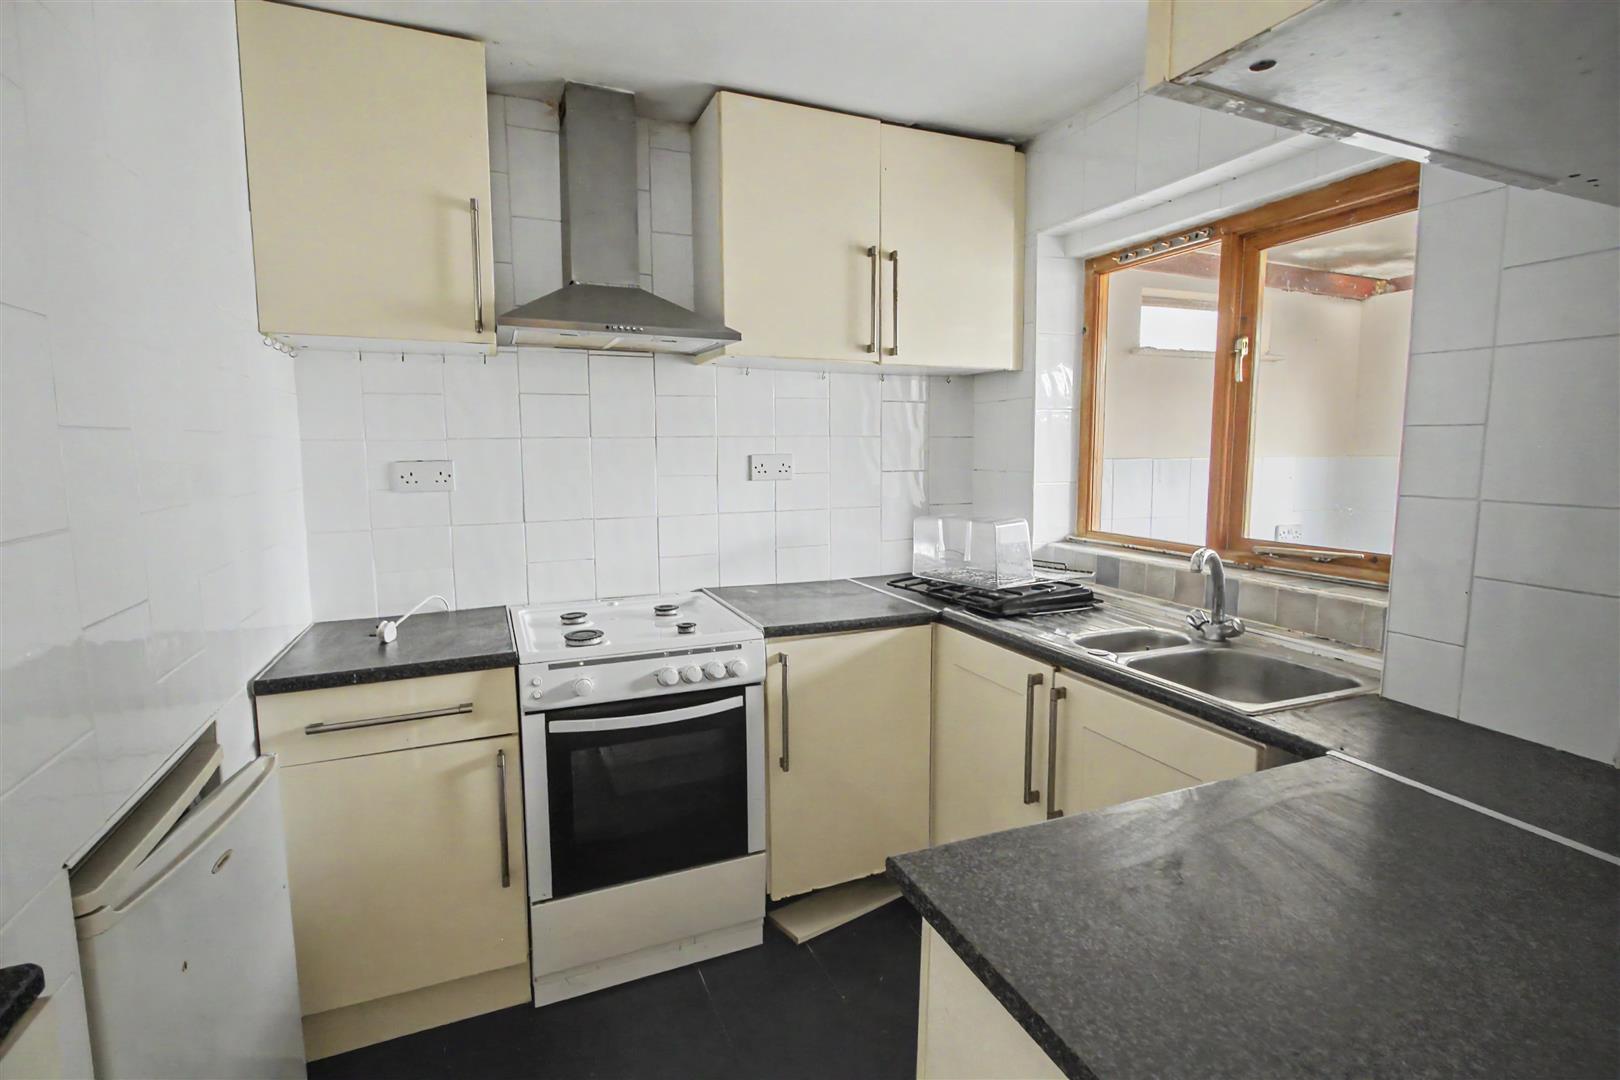
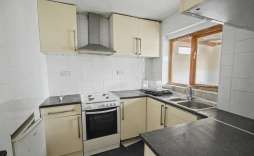
Kitchen - 2.30 x 2.24 (7'6" x 7'4") - Fitted with a range of wall, base and drawer units with rolled edge work surfaces over, tiled splashbacks, space for electric oven, extractor over, one and a half sink unit, window to rear and space for under counter fridge.
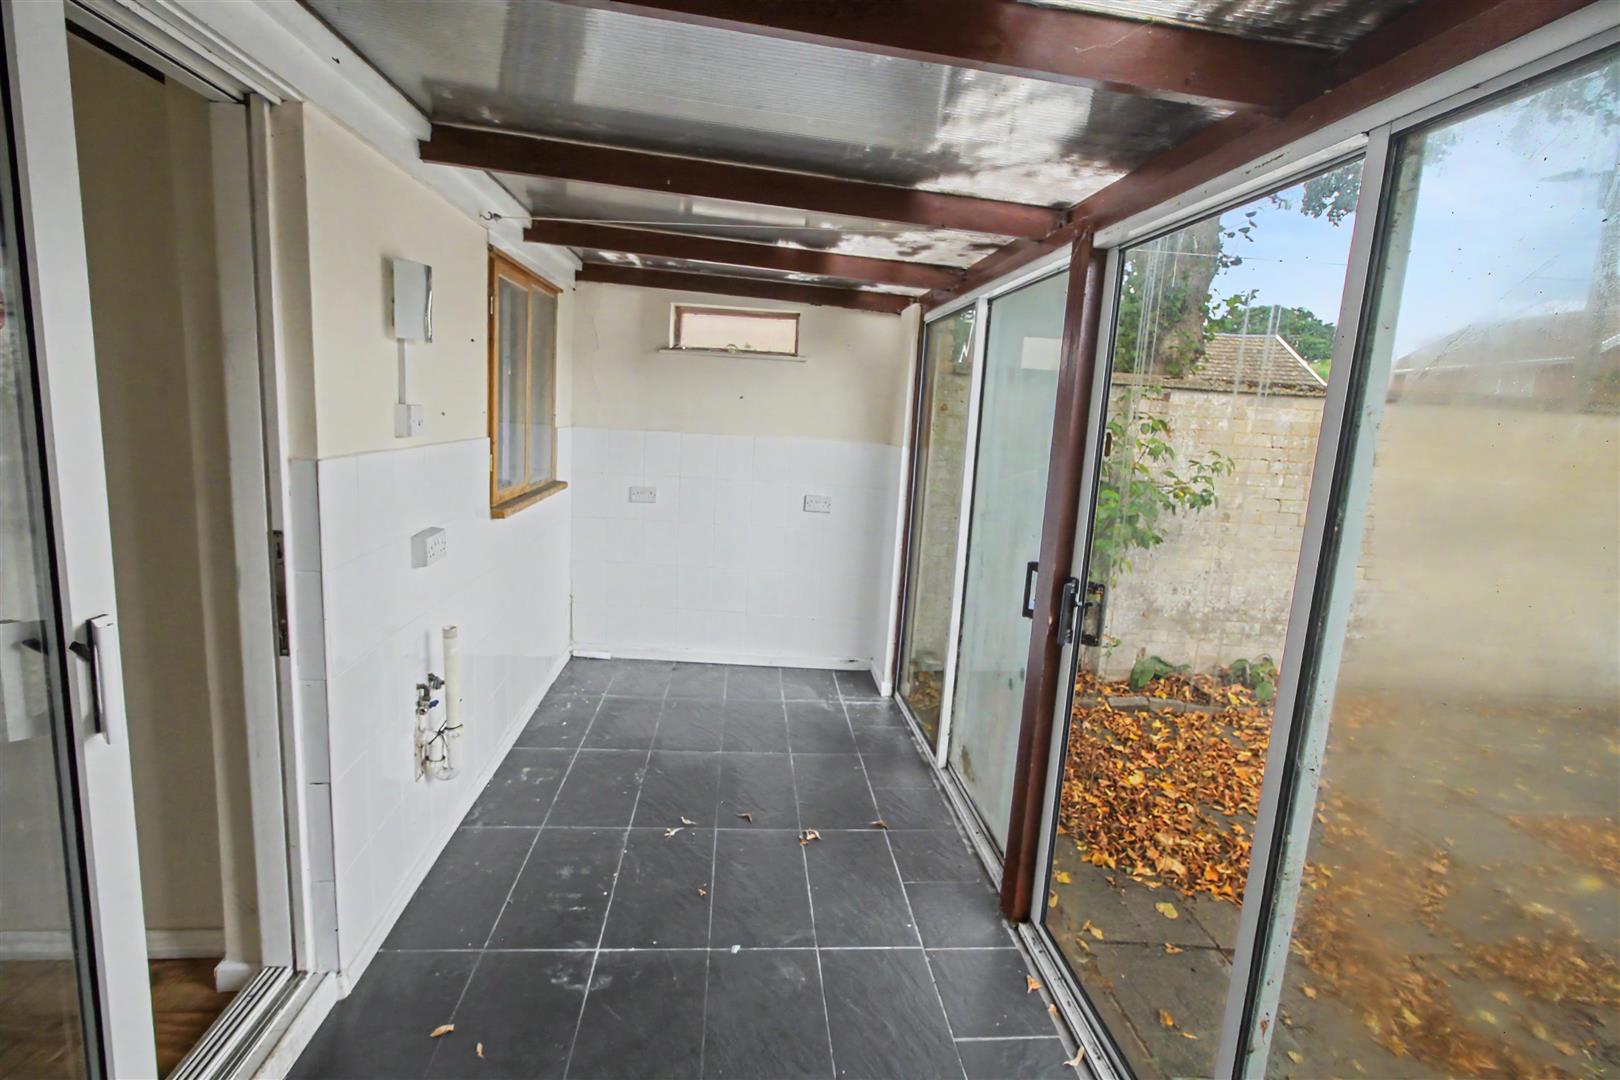
Lean to Conservatory - With power and plumbing for washing machine, door leading to the ground floor shower room and sliding doors leading to garden.
Shower room - Fitted with a three piece suite comprising of low level WC, shower unit , sink unit, tiled splashbacks and radiator.
Inner hallway - With a door leading to the study, stairs to first floor and under stair storage cupboard.
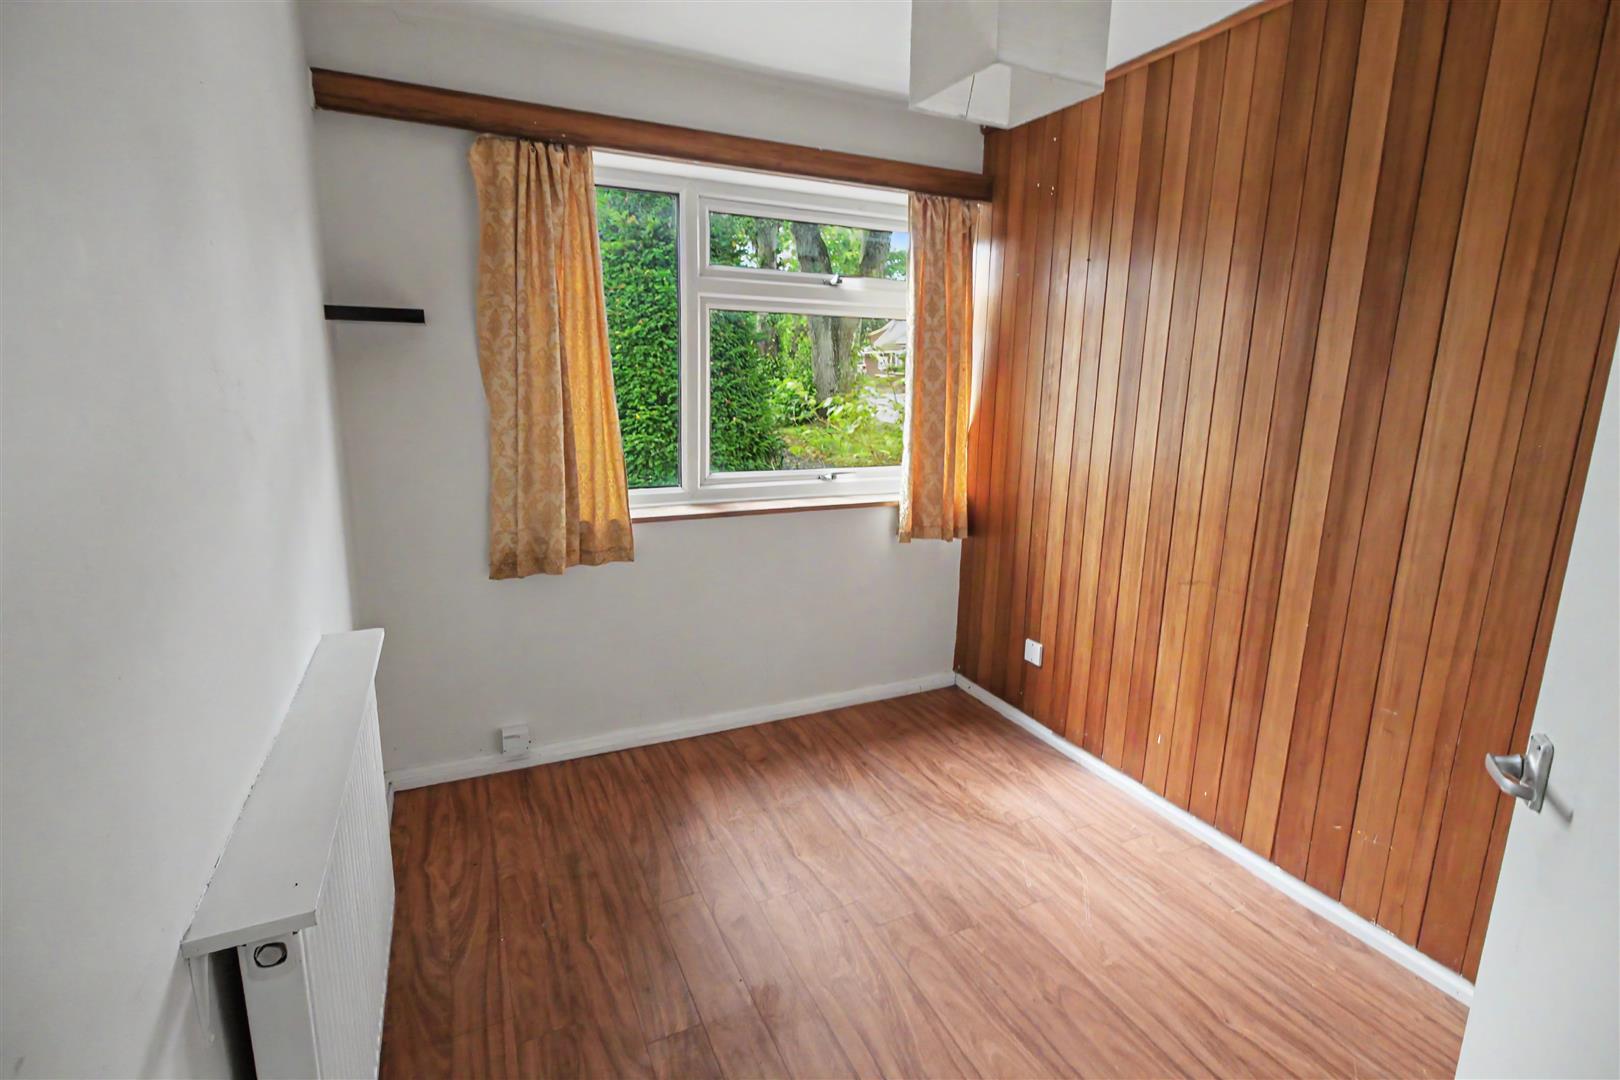
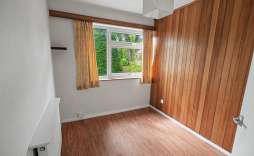
Study - 2.72 x 2.29 (8'11" x 7'6") - With a window to the front aspect and a radiator.
Landing - With doors to all rooms, airing cupboard and loft access.
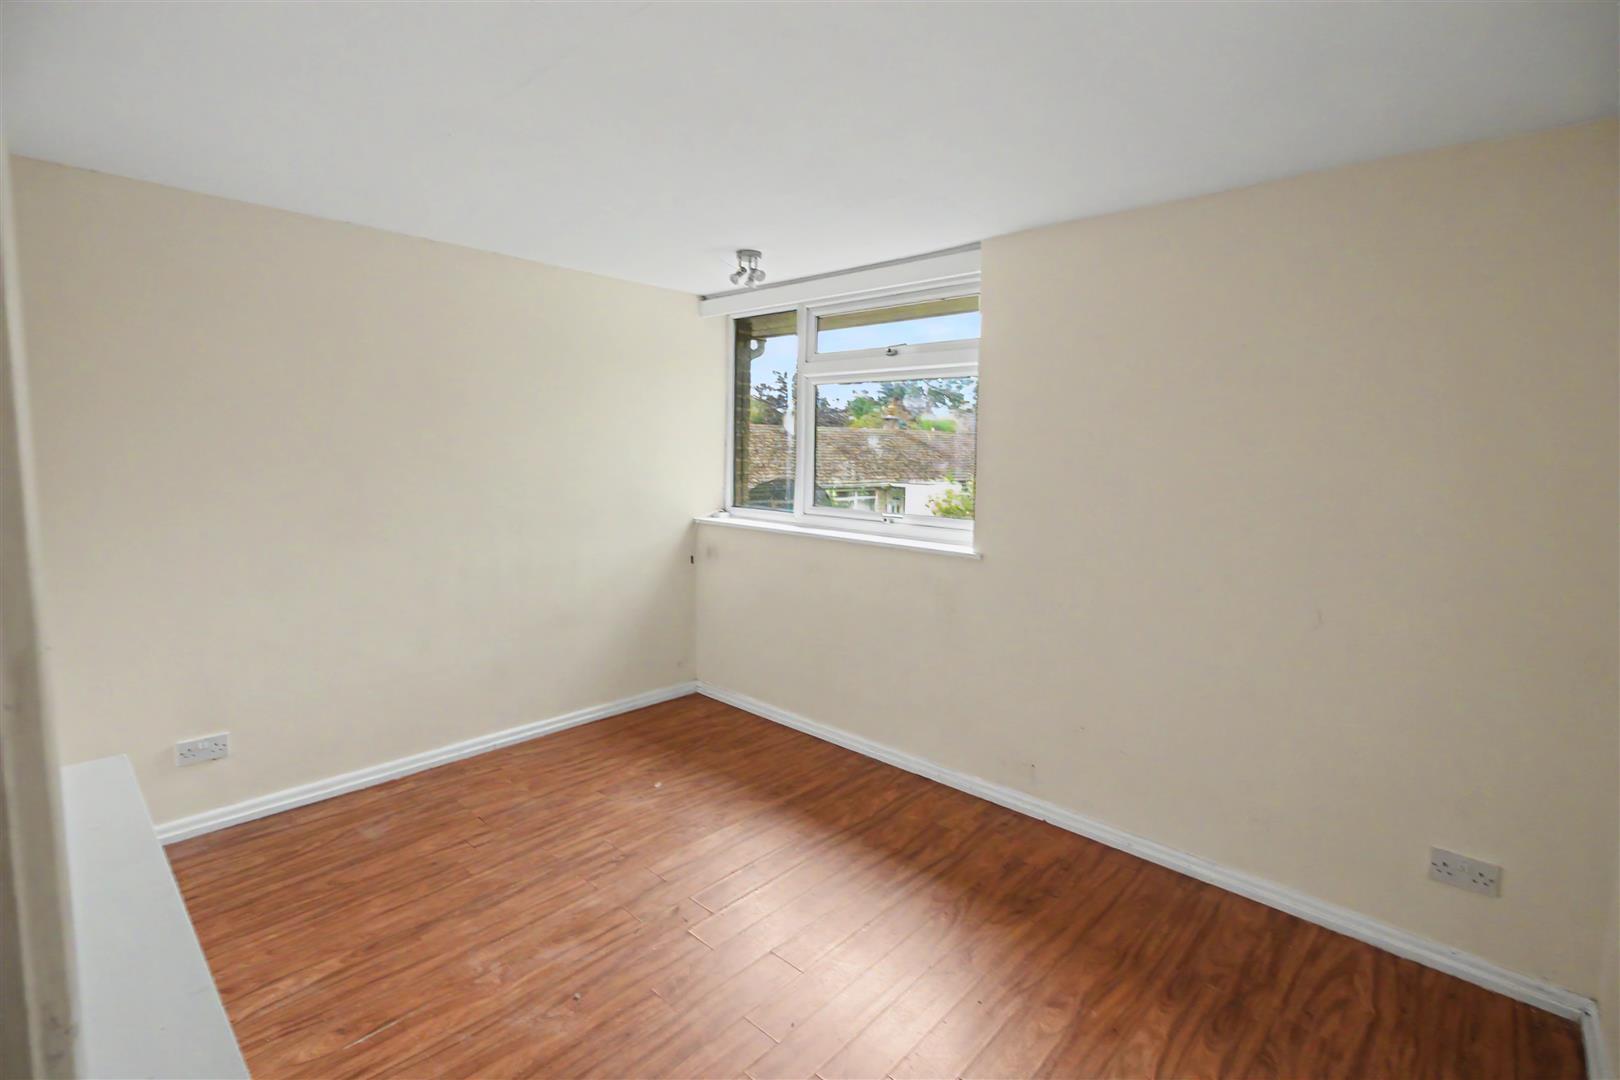
Bedroom 1 - 3.67 x 2.71 (12'0" x 8'10") - With a window to the front aspect, double built in wardrobe with storage cupboard above and a radiator.
Bedroom 2 - 2.87 x 2.64 (9'4" x 8'7") - With double glazed window to the rear aspect, radiator and a built in double wardrobe with storage cupboard above.
Bedroom 3 - 3.67 max 2.72 min x 2.13 (12'0" max 8'11" min x 6' - With a fitted wardrobe, window to the front aspect and a radiator.
WC - Fitted with a two piece suite comprising of low level WC and wash basin, window to the rear aspect and tiled splashbacks.
Bathroom - Fitted with a two piece suite comprising of panelled bath with shower over, wash basin with pedestal, part tiled walls, radiator and a window to the rear aspect.
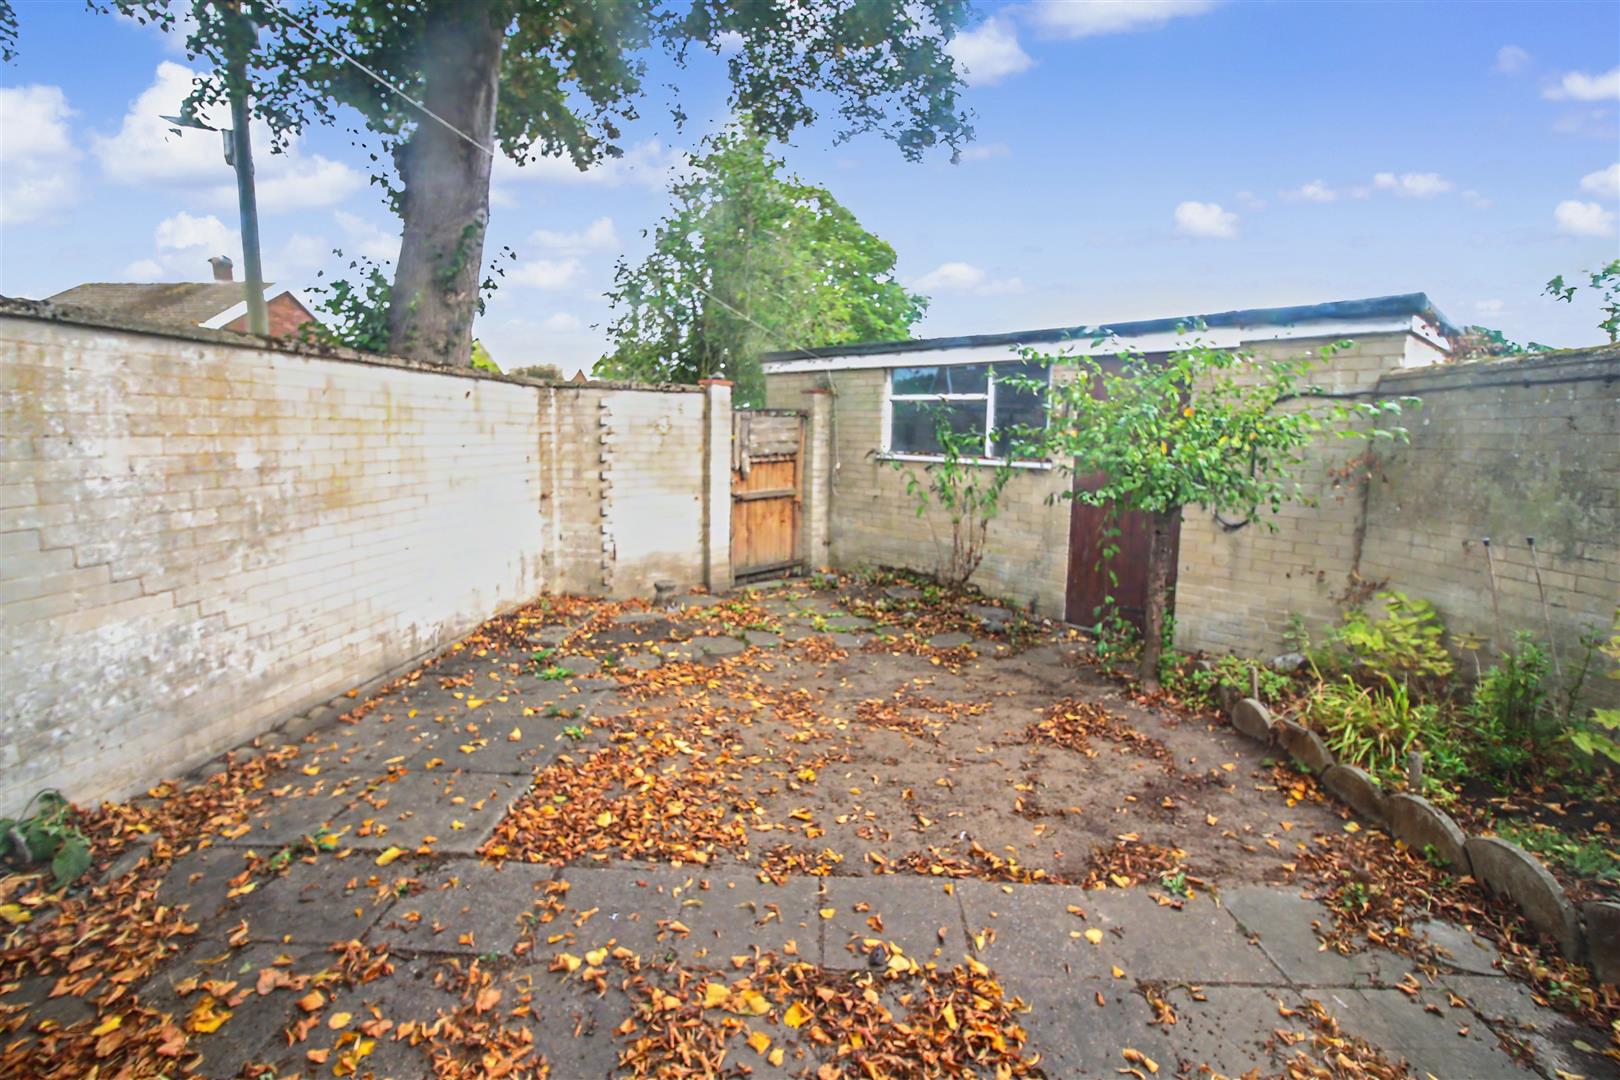
Outisde - The property is approached by a pathway leading to the front door. The garden at the front is mainly laid to lawn. To the rear there is an enclosed rear garden with gate leading to the single garage. The garden to the rear is paved for low maintenance with a planted boarder and also has a side access door leading into the garage.
© Th1nk Property Limited, Registered in England & Wales Company No. 13450349, VAT: 395 2625 69, Registered office address: 150 King Street, Great Yarmouth, Norfolk, NR30 2PA | Accessibility & Privacy Policy
Yellow Brick Mortgages is an appointed representative of The Openwork Partnership, a trading style of Openwork Ltd, which is authorised and regulated by the Financial Conduct Authority. Yellow Brick Mortgages Ltd Registered Office: C/O GLX Limited,69-75 Thorpe Road, Norwich, Norfolk, NR1 1UA. Registered in England & Wales – Company Number 011135114. The Information on this website is subject to the regulatory regime and is therefore targeted at consumers in the UK.