
- Norwich Office
- 01603 338433
- Gt.Yarmouth Office
- 01493 251125
£280,000 (Offers Over)
Woodland Rise, Tasburgh, Norwich, NR15 1NF
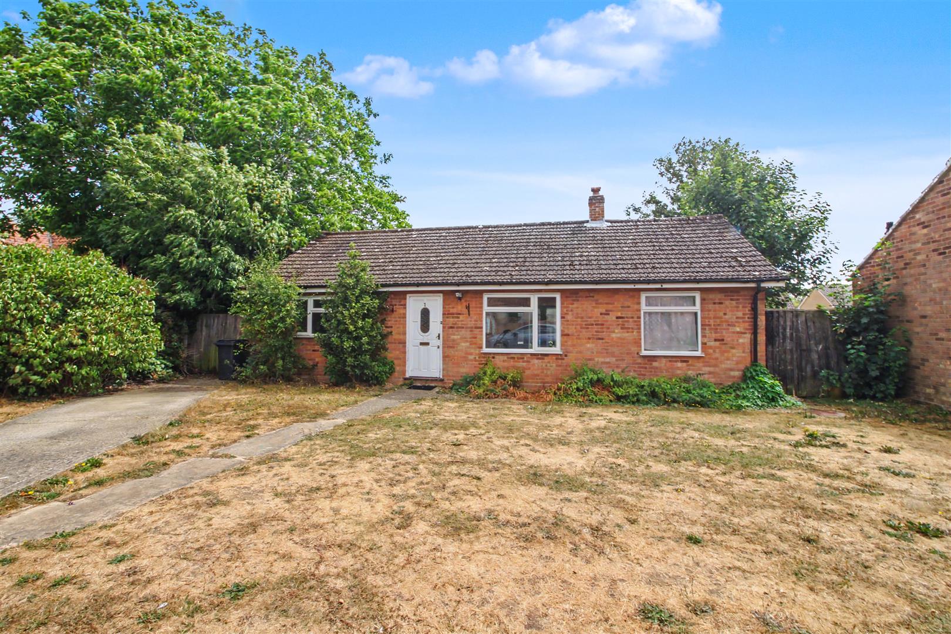
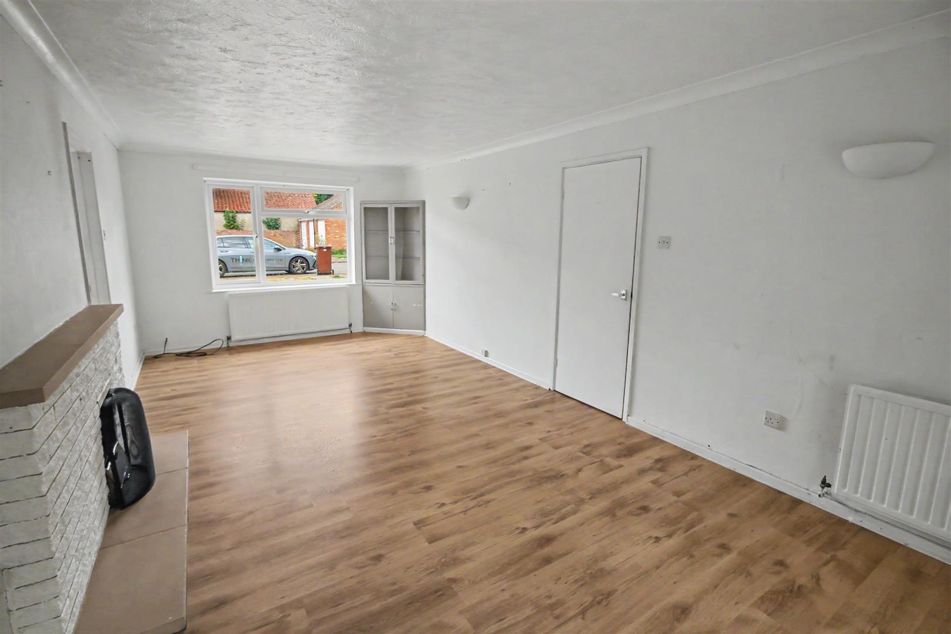
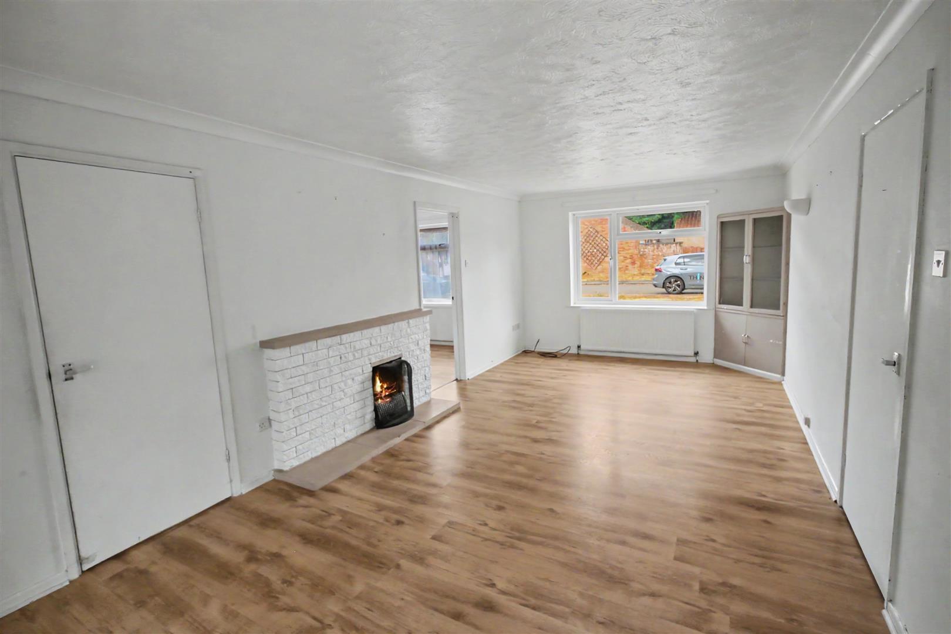
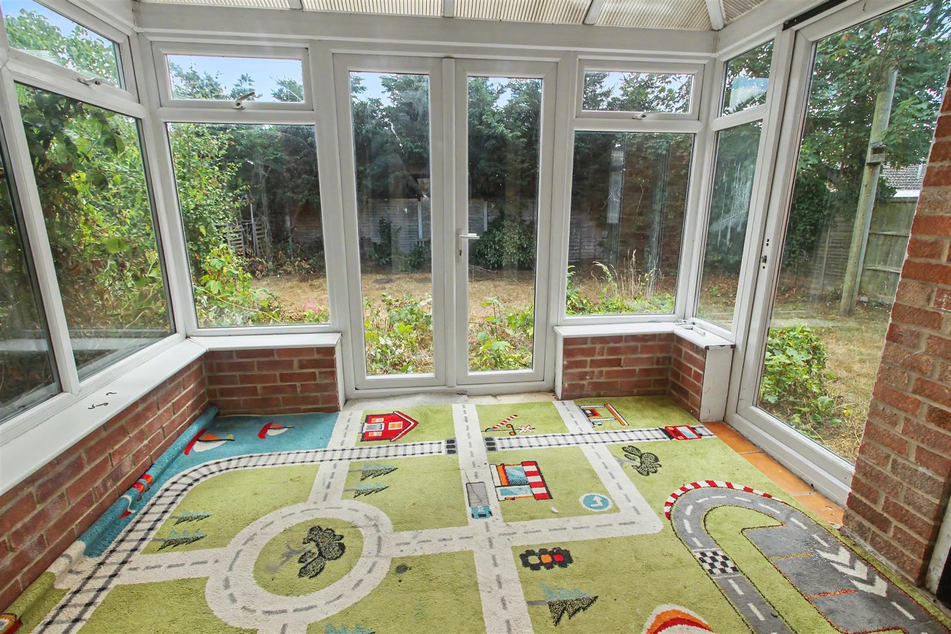
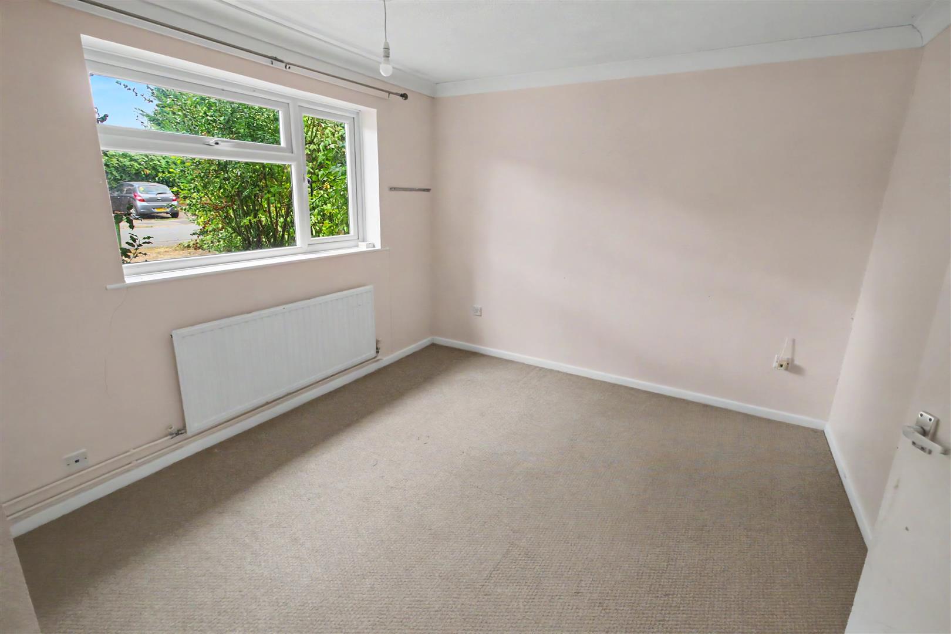
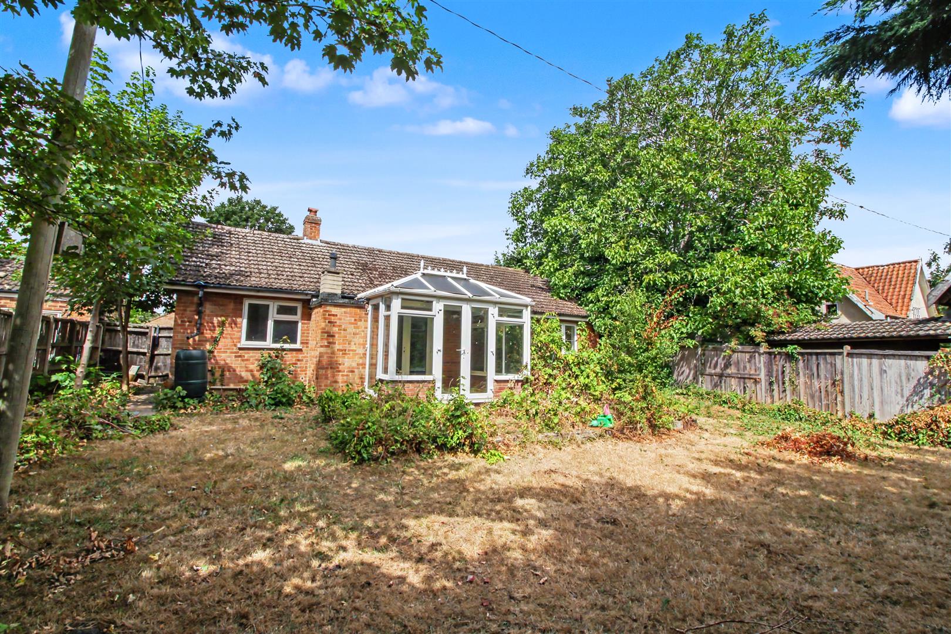
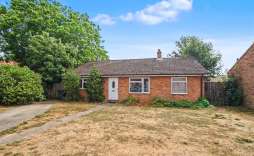
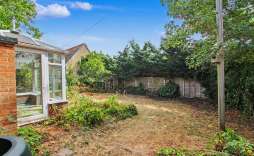
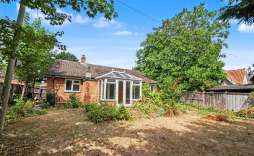
Nestled in the charming village of Tasburgh, Woodland Rise presents a delightful opportunity to acquire a detached bungalow situated on a generous plot that exudes character and warmth in need to some updating. This property boasts flexible living offering either two bedrooms or the potential of three well-proportioned bedrooms, providing ample space for family living or accommodating guests. The inviting lounge, complemented by a lovely conservatory, creates a perfect setting for relaxation and entertaining, allowing natural light to flood the interior.
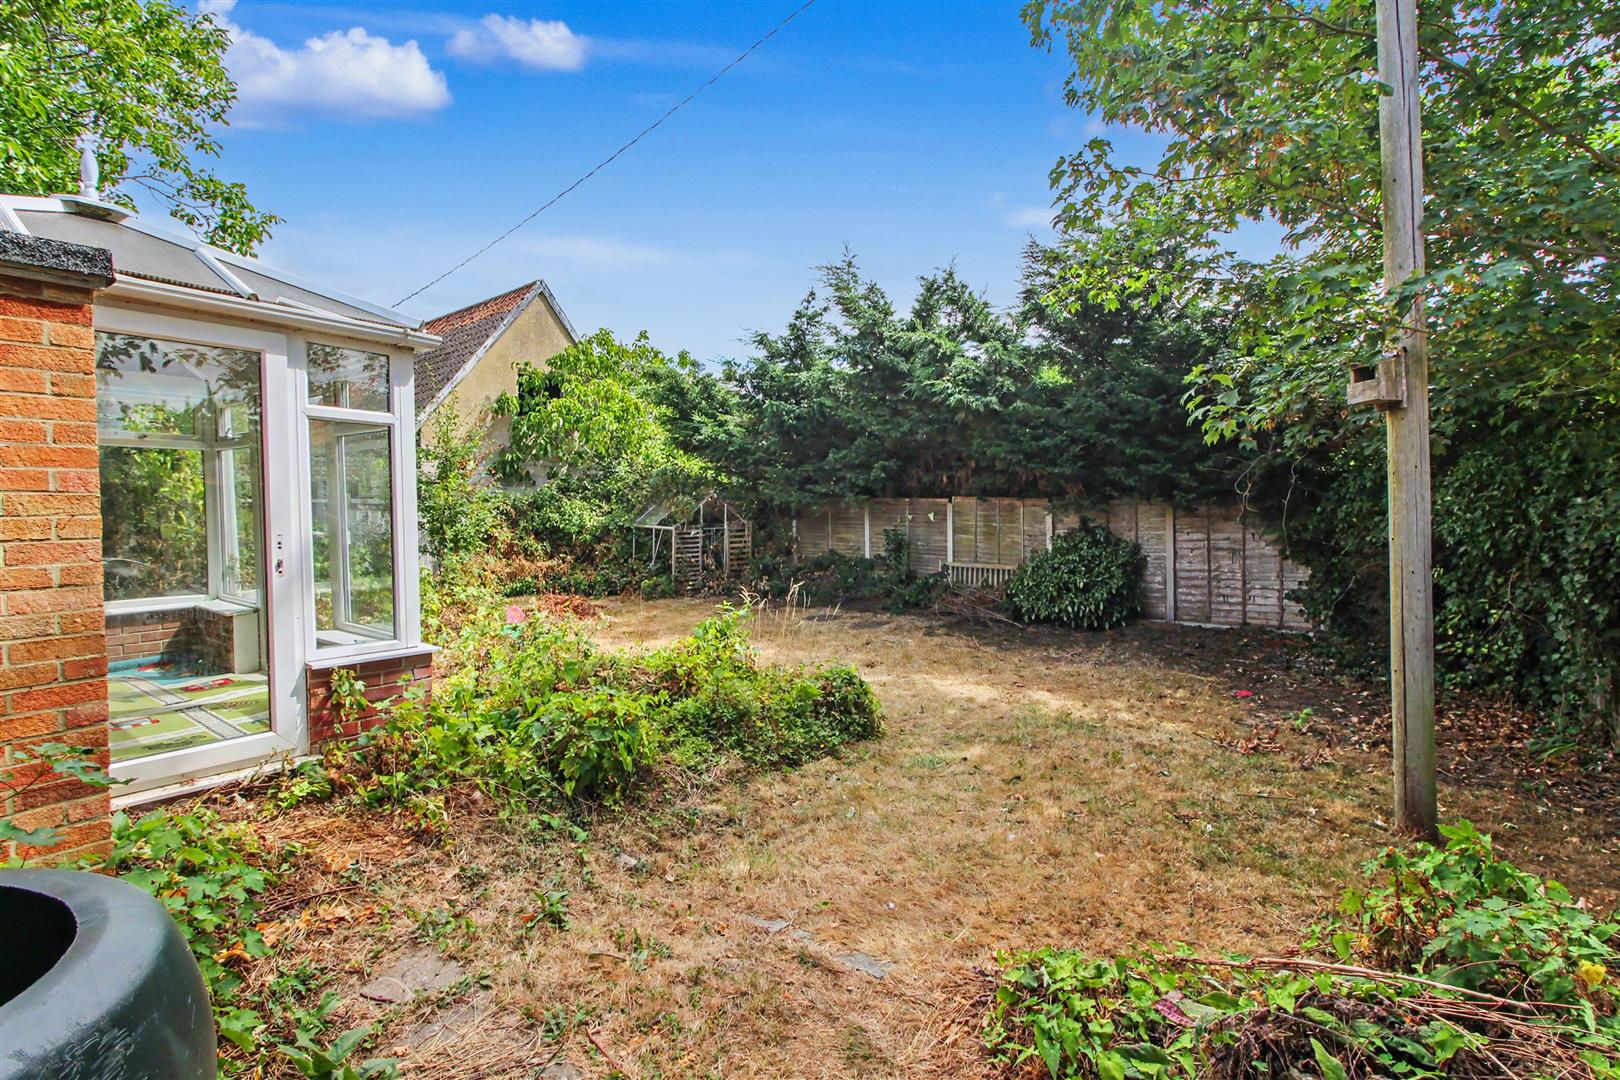
The bungalow features an enclosed rear garden, ideal for enjoying the outdoors in privacy, whether it be for gardening, children's play, or simply unwinding in a tranquil environment. With parking available for one vehicle, convenience is at your doorstep.
This property is offered with no onward chain, making it an attractive option for those looking to move swiftly into their new home. Woodland Rise is not just a house; it is a place where memories can be made, and a community can be embraced. If you are seeking a comfortable and charming residence in a picturesque setting, this bungalow is certainly worth your consideration. Call us now on 01603 338433 to arrange your time to view.
Features:
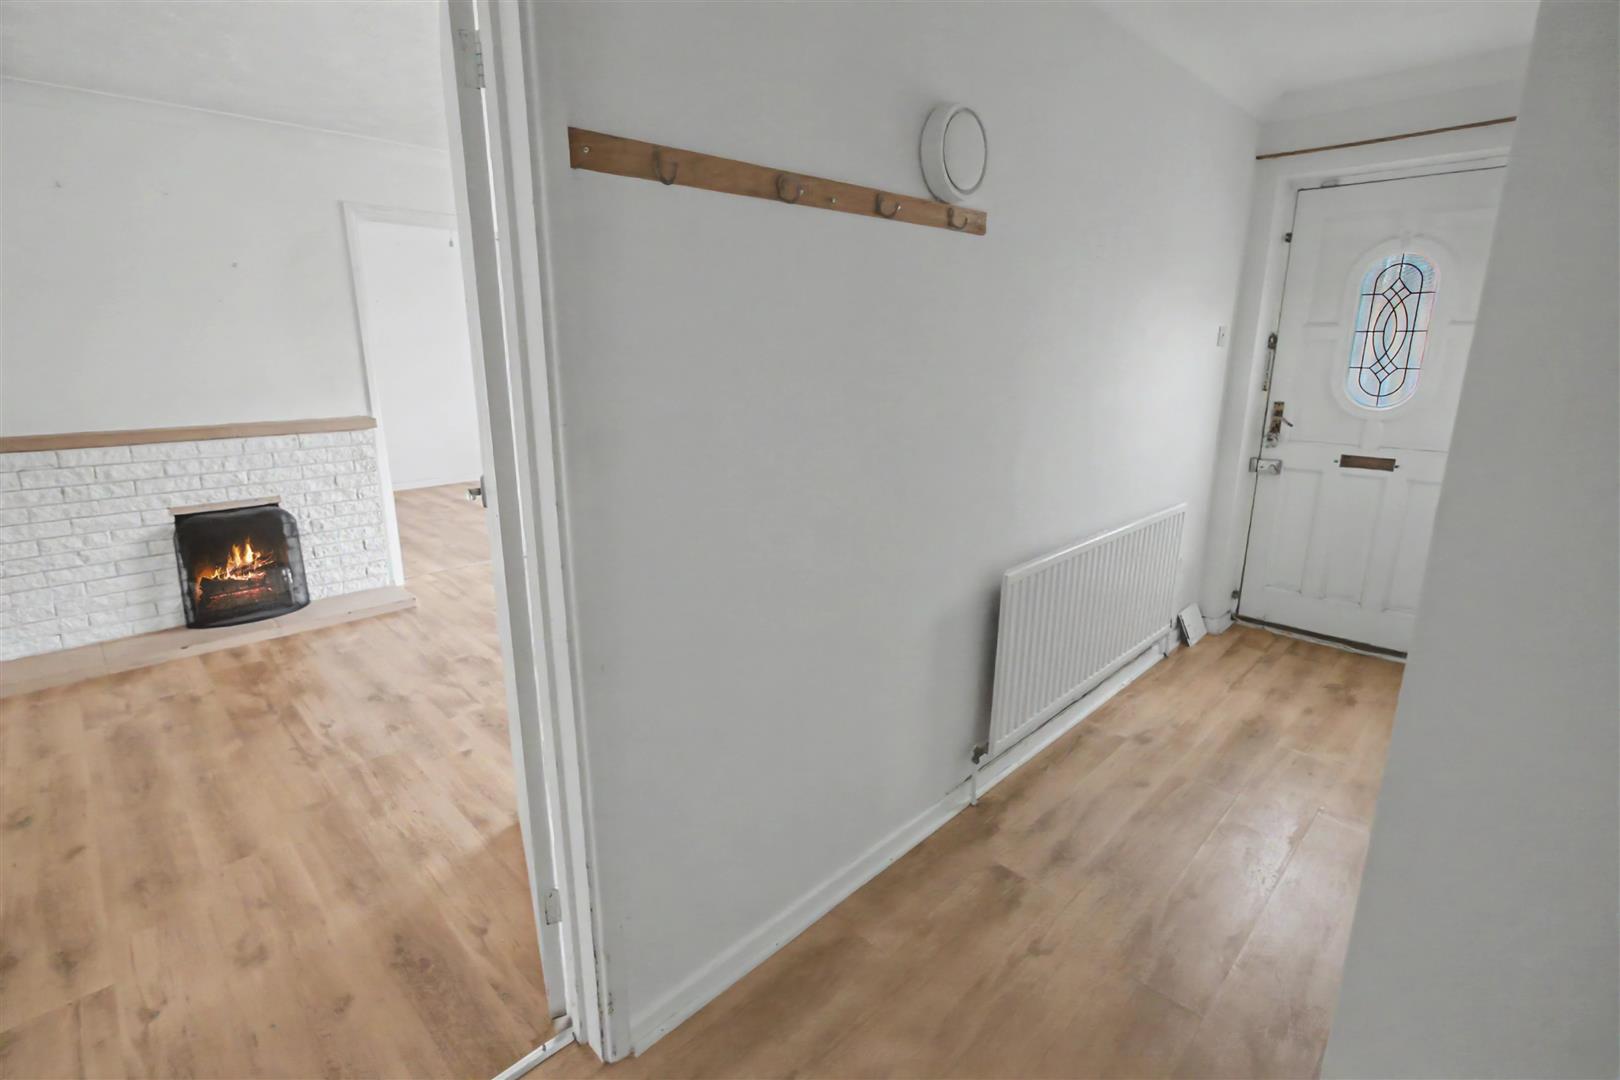
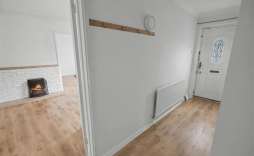

Entrance Hall - With front entrance door, Radiator, storage cupboard and loft access. Doors leading to bedroom 1, bedroom 2, bathroom and lounge.
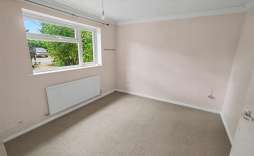
Bedroom 1 - 3.78 x 3.17 (12'4" x 10'4") - With built in double wardrobes, radiator and window to the front aspect.
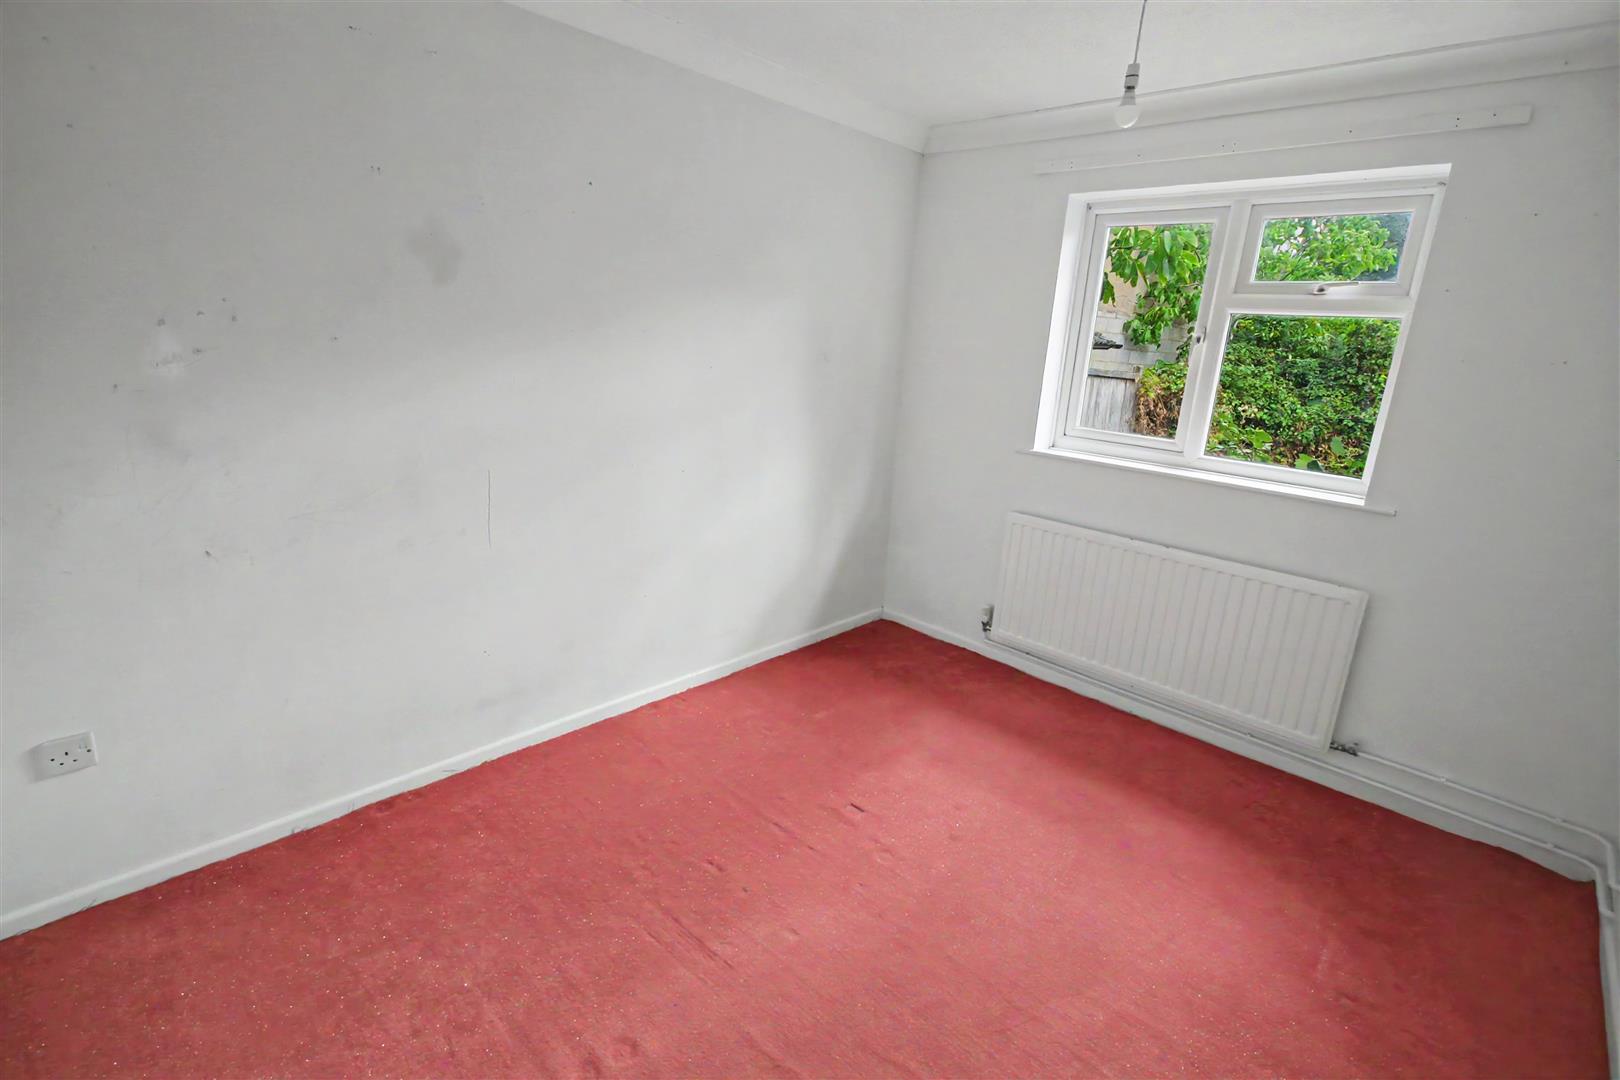
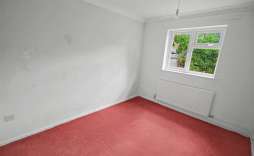
Bedroom 2 - 3.40 x 2.78 (11'1" x 9'1") - With window to the rear aspect and radiator.
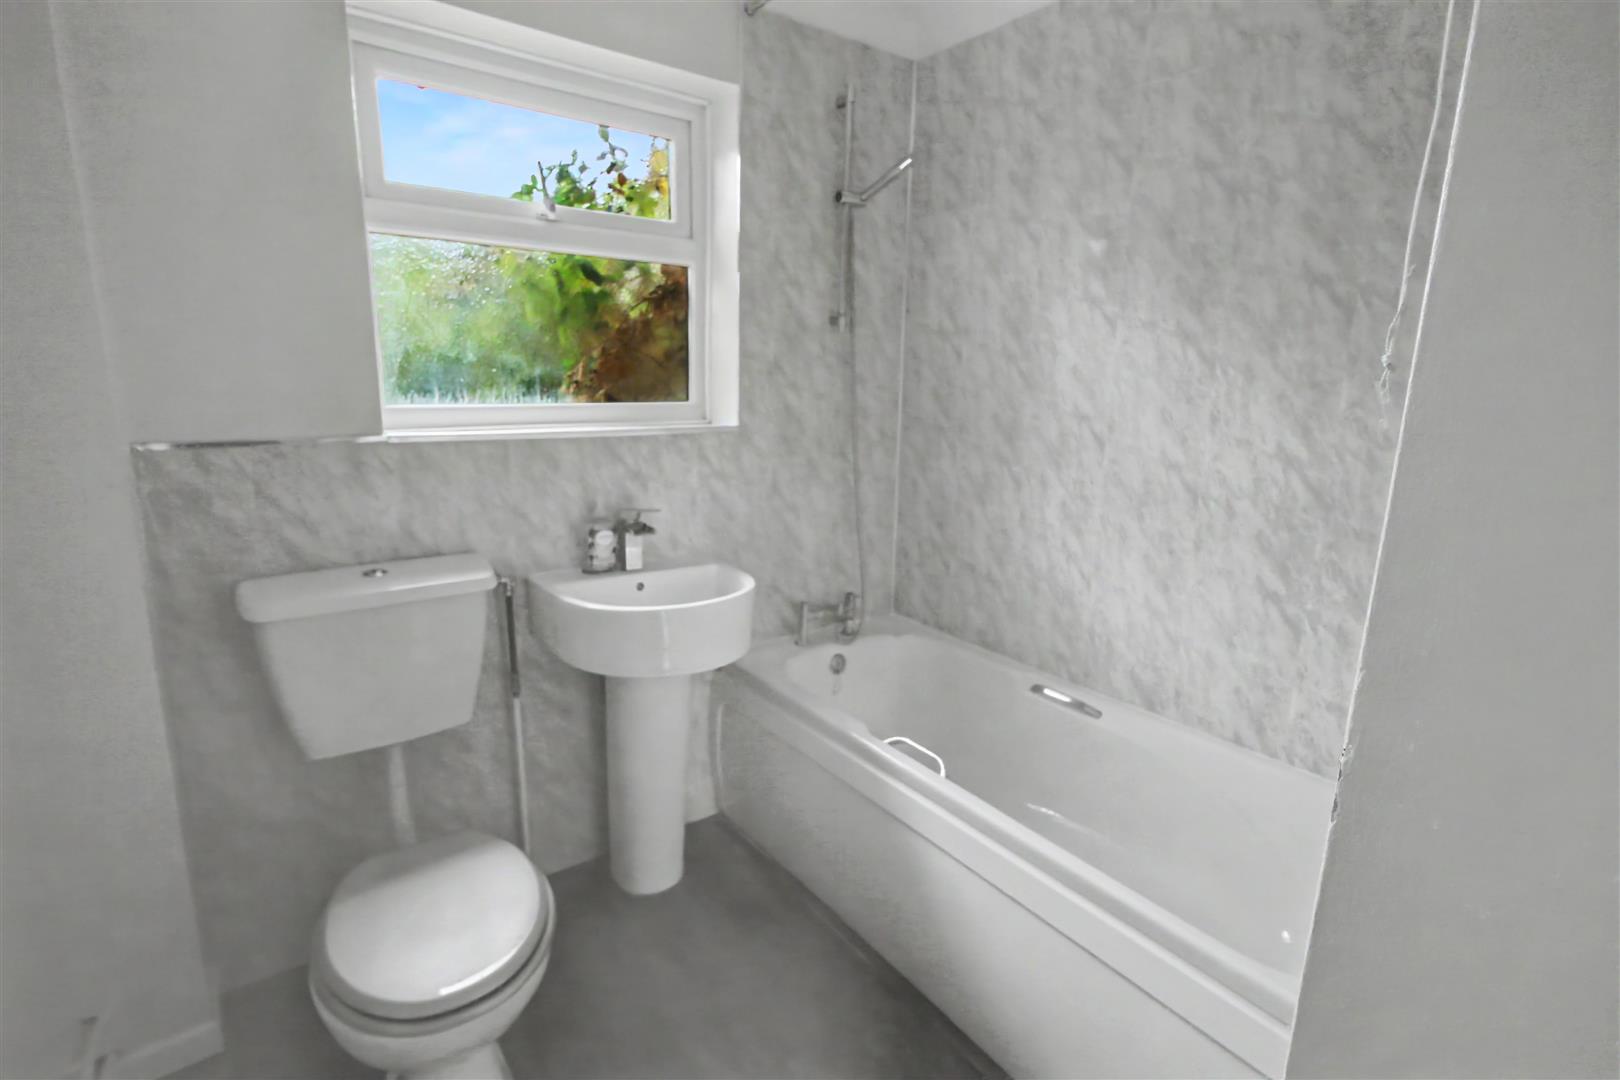
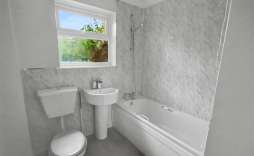
Bathroom - Fitted with a three piece suite comprising of low level WC, wash basin with pedestal, panelled bath with shower over, part tiled walls, radiator and window to the rear aspect.
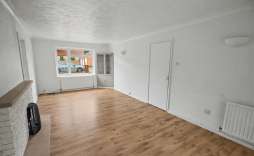
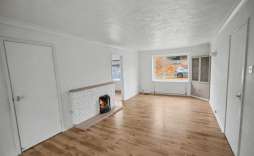
Lounge - 6.73 x 3.30 (22'0" x 10'9") - With window to the front aspect, radiator, corner built in cupboard, fireplace, doors leading to conservatory, door leading to kitchen and door leading to bedroom 3/dining room.
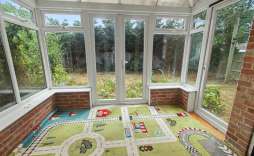
Conservatory - Built with a brick base and UPVC windows and doors leading to garden and storage cupboard.
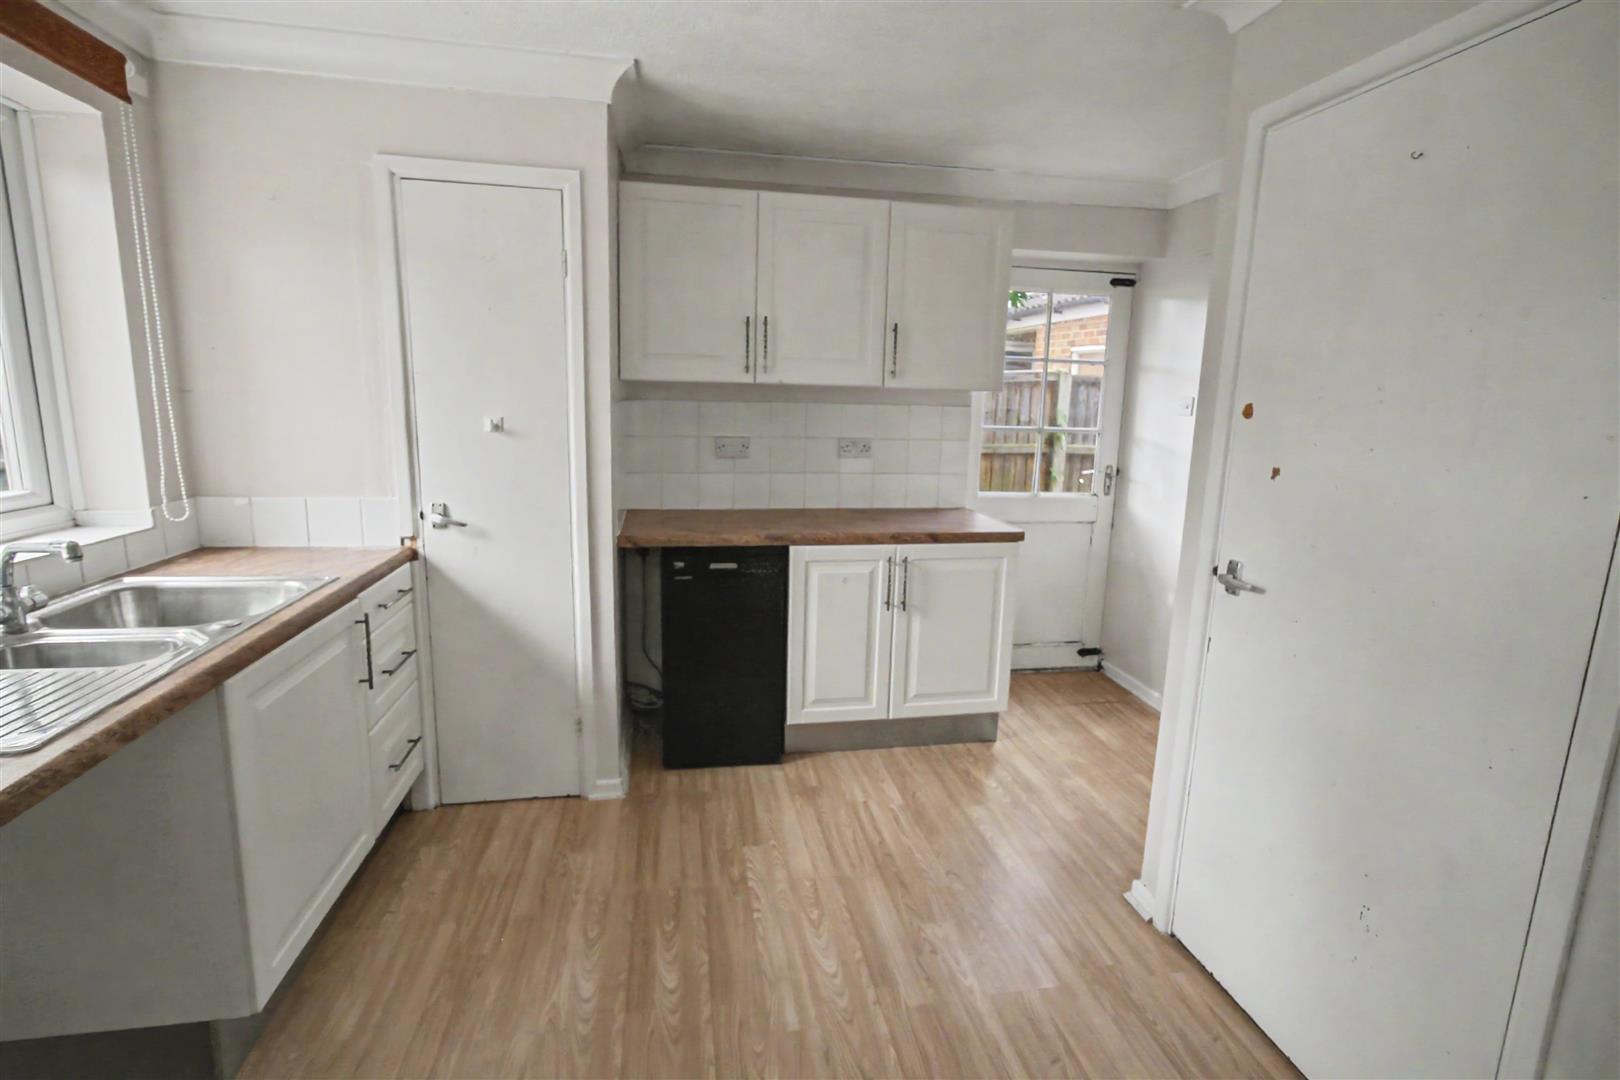
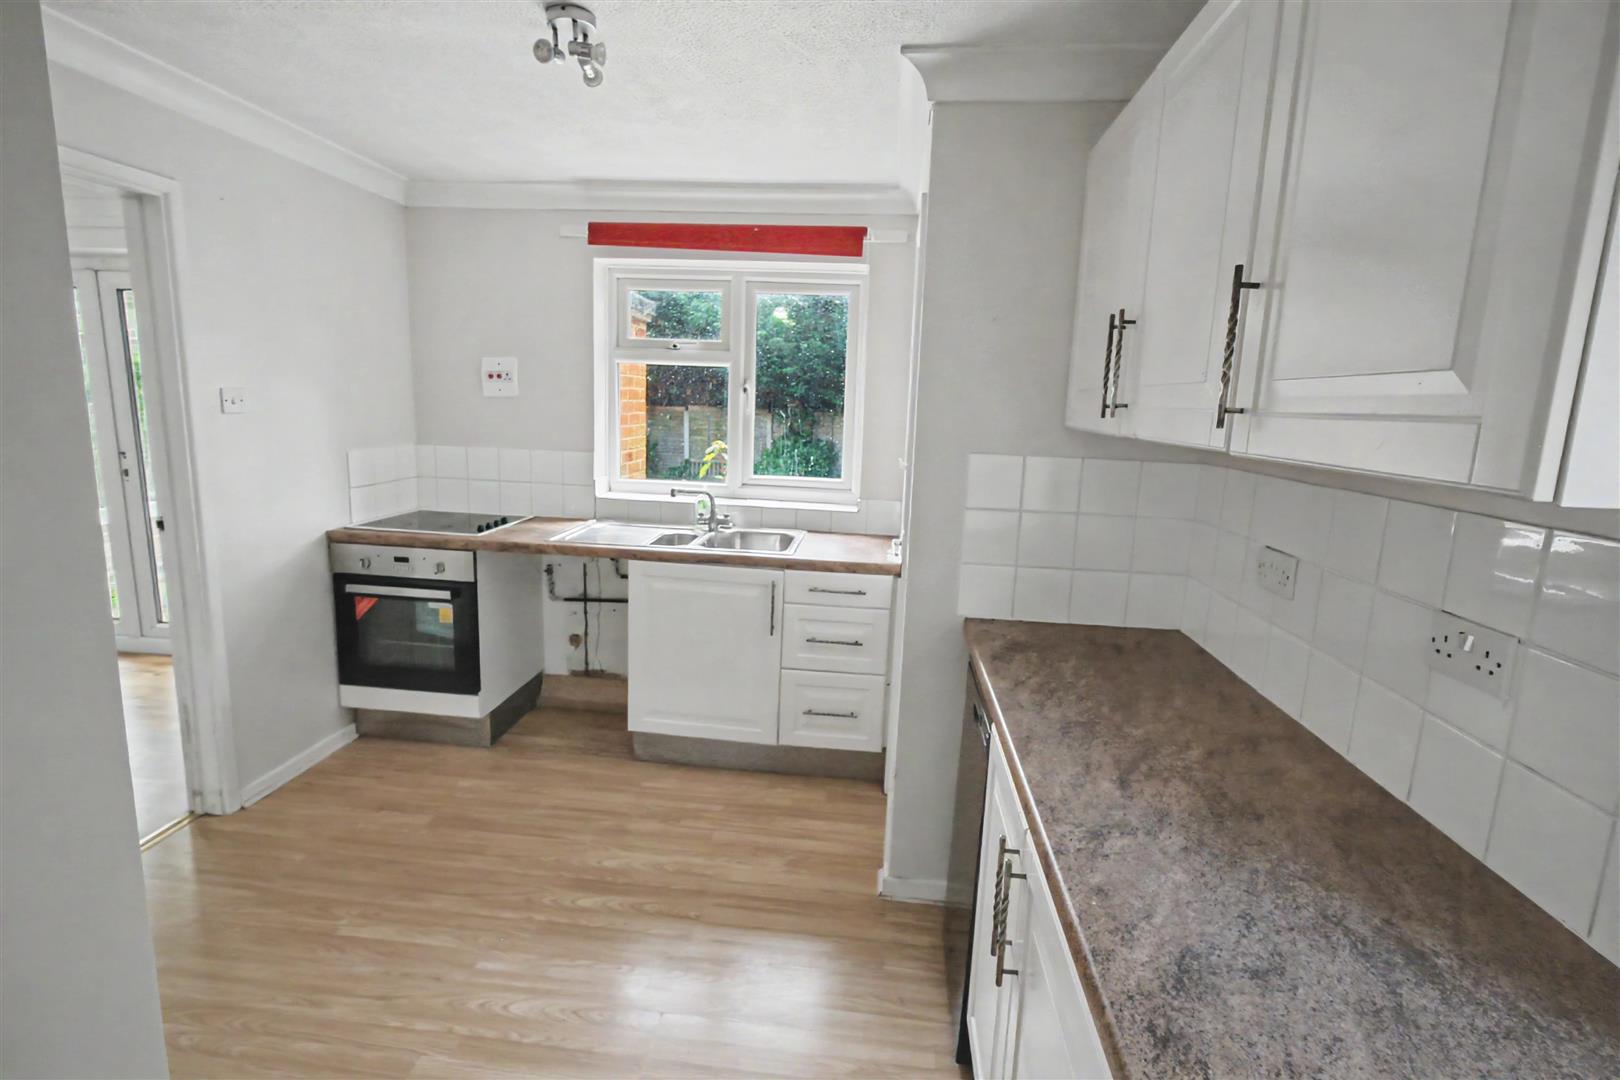
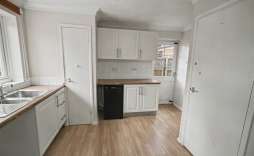
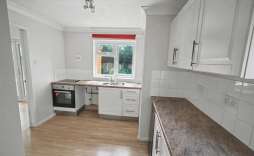
Kitchen - 3.61 x 3.02 (11'10" x 9'10") - Fitted with a range of wall, base and drawer units, with work surface over, built in electric oven and electric hob, space and plumbing for washing machine, space for fridge also, pantry cupboard, airing cupboard housing hot water tank, door leading to garden and internal door leading to dining room/bedroom 3.
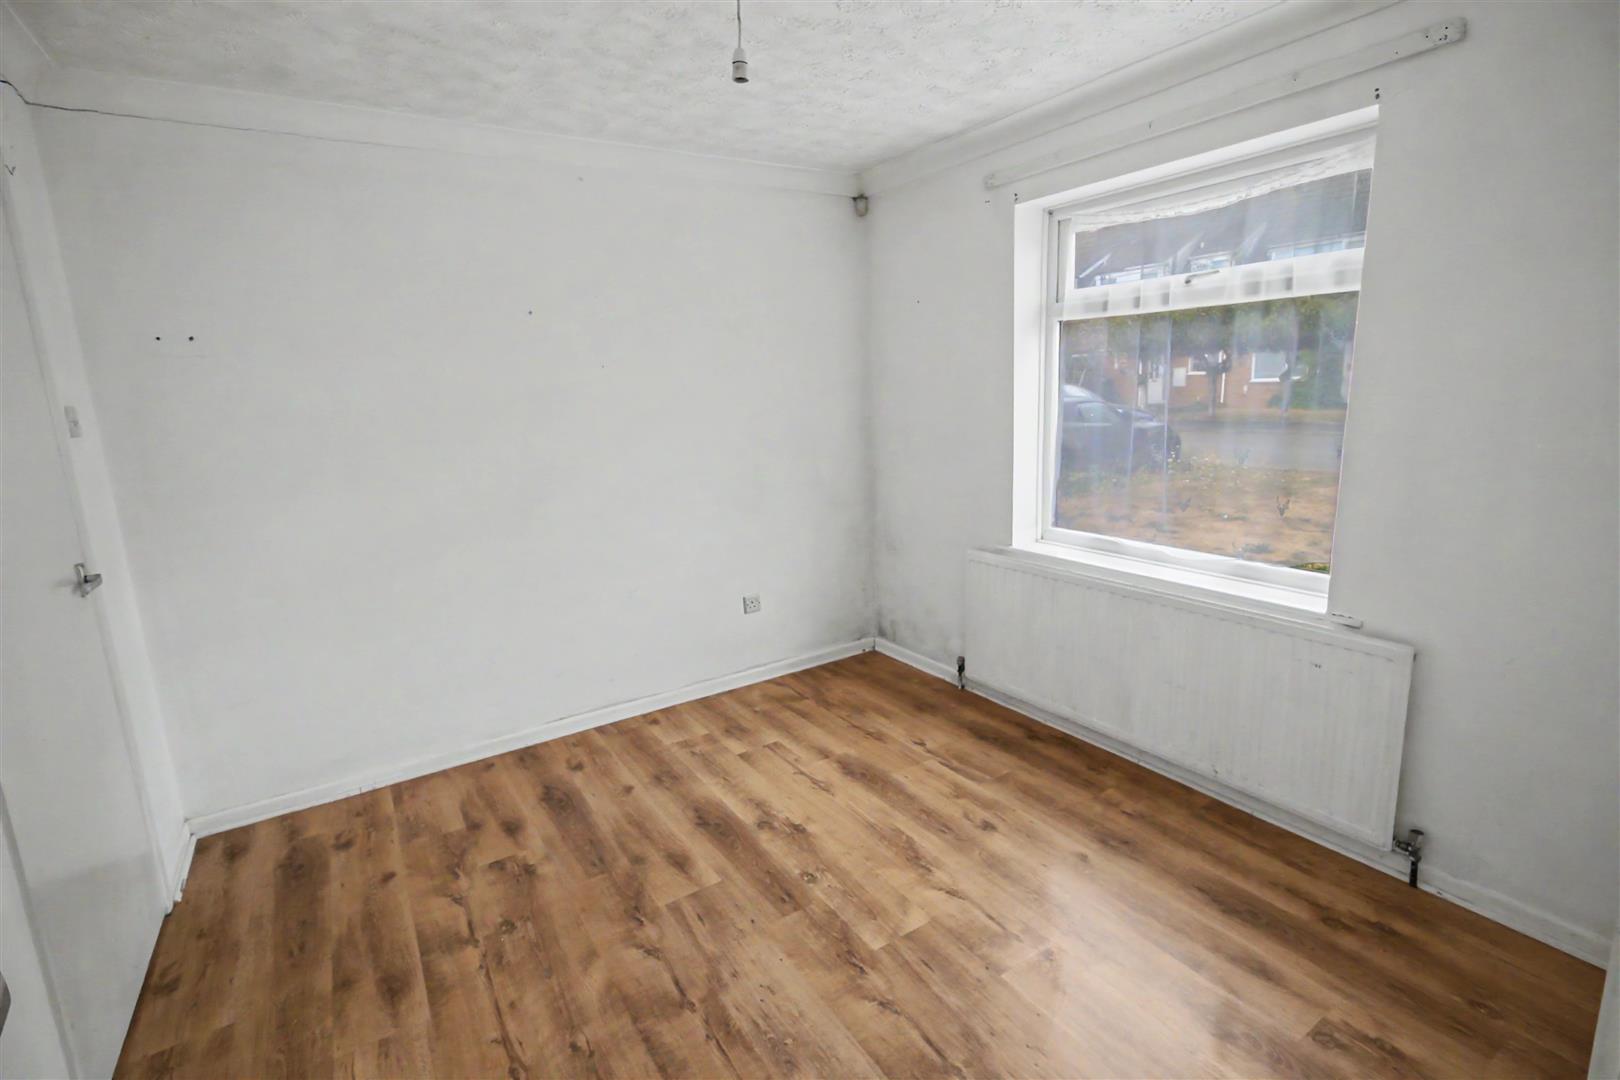
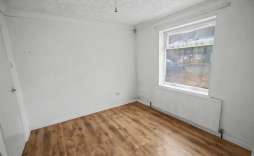
Bedroom 3/Dining room - 3.02 x 2.92 (9'10" x 9'6") - With window to the front aspect and radiator.
Outside - The property is approached by a paved path leading to the front door, the garden to the front is mainly laid to lawn and side access gate. To the rear the garden is mainly laid to lawn with a variety of shrubs and mainly enclosed by timber fencing.
© Th1nk Property Limited, Registered in England & Wales Company No. 13450349, VAT: 395 2625 69, Registered office address: 150 King Street, Great Yarmouth, Norfolk, NR30 2PA | Accessibility & Privacy Policy
Yellow Brick Mortgages is an appointed representative of The Openwork Partnership, a trading style of Openwork Ltd, which is authorised and regulated by the Financial Conduct Authority. Yellow Brick Mortgages Ltd Registered Office: C/O GLX Limited,69-75 Thorpe Road, Norwich, Norfolk, NR1 1UA. Registered in England & Wales – Company Number 011135114. The Information on this website is subject to the regulatory regime and is therefore targeted at consumers in the UK.