
- Norwich Office
- 01603 338433
- Gt.Yarmouth Office
- 01493 251125
£150,000 (Offers In The Region Of)
Rouen Road, Norwich, NR1 1XB
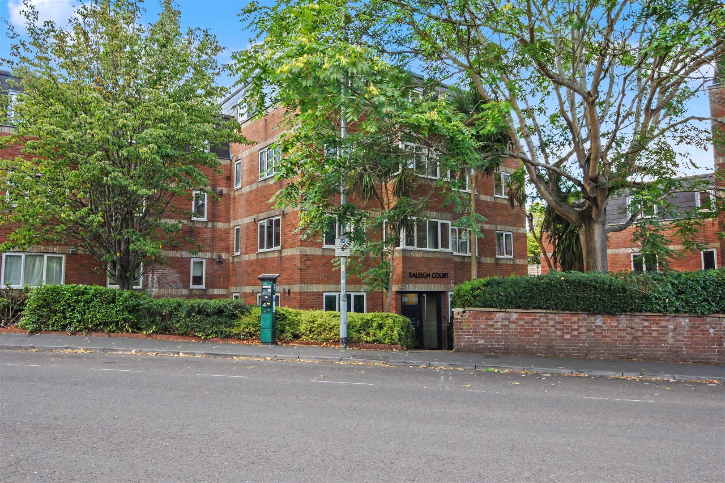
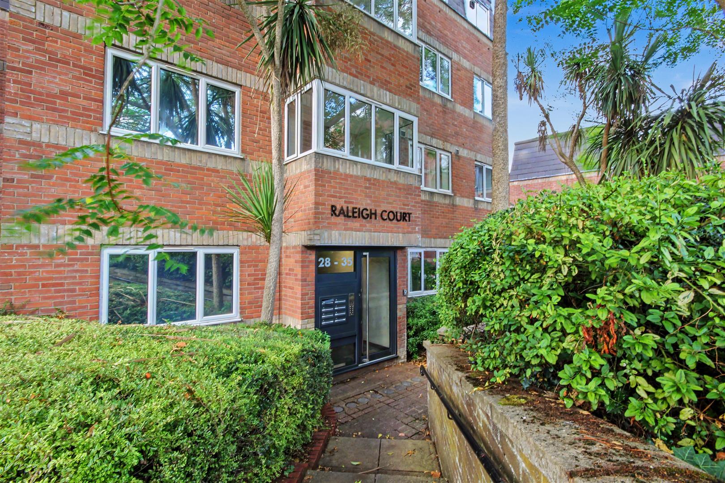
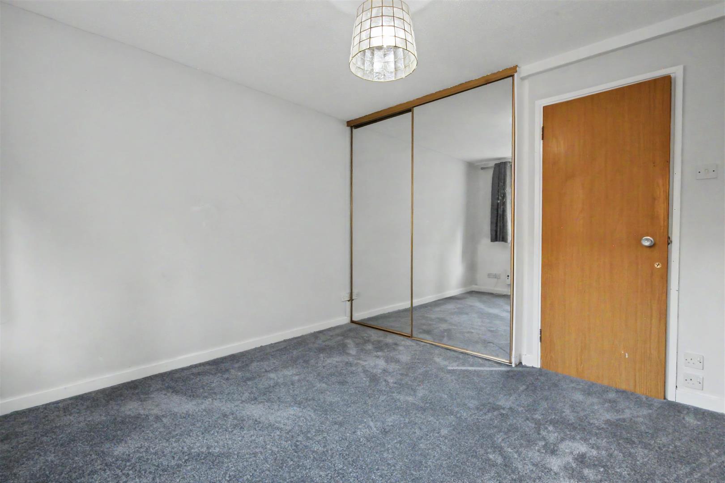
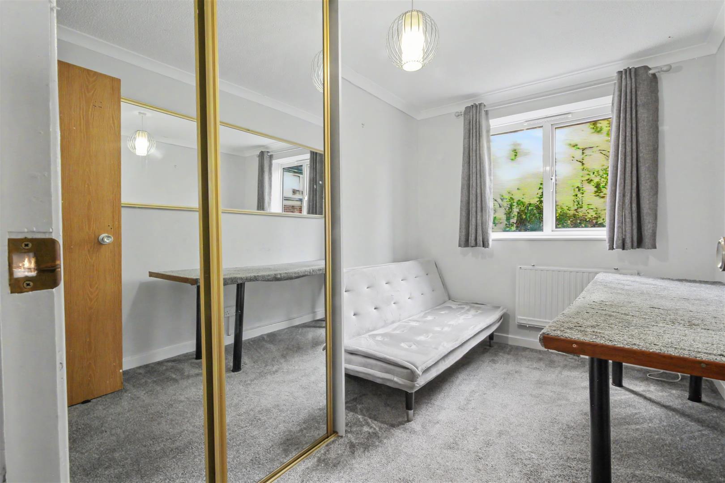
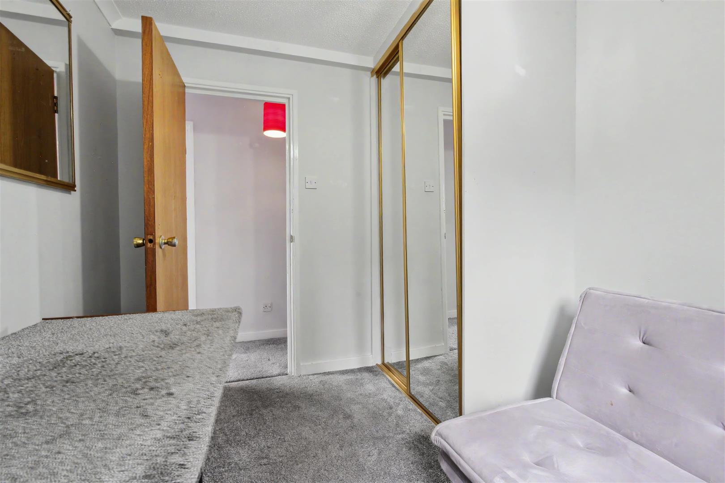
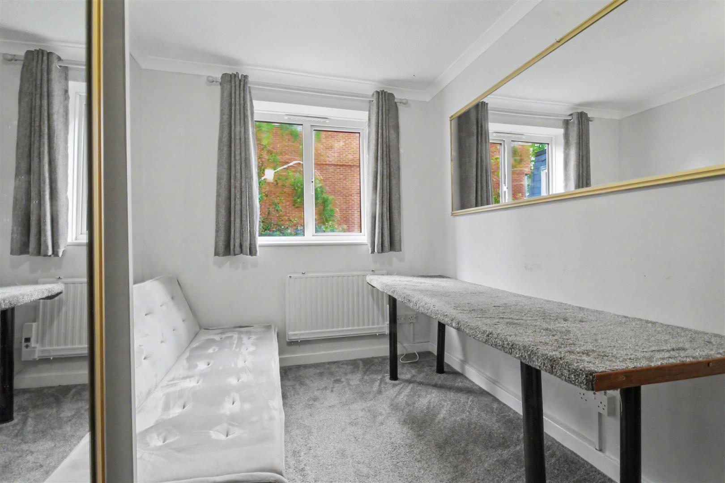
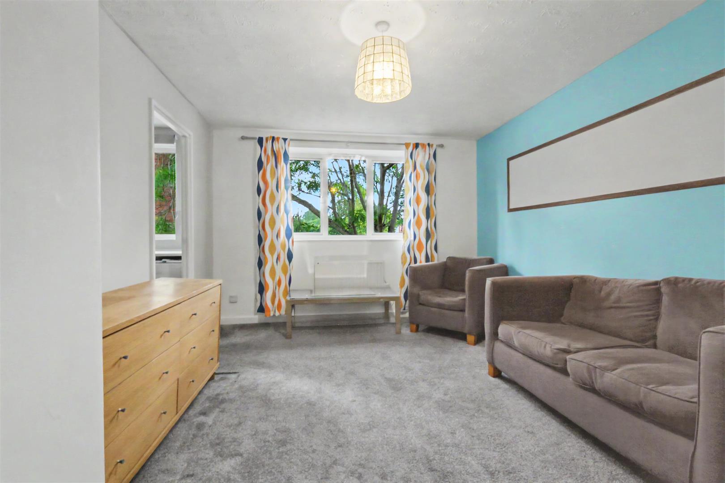
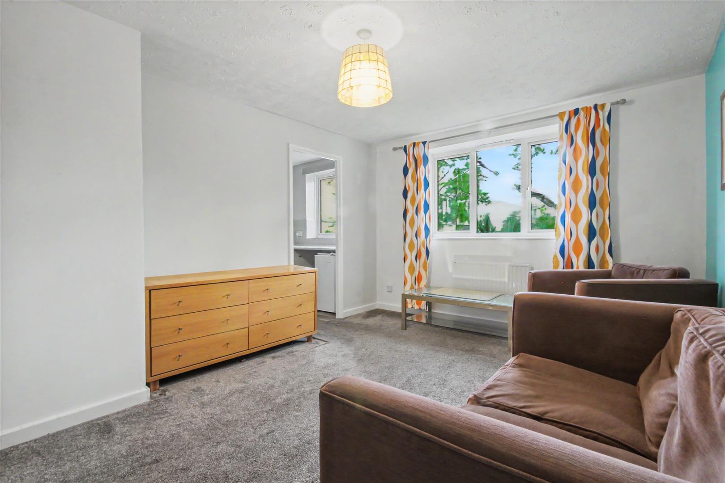
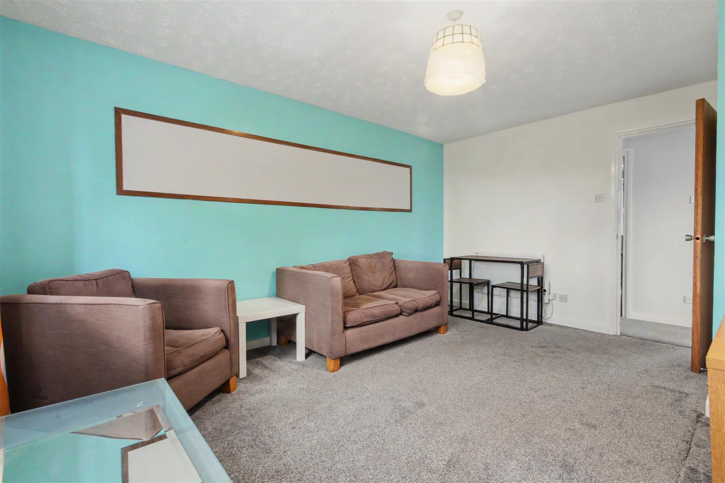
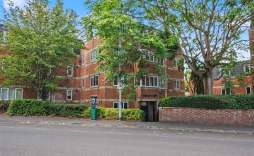
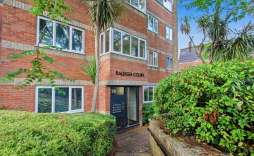
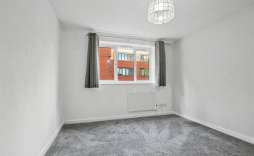
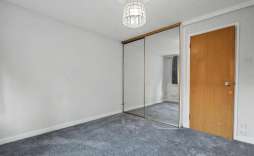
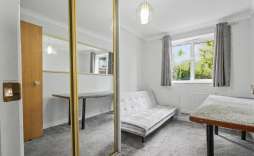
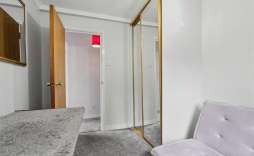
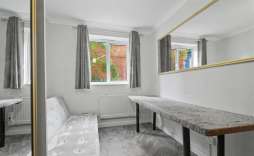
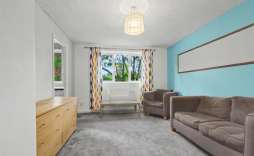
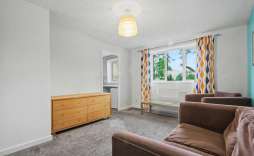
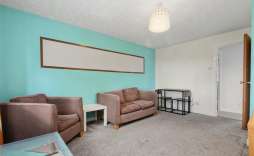
Situated in the vibrant area of Rouen Road, Norwich, this charming two-bedroom apartment offers a delightful living experience. Situated on the second floor, the flat boasts a well-designed layout that maximises space and comfort.
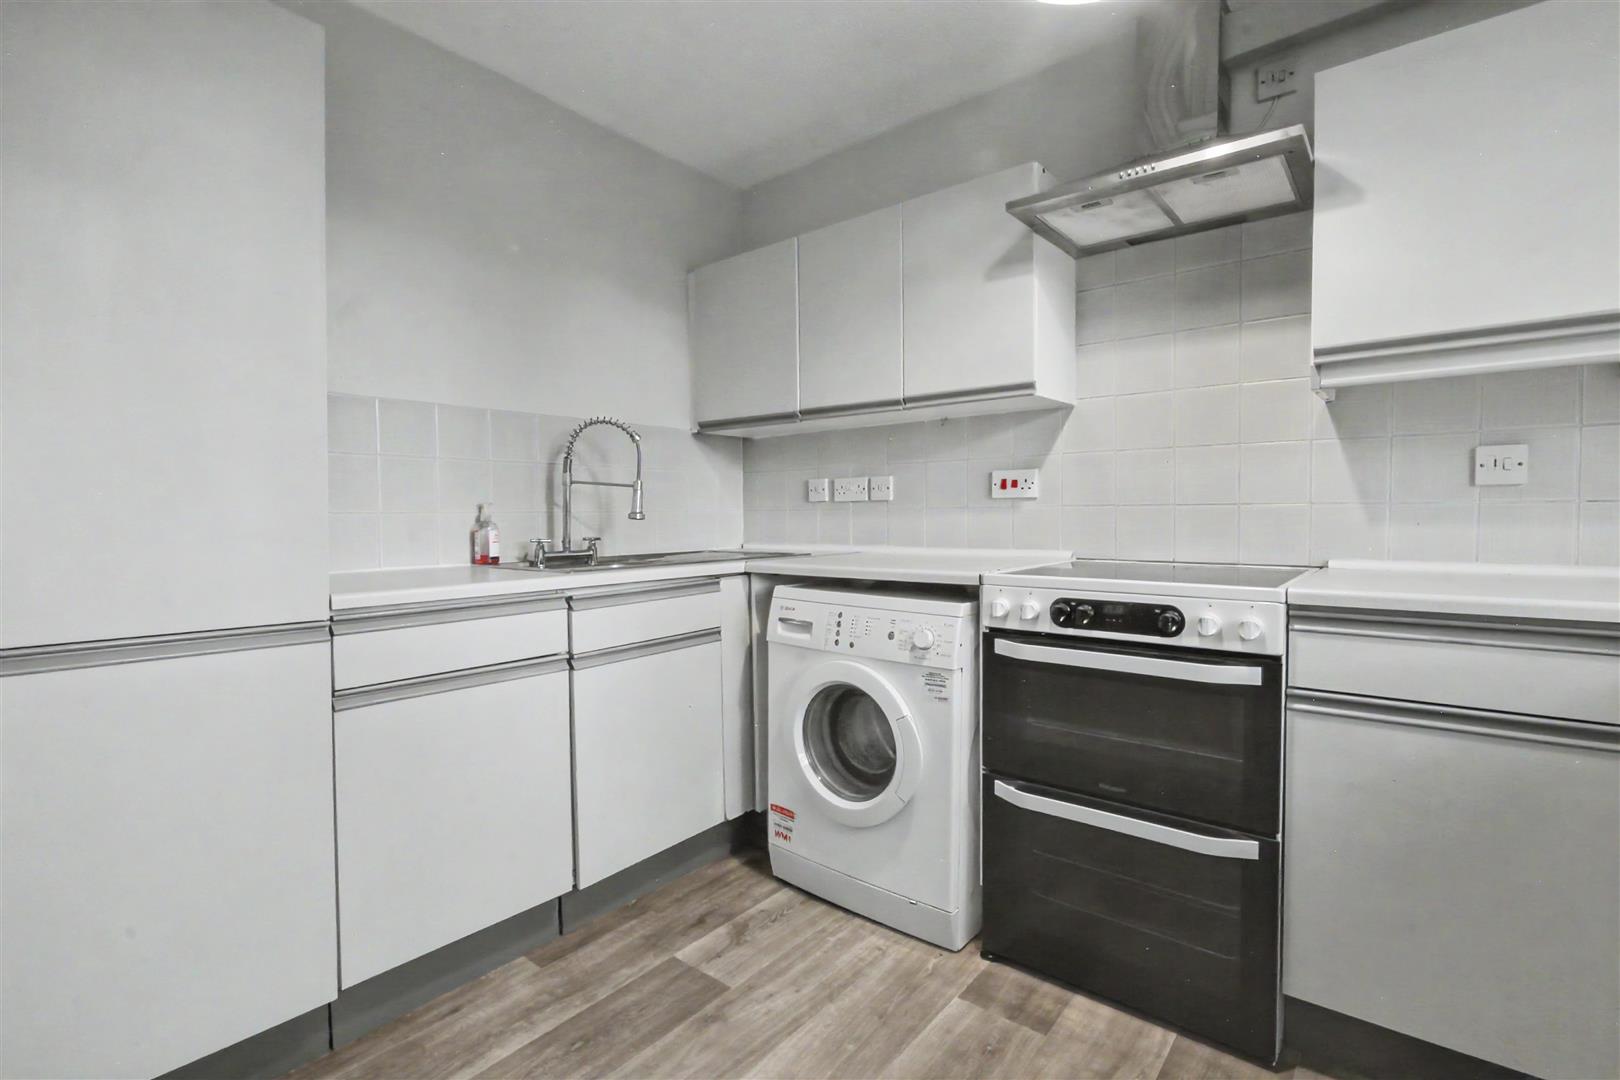
Upon entering, you are welcomed into a hallway, there is then a bright and airy lounge, perfect for relaxation or entertaining guests. The adjoining kitchen is functional and provides ample space for culinary pursuits. The two bedrooms are generously sized, offering a peaceful retreat at the end of the day. The bathroom is conveniently located, ensuring ease of access for all residents.
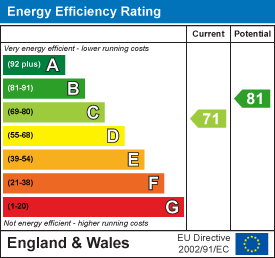
This property benefits from double glazing, which enhances energy efficiency and provides a quiet atmosphere. Electric heating ensures warmth during the cooler months, making this flat a cosy haven throughout the year. Additionally, an allocated parking space within a gated carpark adds to the convenience of urban living, allowing for easy access to your vehicle.
With no onward chain, this apartment presents an excellent opportunity for first-time buyers or investors looking to expand their portfolio. The location is ideal, with local amenities and transport links within easy reach, making it a perfect choice for those seeking a blend of comfort and accessibility.
In summary, this two-bedroom flat on Rouen Road is a wonderful opportunity to own a piece of Norwich living, combining practicality with a welcoming atmosphere. Do not miss the chance to make this lovely apartment your new home call us on 01603 338433.
Features:
Communal Entrance - With Main entrance door and stairs leading up to the property.
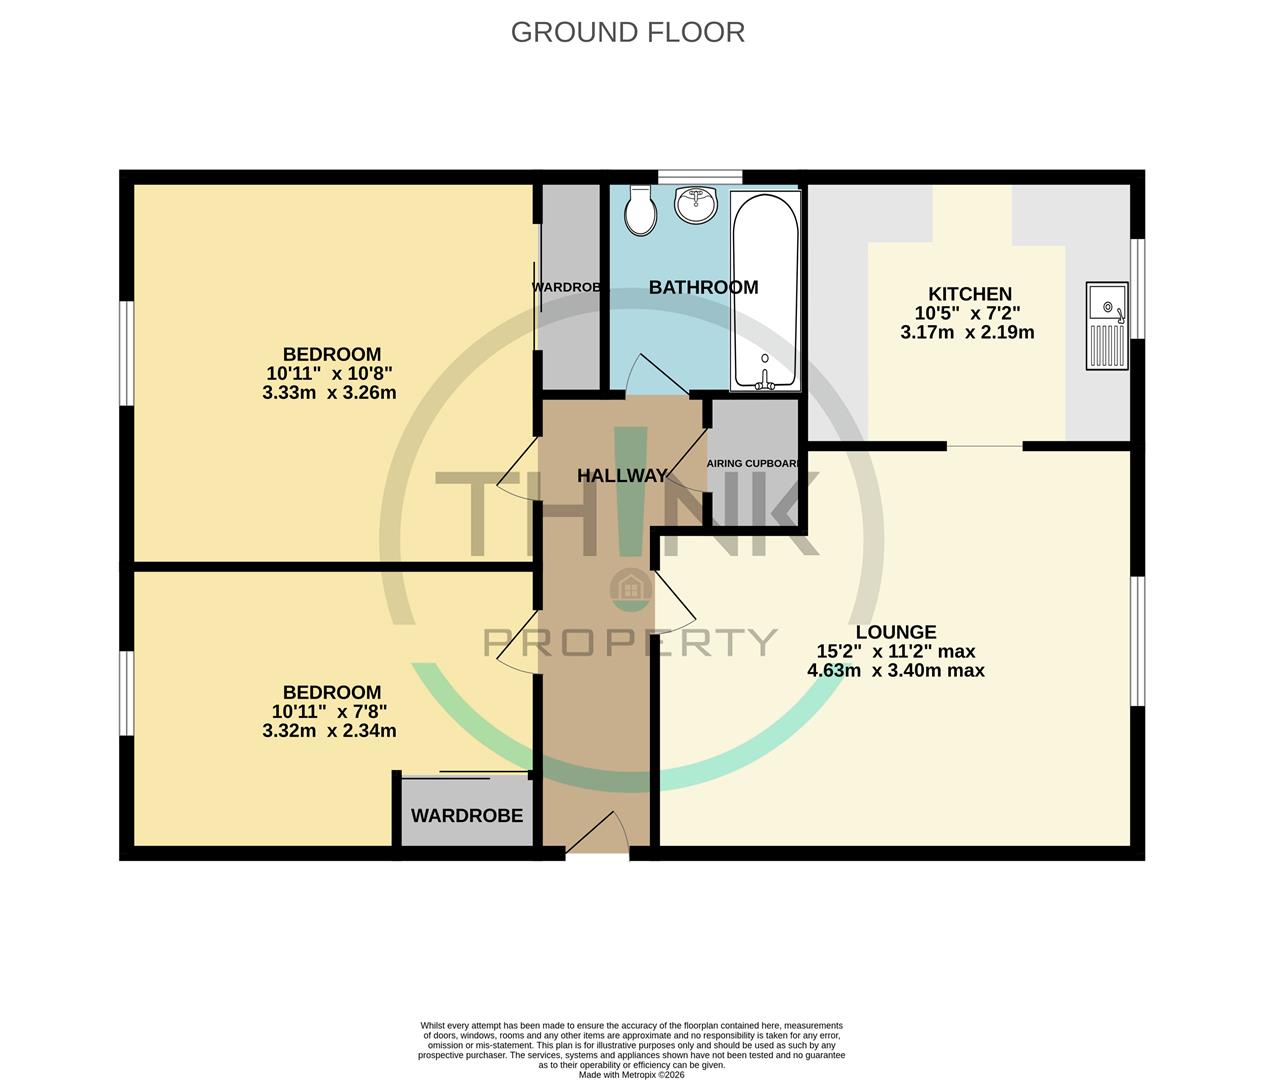
Entrance Hall - With front entrance door, airing cupboard housing hot water tank, doors leading to Lounge, Bathroom, Bedroom 1 and Bedroom 2.
Lounge - 3.40 x 4.63 (11'1" x 15'2") - With a radiator, window to the side aspect and door to Kitchen.
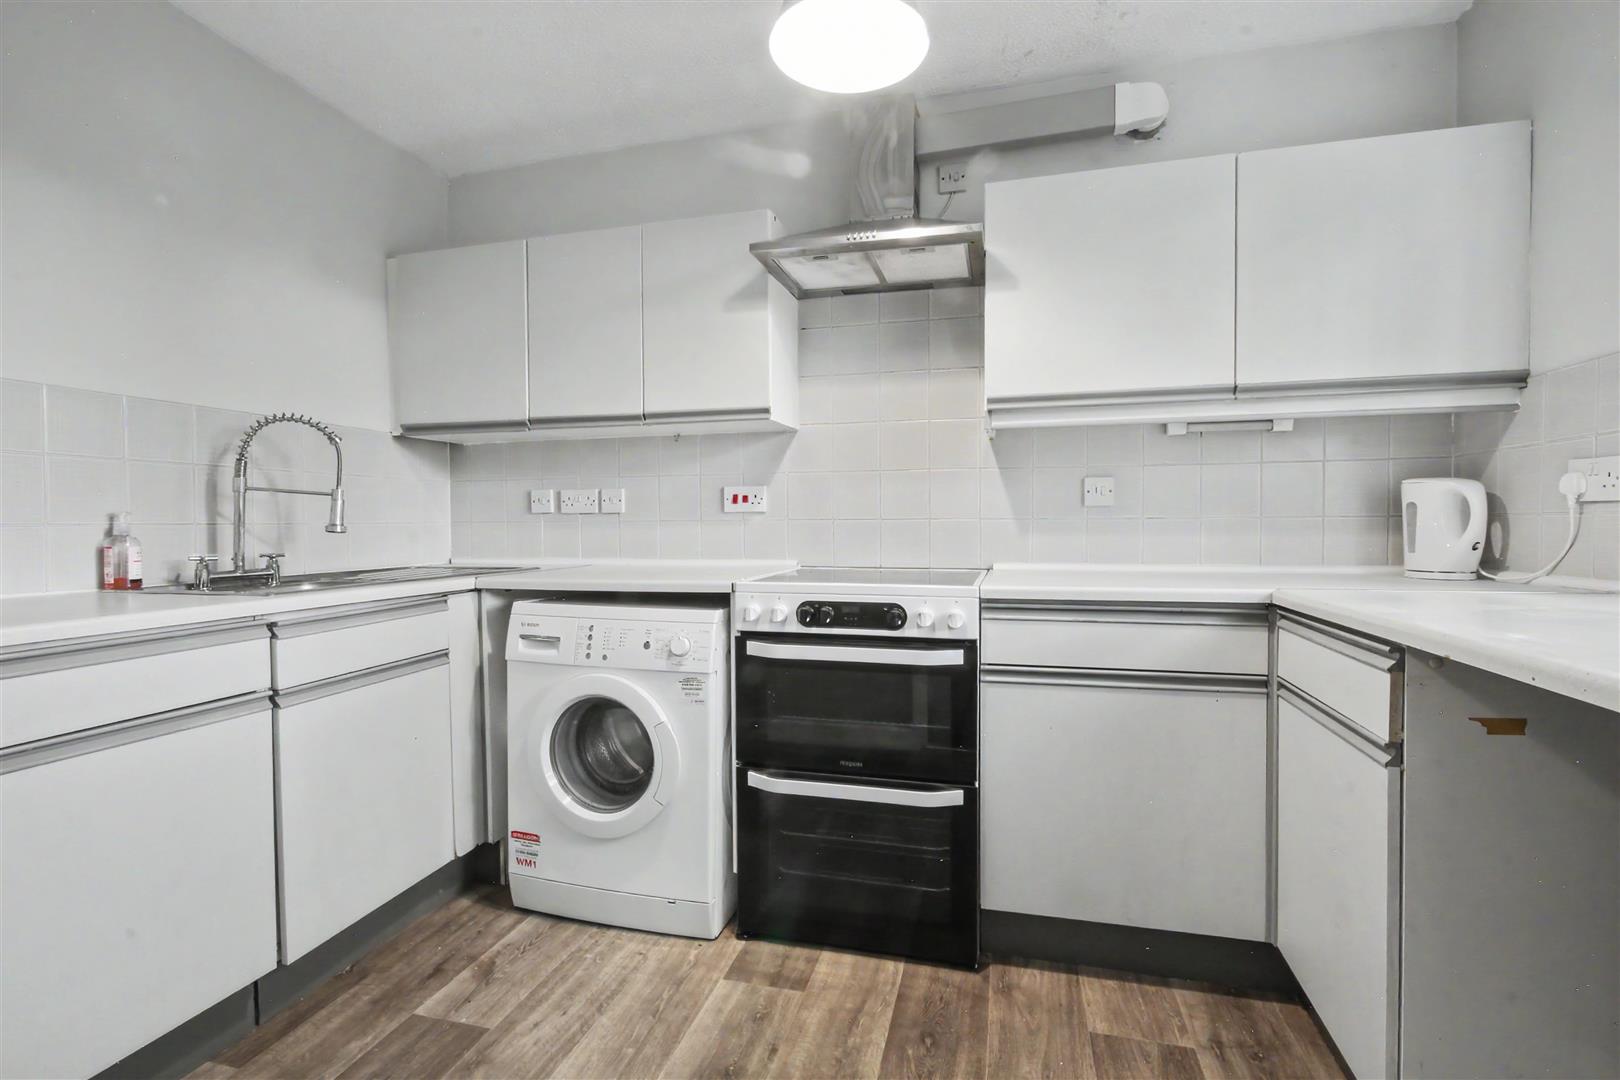
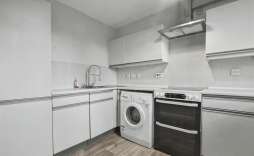
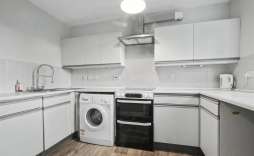
Kitchen - 3.17 x 2.19 (10'4" x 7'2") - Fitted with a range of wall, base and drawer units, sink unit, space for washing machine, space for cooker, space for under counter fridge and under counter freezer, tiled splashbacks and window to the side aspect.
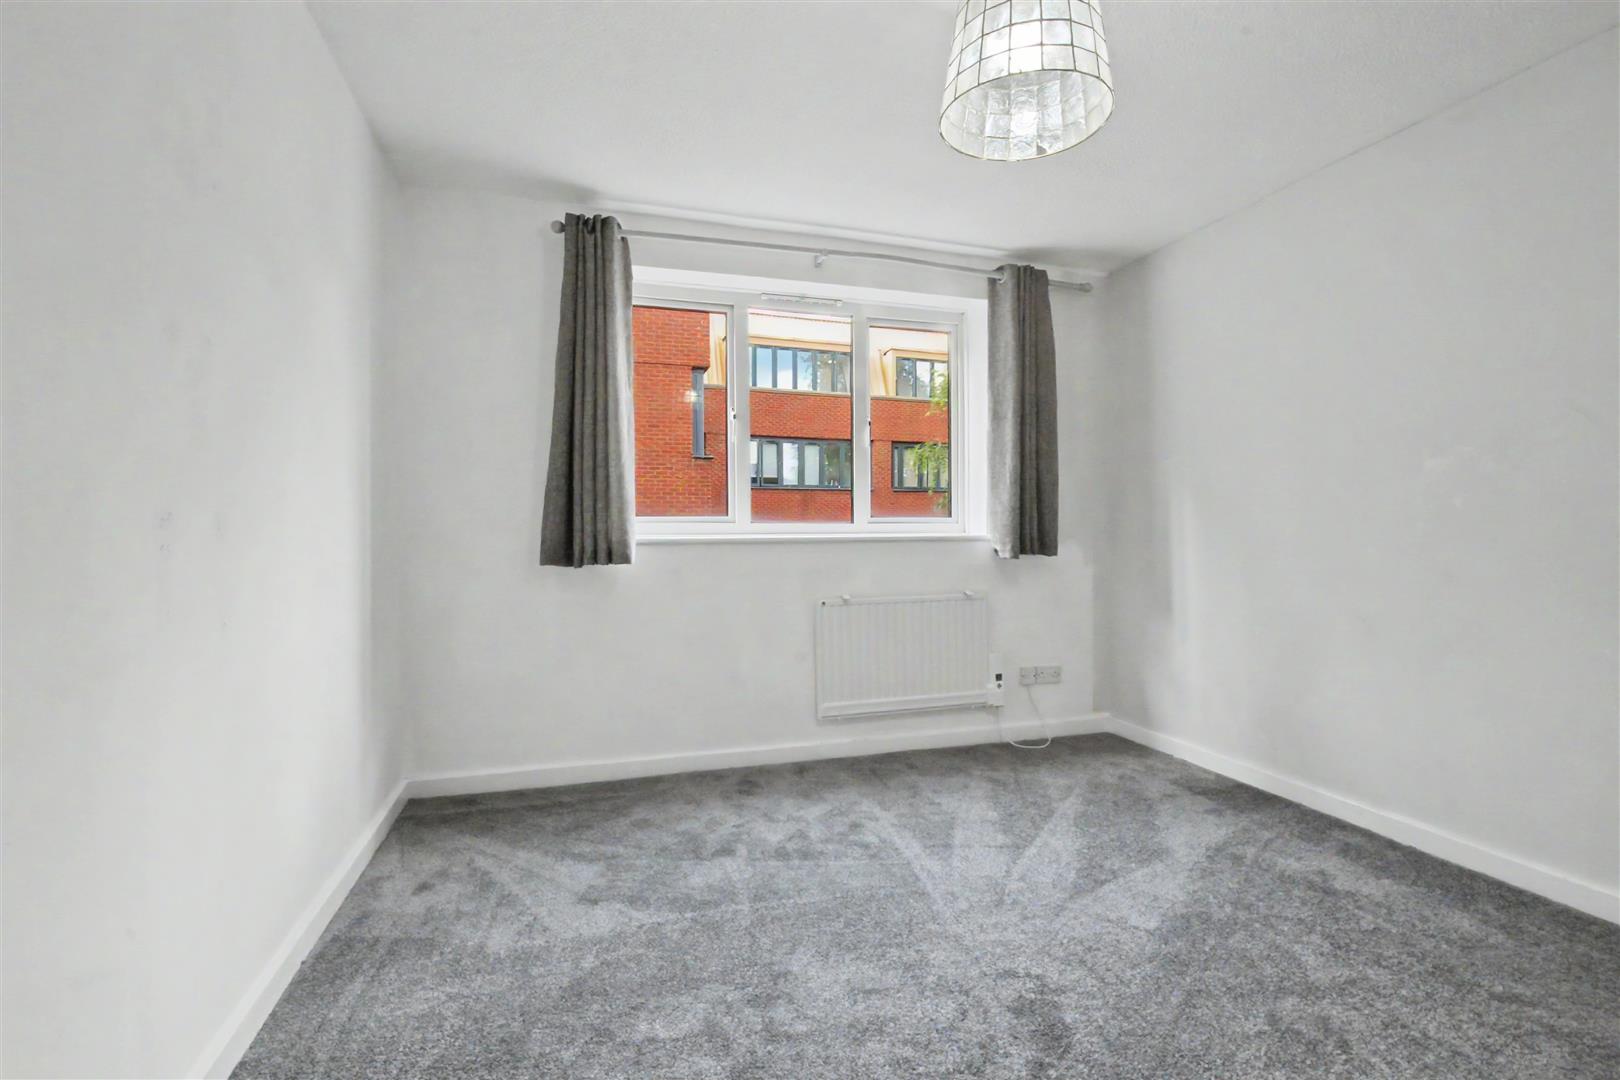
Bedroom 1 - 3.33 x 3.26 (10'11" x 10'8") - With fitted double wardrobe, radiator and window to the side.
Bedroom 2 - 3.32 x 2.34 (10'10" x 7'8") - With window to the side, radiator, coving and wardrobe.
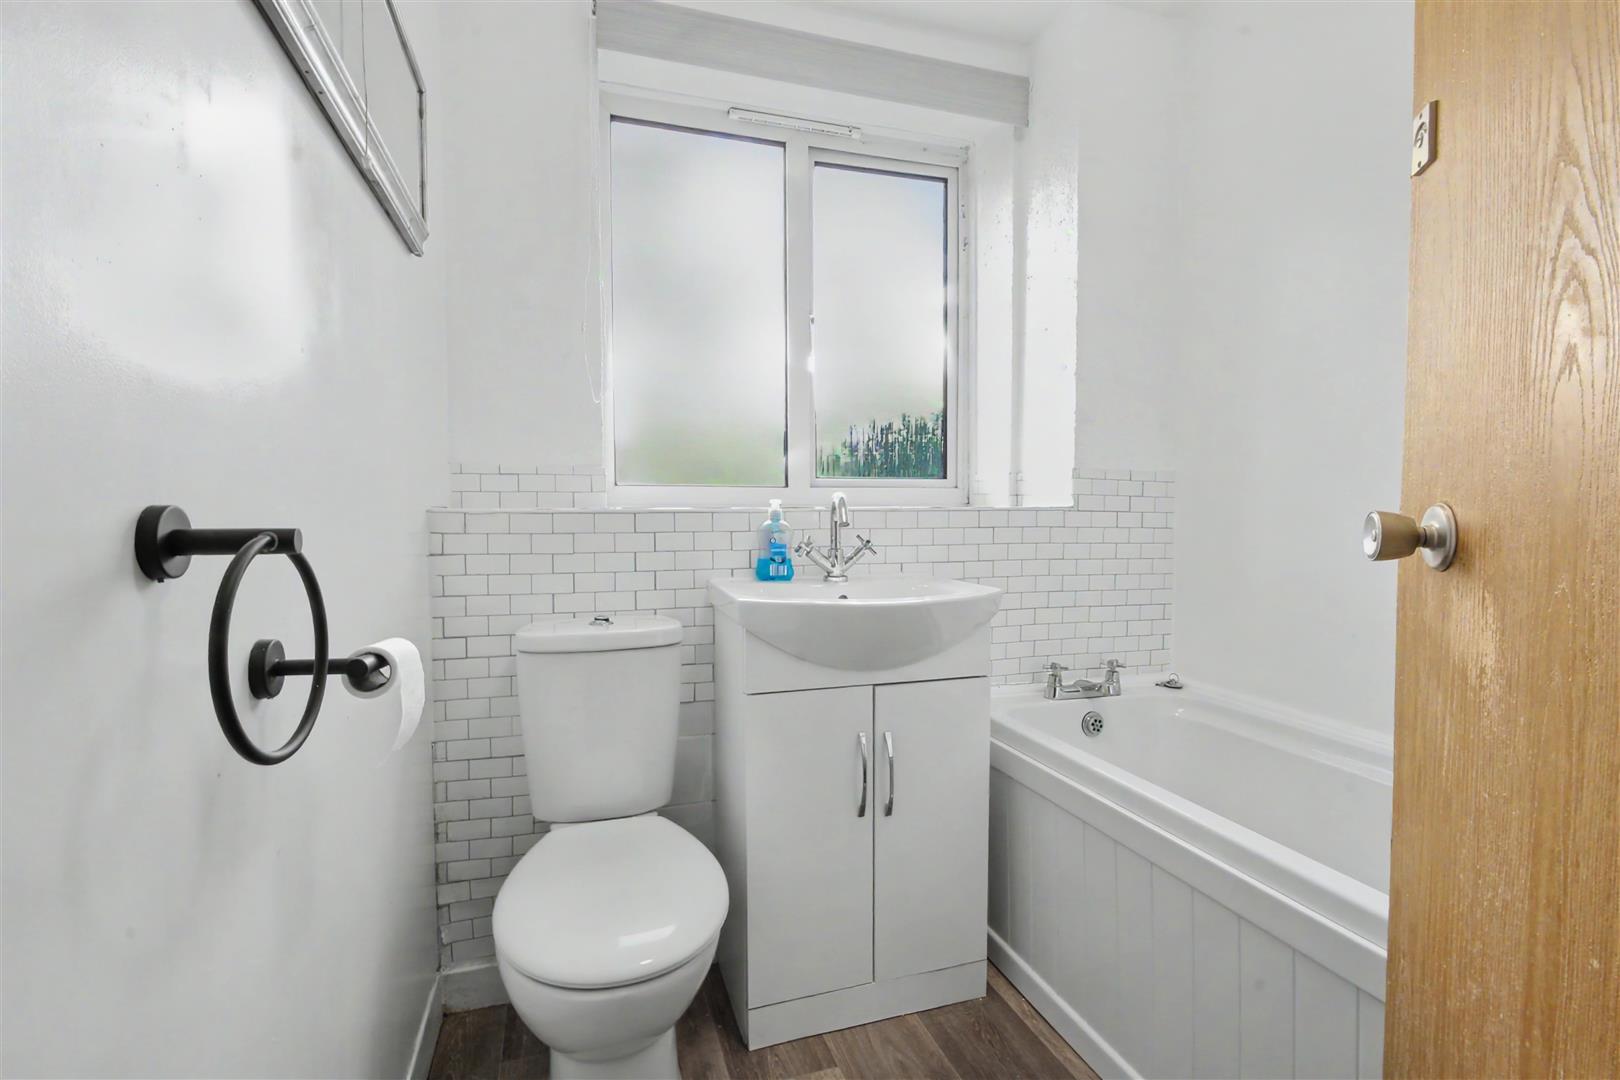
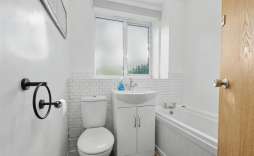
Bathroom - Fitted with a three piece suite comprising of panelled bath with shower over, low level WC, hand wash basin with pedestal, part tiled walls and window to the rear aspect.
Outside - 1 allocated parking space within secure gated carpark
Leasehold information - The seller has informed us that they currently pay £100pcm maintenance charges. £1195 yearly for maintenance and service charges. There is no ground rent. The Property has a 999year lease and this has approximately 953 years remaining on it.
© Th1nk Property Limited, Registered in England & Wales Company No. 13450349, VAT: 395 2625 69, Registered office address: 150 King Street, Great Yarmouth, Norfolk, NR30 2PA | Accessibility & Privacy Policy
Yellow Brick Mortgages is an appointed representative of The Openwork Partnership, a trading style of Openwork Ltd, which is authorised and regulated by the Financial Conduct Authority. Yellow Brick Mortgages Ltd Registered Office: C/O GLX Limited,69-75 Thorpe Road, Norwich, Norfolk, NR1 1UA. Registered in England & Wales – Company Number 011135114. The Information on this website is subject to the regulatory regime and is therefore targeted at consumers in the UK.