
- Norwich Office
- 01603 338433
- Gt.Yarmouth Office
- 01493 251125
£170,000 (Offers In The Region Of)
Falcon Crescent, Costessey, Norwich, NR8 5GW

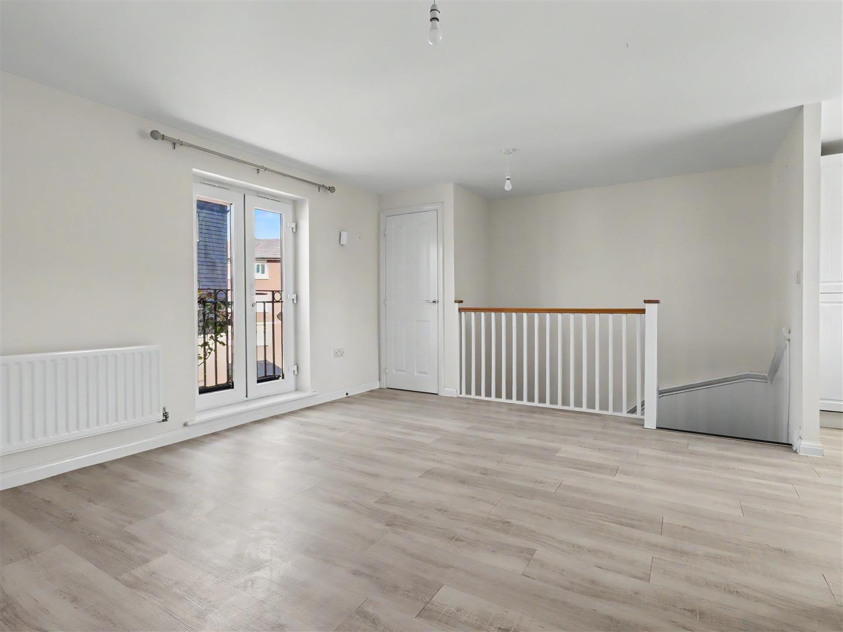
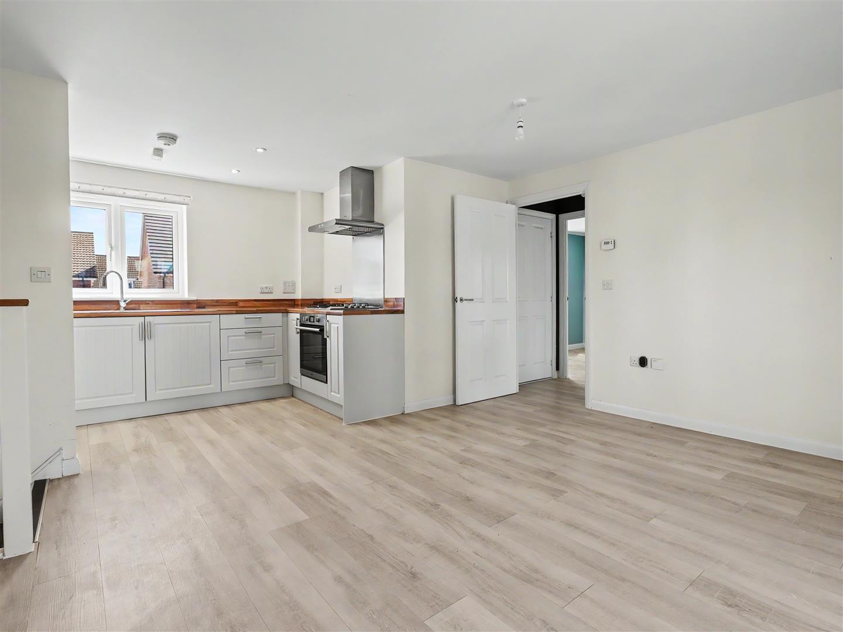

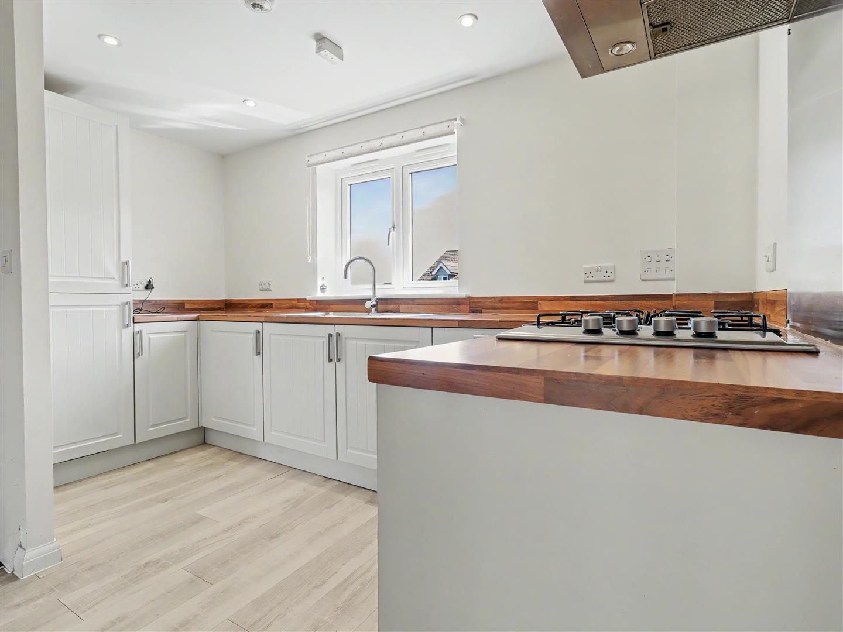
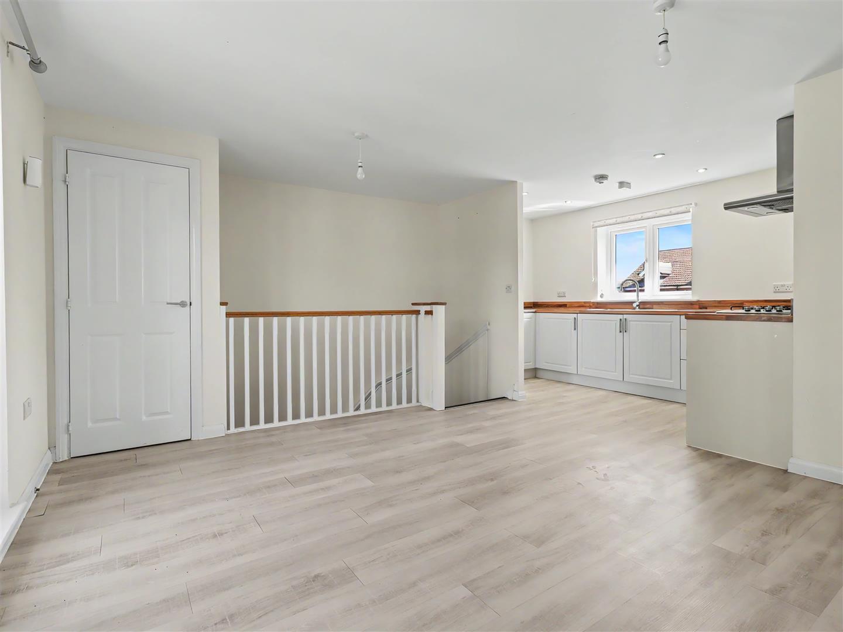
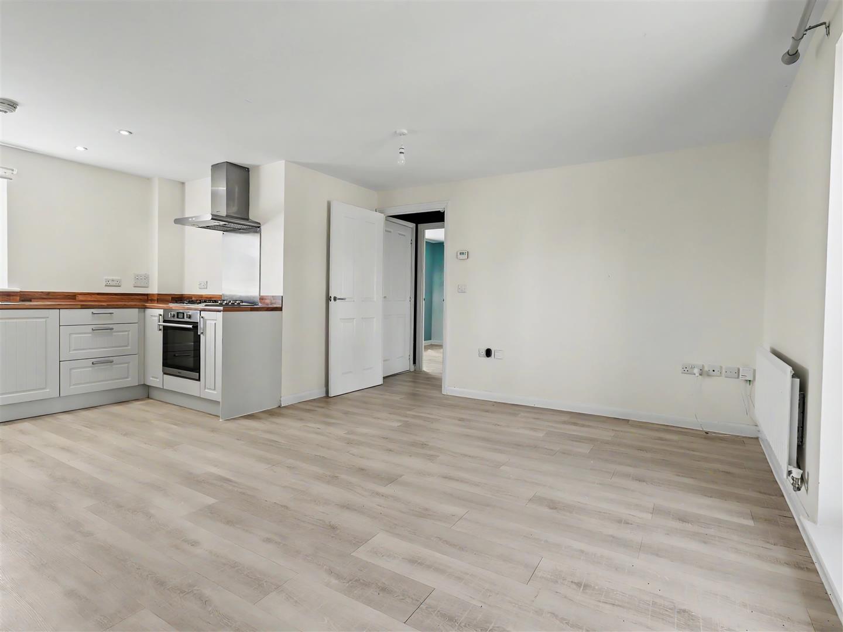
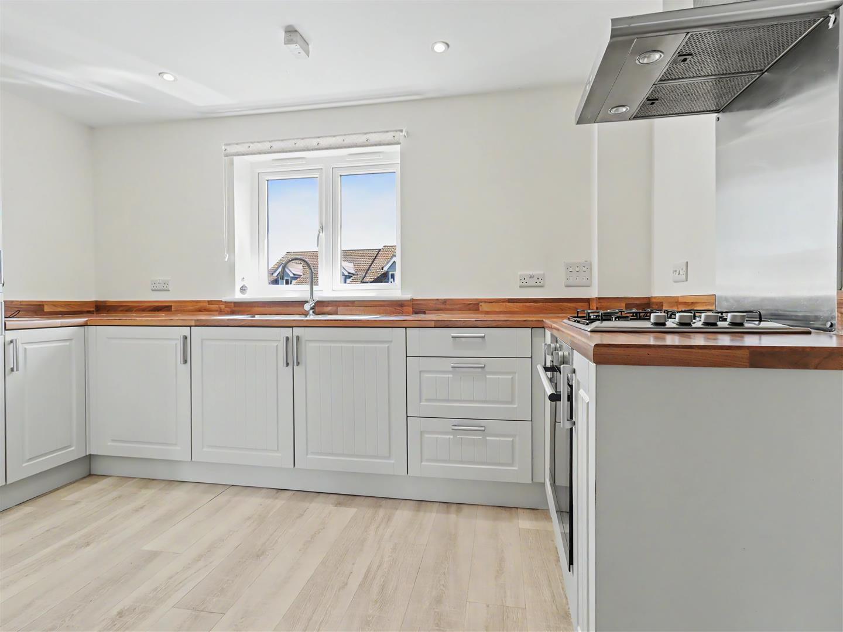
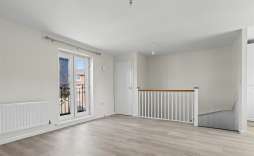
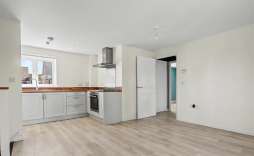
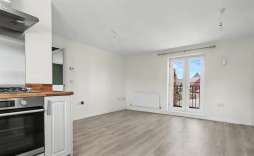
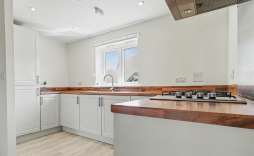
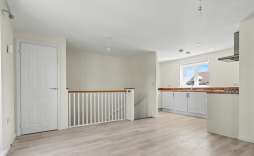
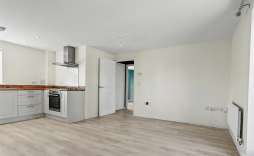
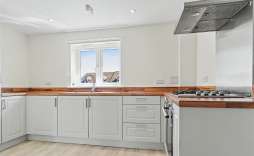
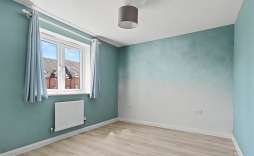
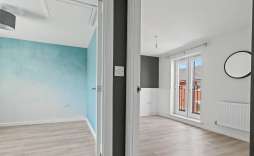
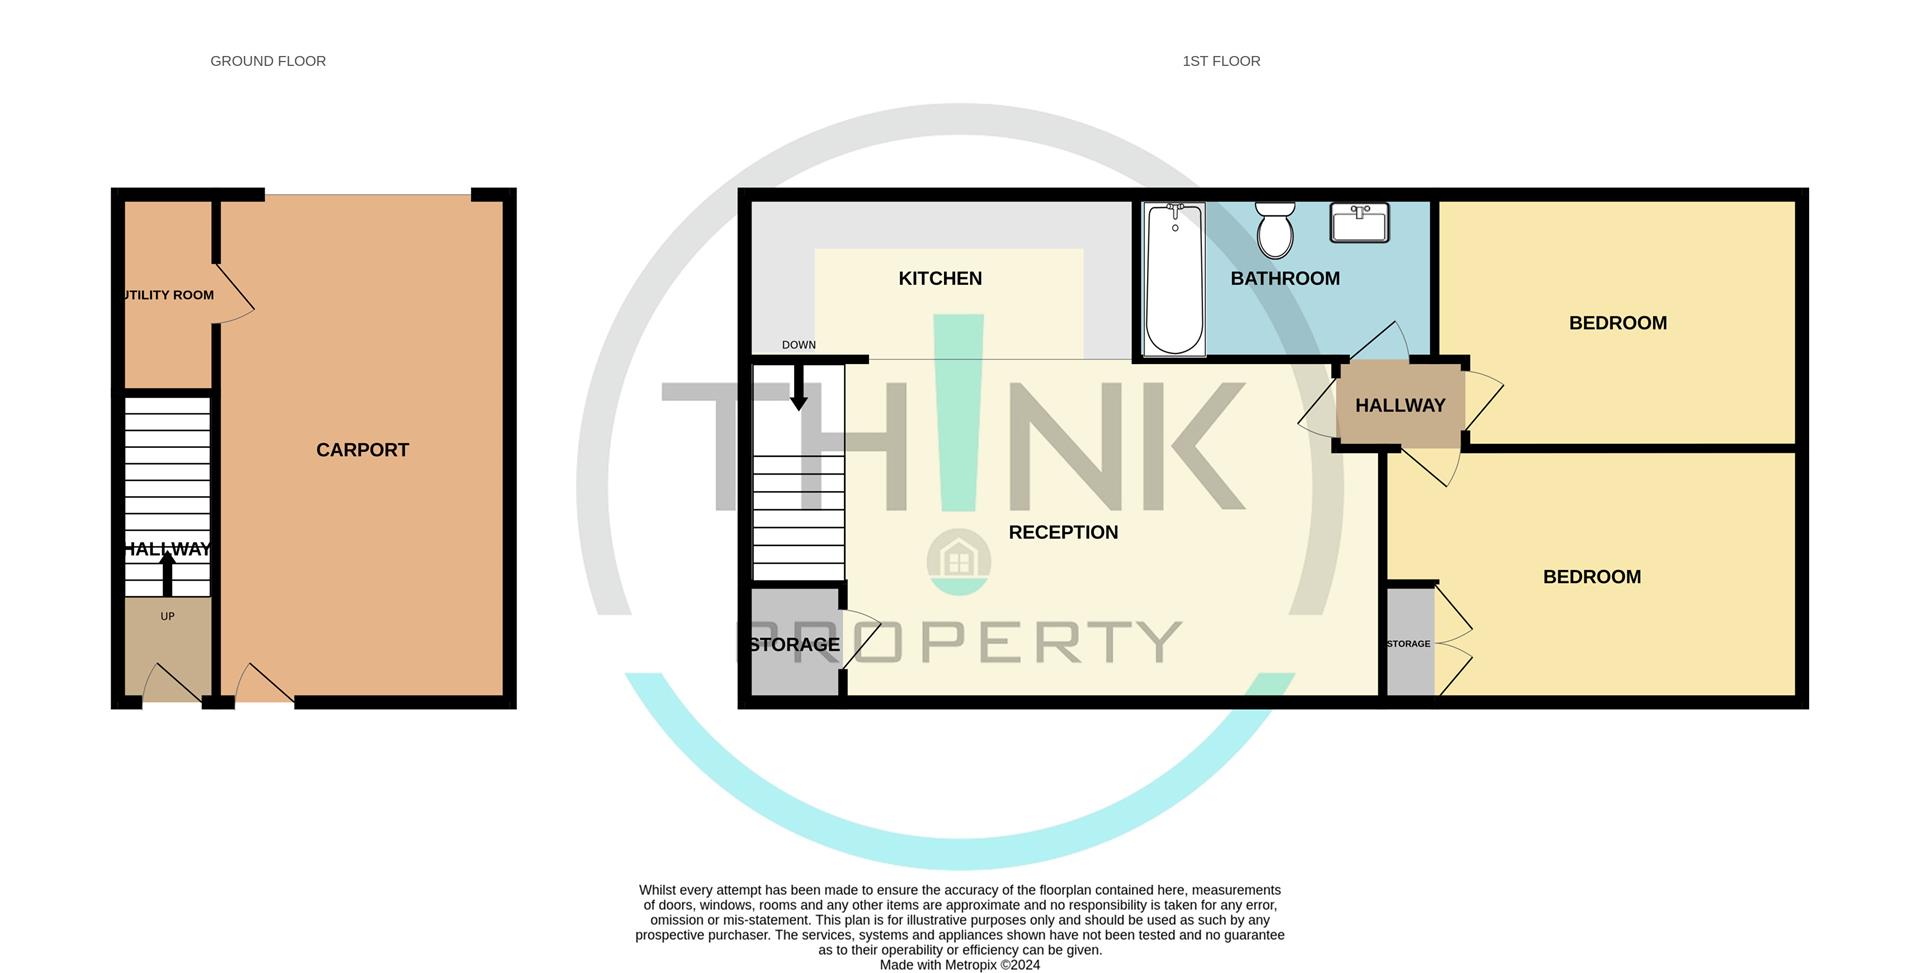
Welcome to the sought-after development of Queens Hills, Falcon Crescent presents a delightful two-bedroom Coach House that is perfect for modern living. This charming property boasts its own private entrance, leading you up to a bright and airy first-floor living space. The open plan sitting and dining room creates a welcoming atmosphere, seamlessly connecting to a well-fitted kitchen, ideal for both entertaining and everyday life.
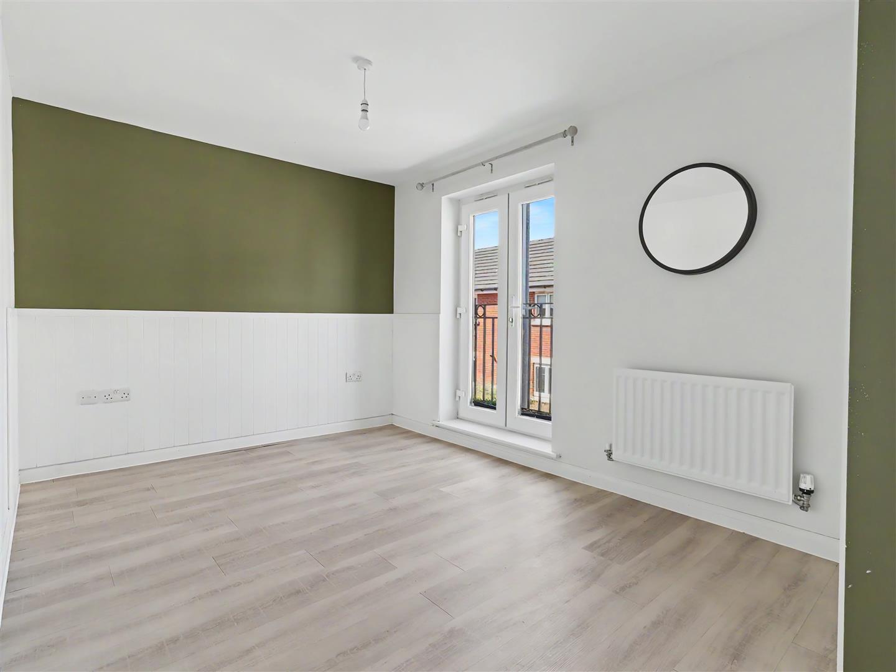
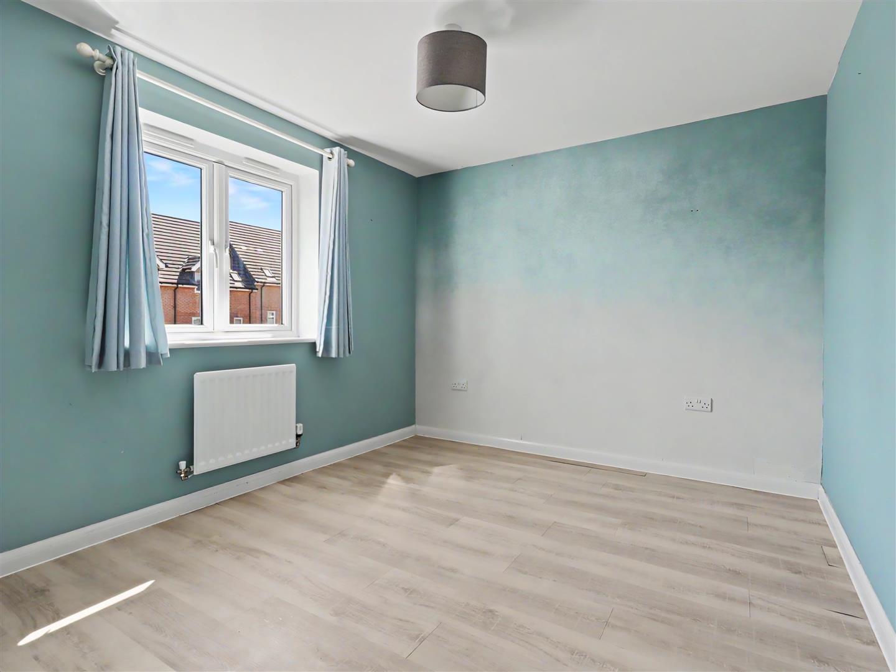
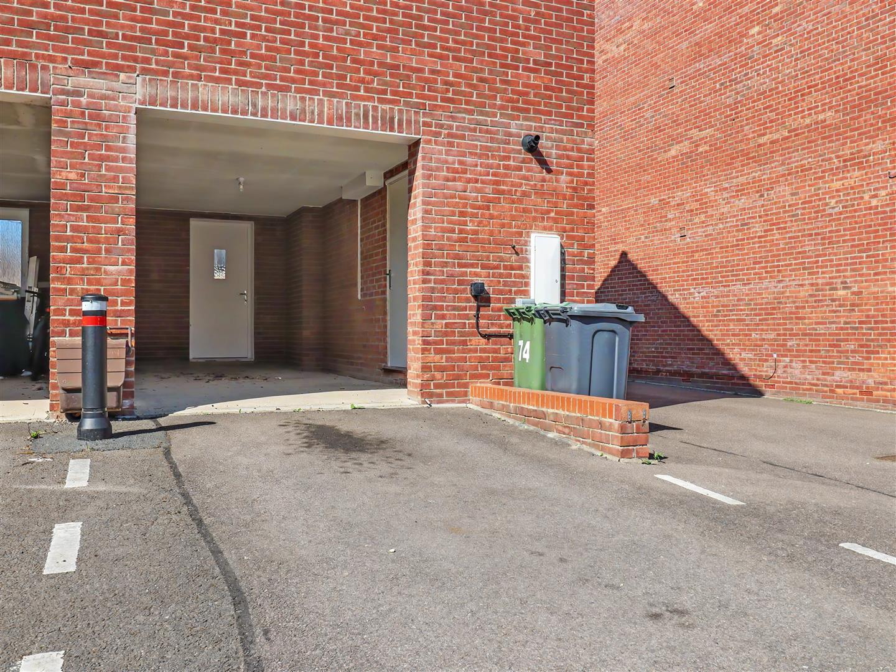
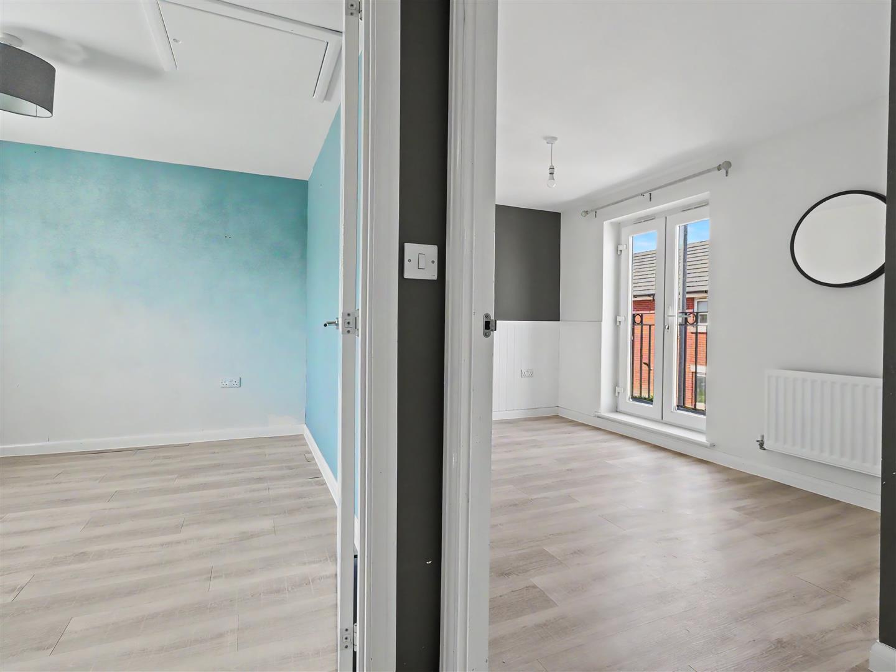
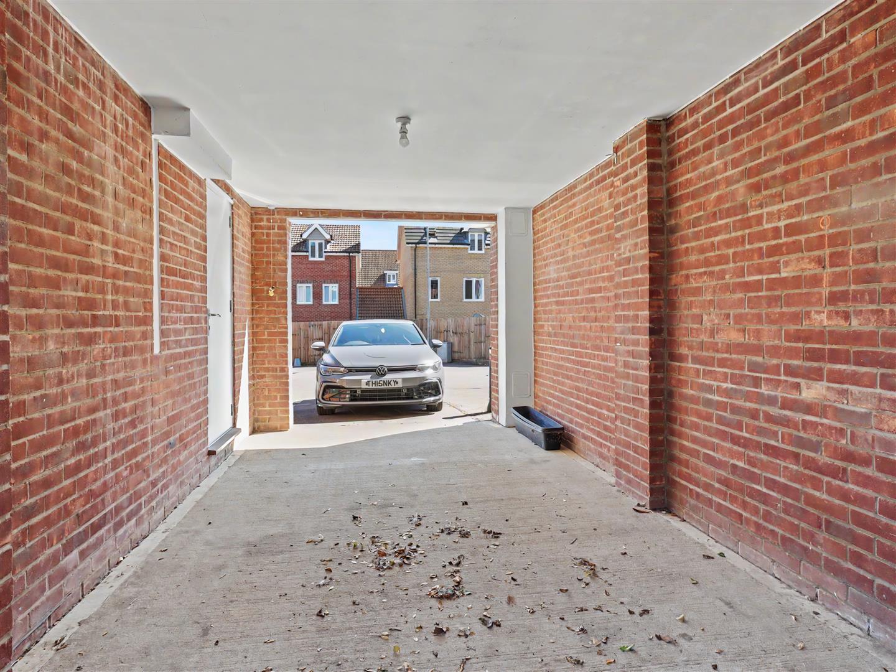
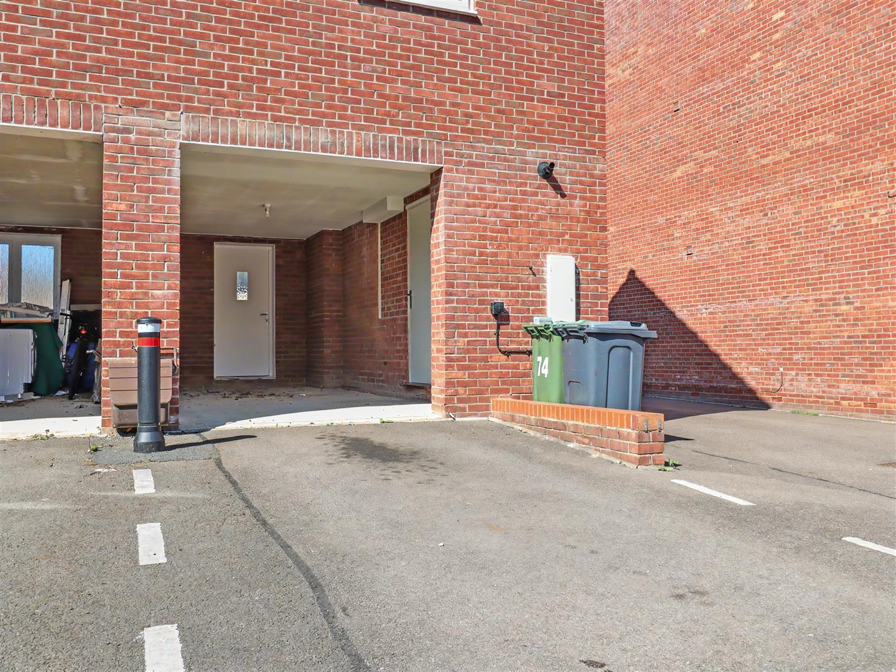
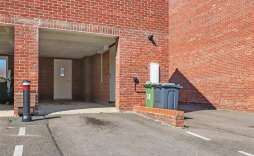
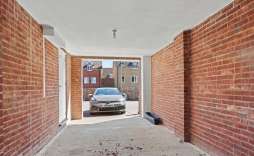
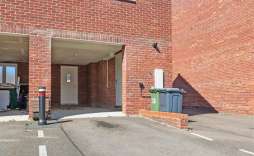
The inner landing provides access to two comfortable bedrooms, offering ample space for relaxation and rest. The family bathroom is conveniently located, ensuring practicality for all residents. Additionally, this property features a carport beneath, providing secure parking for one vehicle, along with extra parking space and a utility room for added convenience.
This home is ready for you to move in without delay, as it comes with no onward chain. Whether you are a first-time buyer or looking to downsize, this Coach House offers a perfect blend of comfort and style in a desirable location. We invite you to come and view your new home today.
Features:
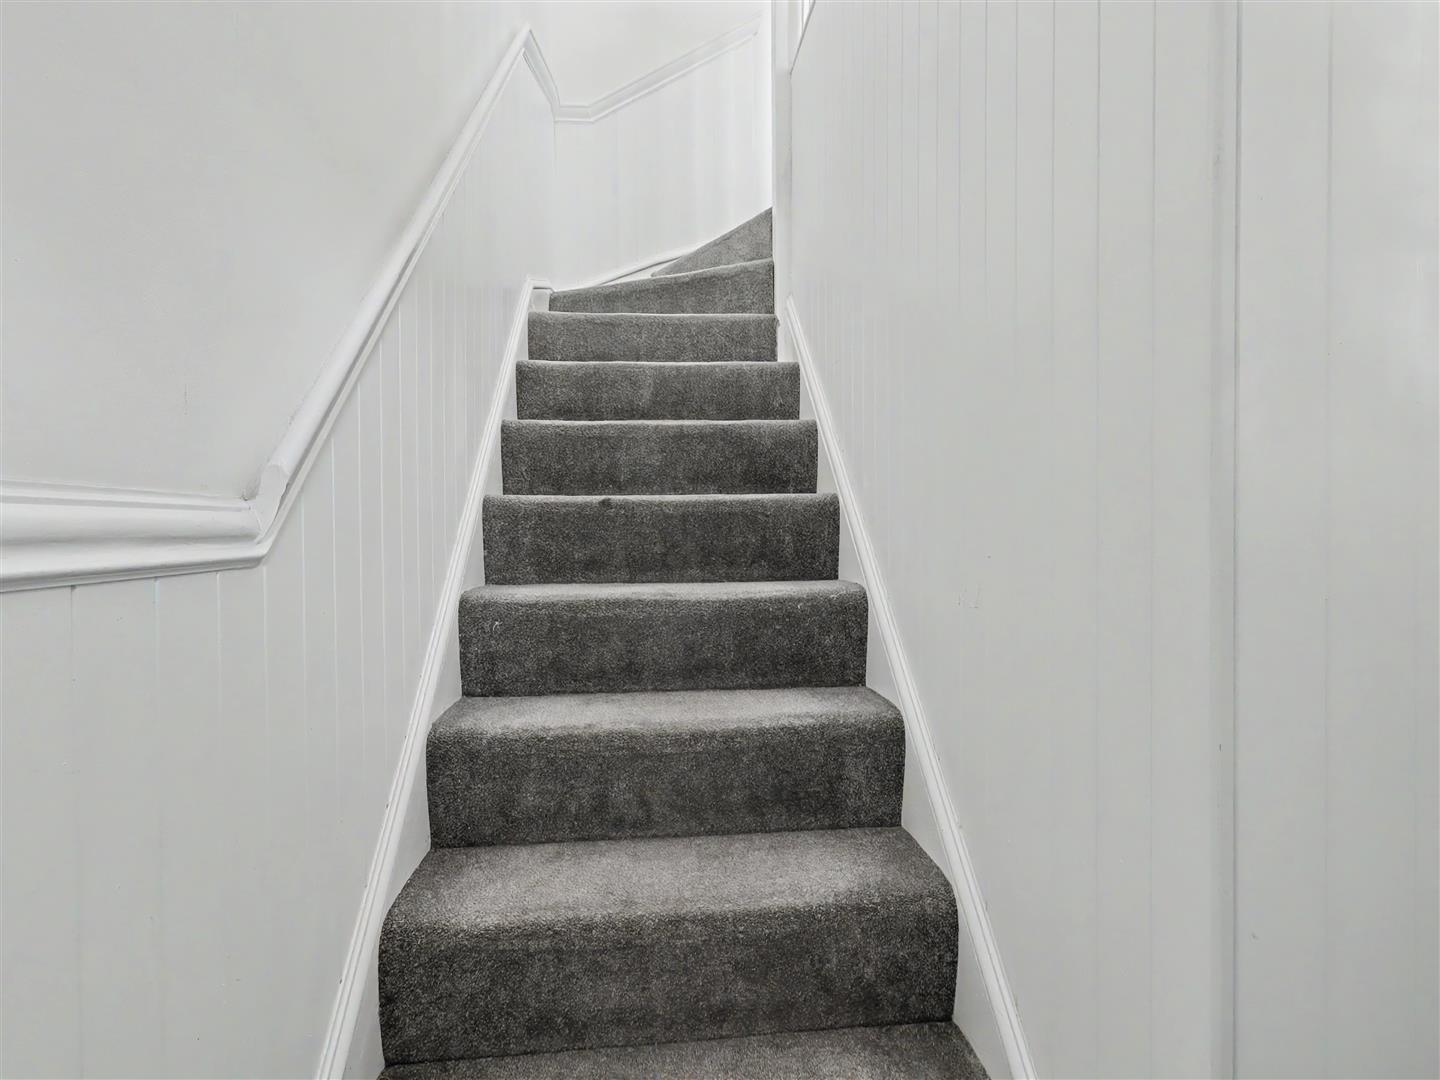
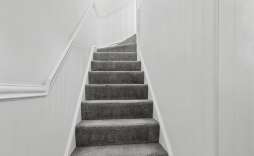
Entrance Hall - Sealed unit double glazed door to the front, stairs up to the first floor.
Open Plan Sitting/Dining Room - 5.0 x 3.6 (16'4" x 11'9") - Sealed unit double glazed double french style doors to the Juliet balcony. Sealed unit double glazed window to the side. Open plan to the kitchen and door to the inner landing. Radiator and over stairs cupboard.
Kitchen - 3.6 x 1.6 (11'9" x 5'2") - Sealed unit double glazed window to the rear, a range of base and wall mounted units, stainless steel sink with drainer, integrated hob, oven and extractor fan over and Fridge/Freezer
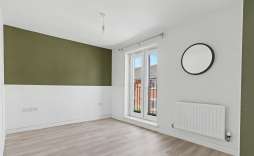
Bedroom 1 - 2.6 x 4.3 (8'6" x 14'1") - Sealed unit double glazed window to the front, radiator, built in wardrobe.
Bedroom 2 - 3.2 x 2.8 (10'5" x 9'2") - Sealed unit double glazed window to the rear and radiator.
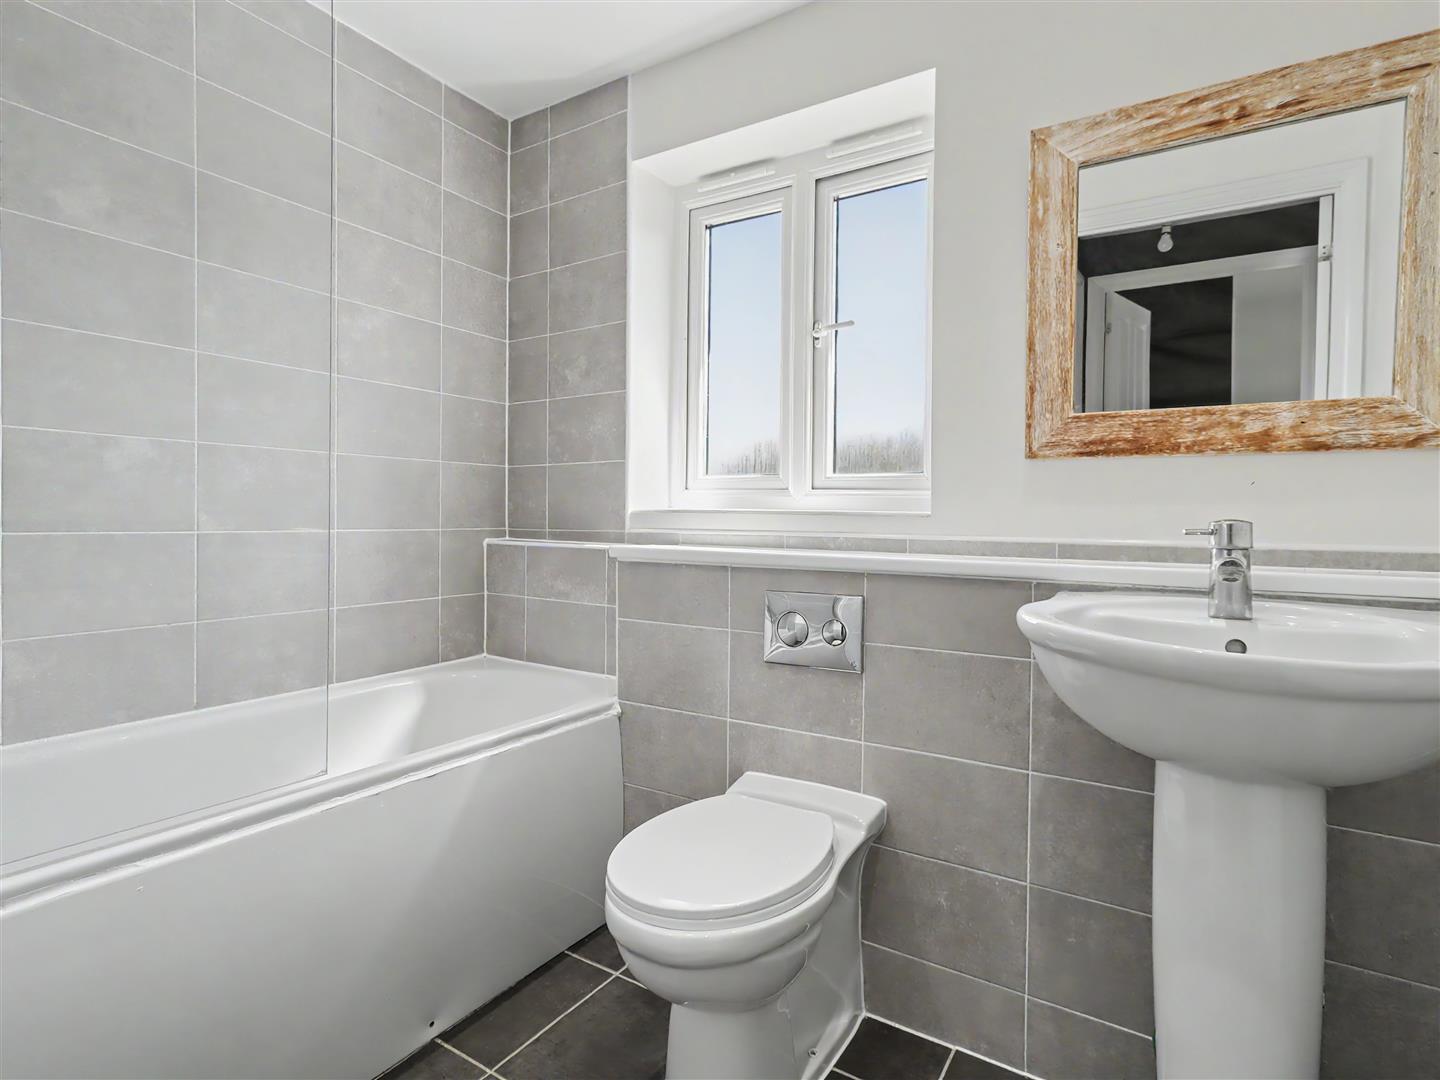
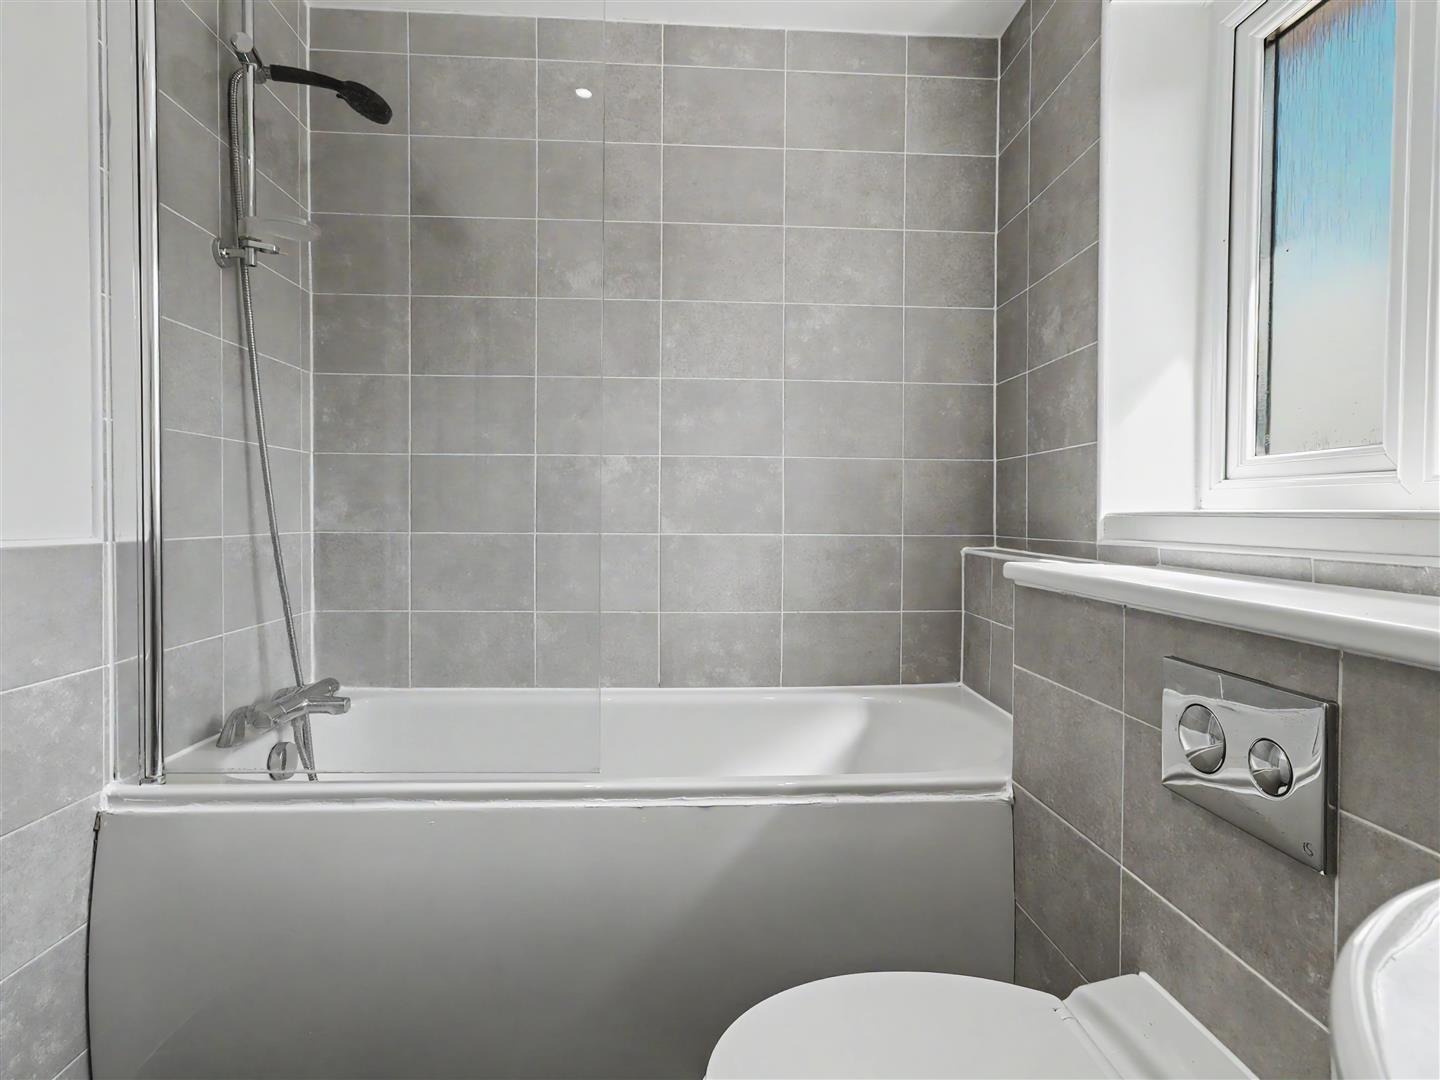
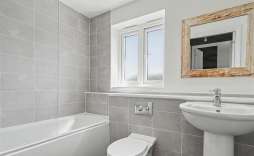
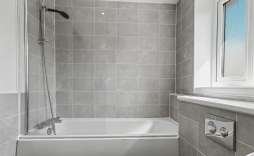
Bathroom - Sealed unit double glazed window to the rear with privacy glass, low level WC, stand alone sink basin, panel bath with shower overhead and heated towel rail.
Ground Floor - Carport with vehicle access to the rear, sealed unit door to the front. Separate utility room with gas fired boiler, connections for washing machine, electric points and lighting.
© Th1nk Property Limited, Registered in England & Wales Company No. 13450349, VAT: 395 2625 69, Registered office address: 150 King Street, Great Yarmouth, Norfolk, NR30 2PA | Accessibility & Privacy Policy
Yellow Brick Mortgages is an appointed representative of The Openwork Partnership, a trading style of Openwork Ltd, which is authorised and regulated by the Financial Conduct Authority. Yellow Brick Mortgages Ltd Registered Office: C/O GLX Limited,69-75 Thorpe Road, Norwich, Norfolk, NR1 1UA. Registered in England & Wales – Company Number 011135114. The Information on this website is subject to the regulatory regime and is therefore targeted at consumers in the UK.