
- Norwich Office
- 01603 338433
- Gt.Yarmouth Office
- 01493 251125
£300,000 (Offers In Excess Of)
St. Edmunds Rise, Taverham, NR8 6PA
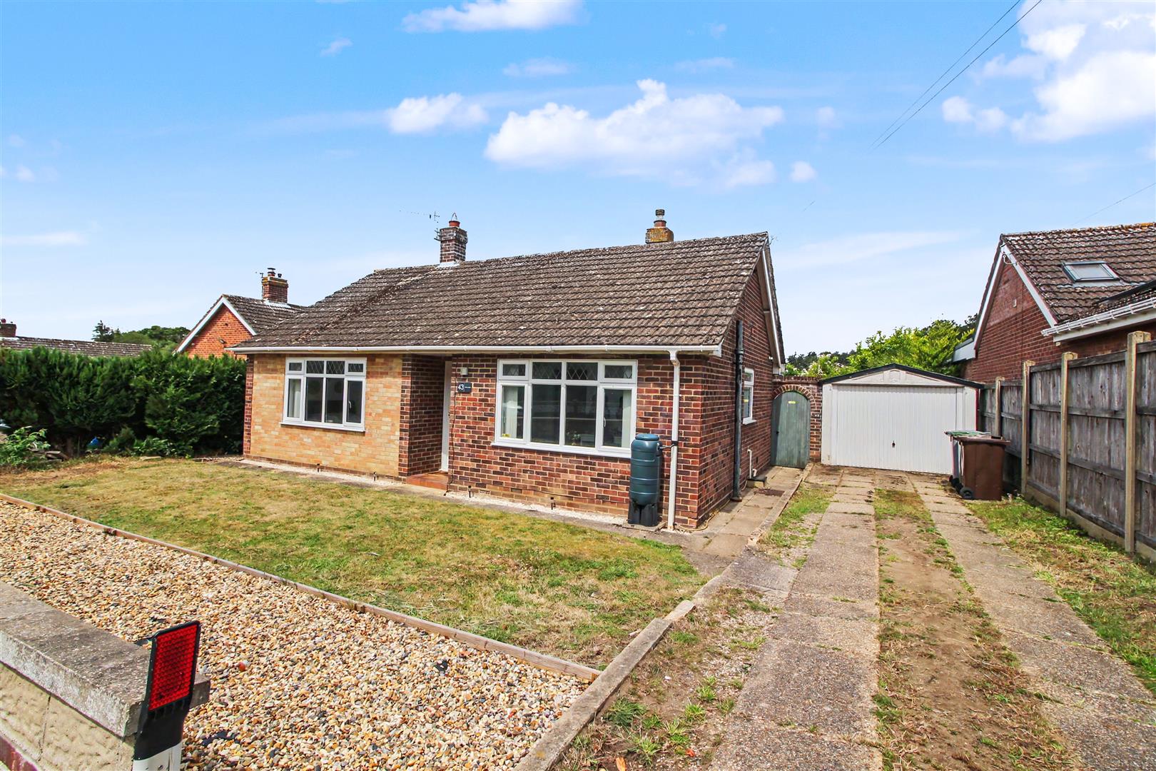
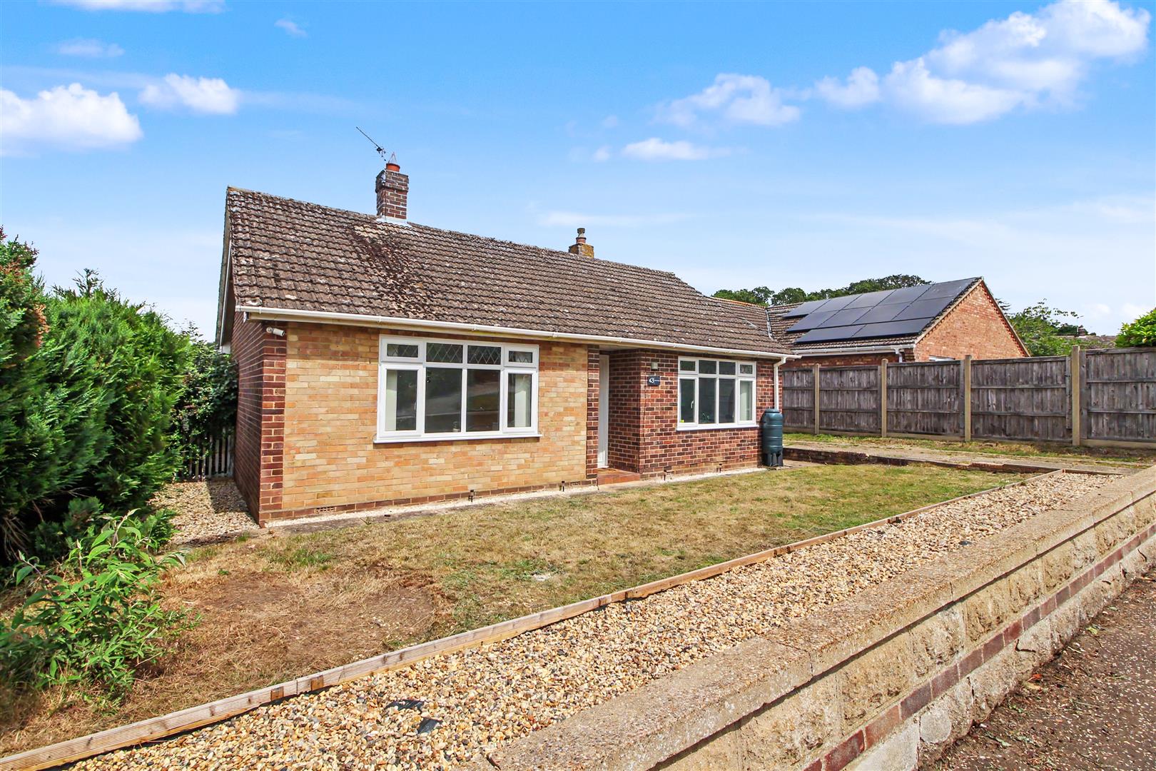
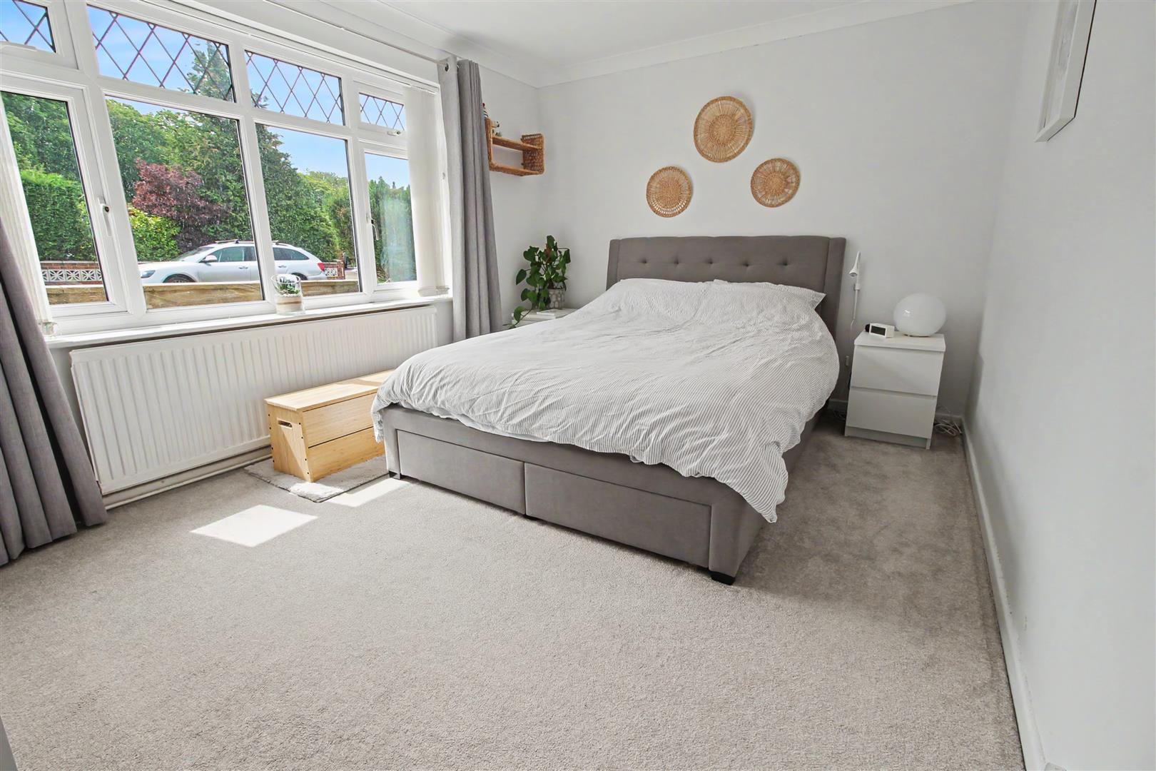
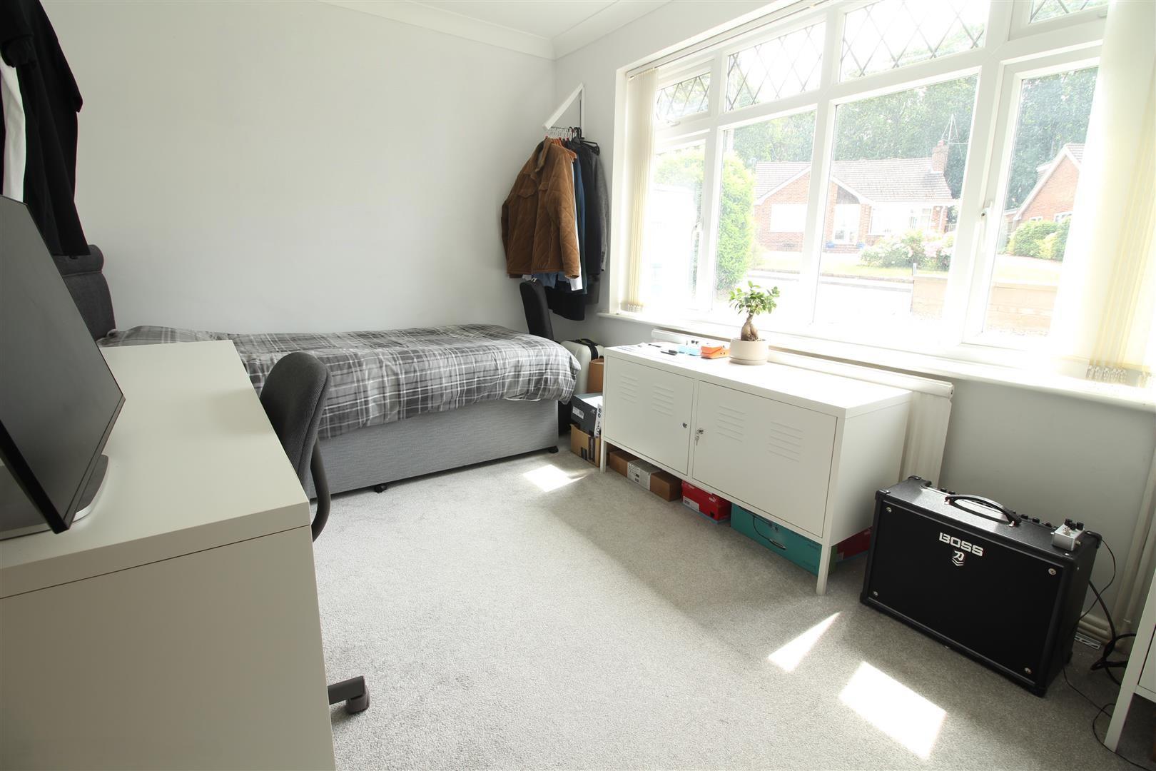
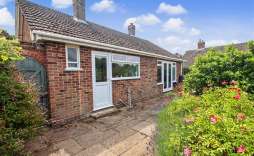
Located in the charming area of St. Edmunds Rise, Taverham, this delightful detached bungalow offers a perfect blend of comfort and convenience. The property boasts two spacious double bedrooms, making it an ideal choice for couples, small families, or those seeking a peaceful retreat.
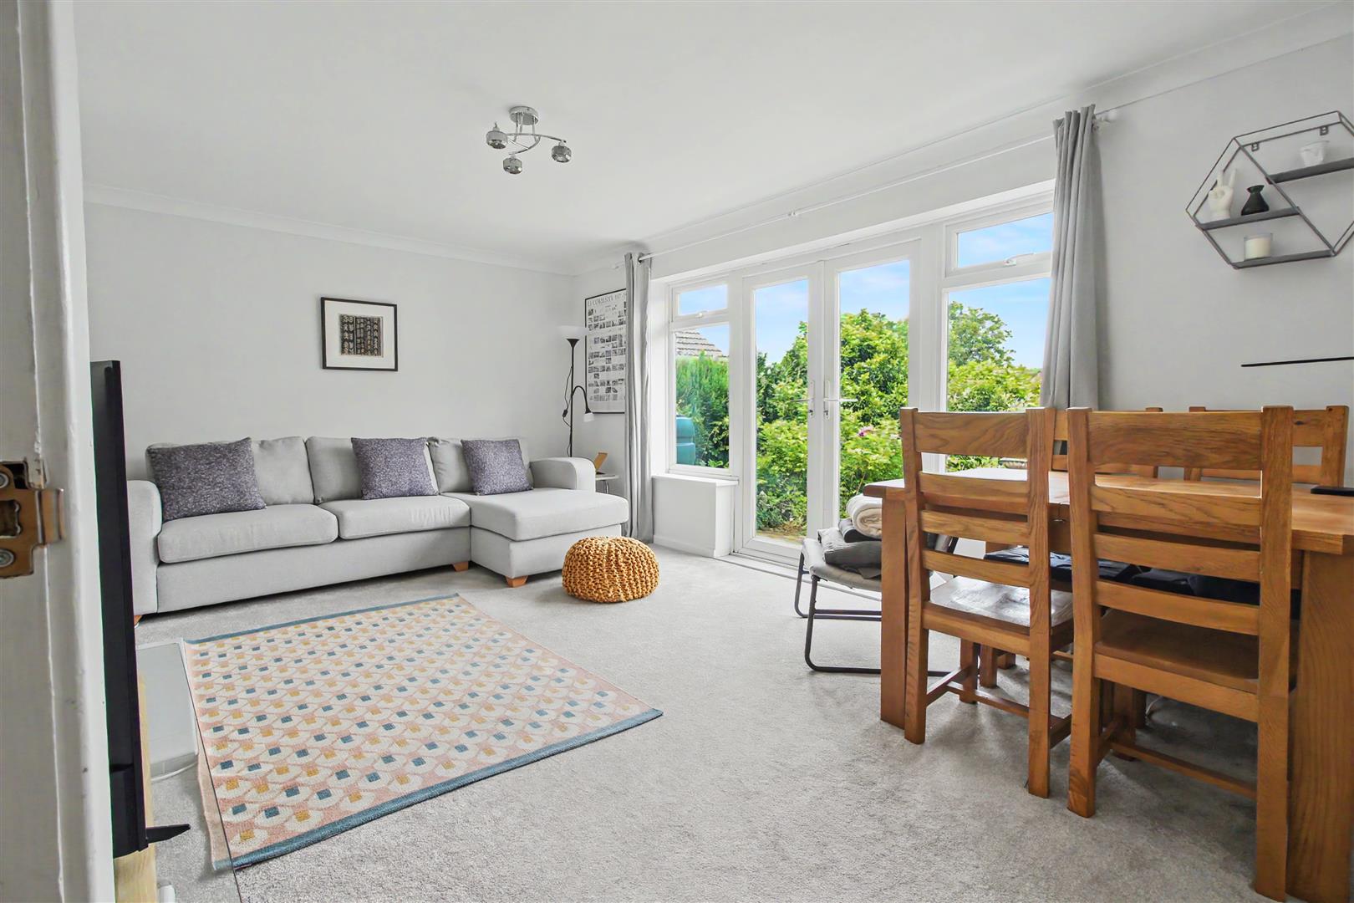
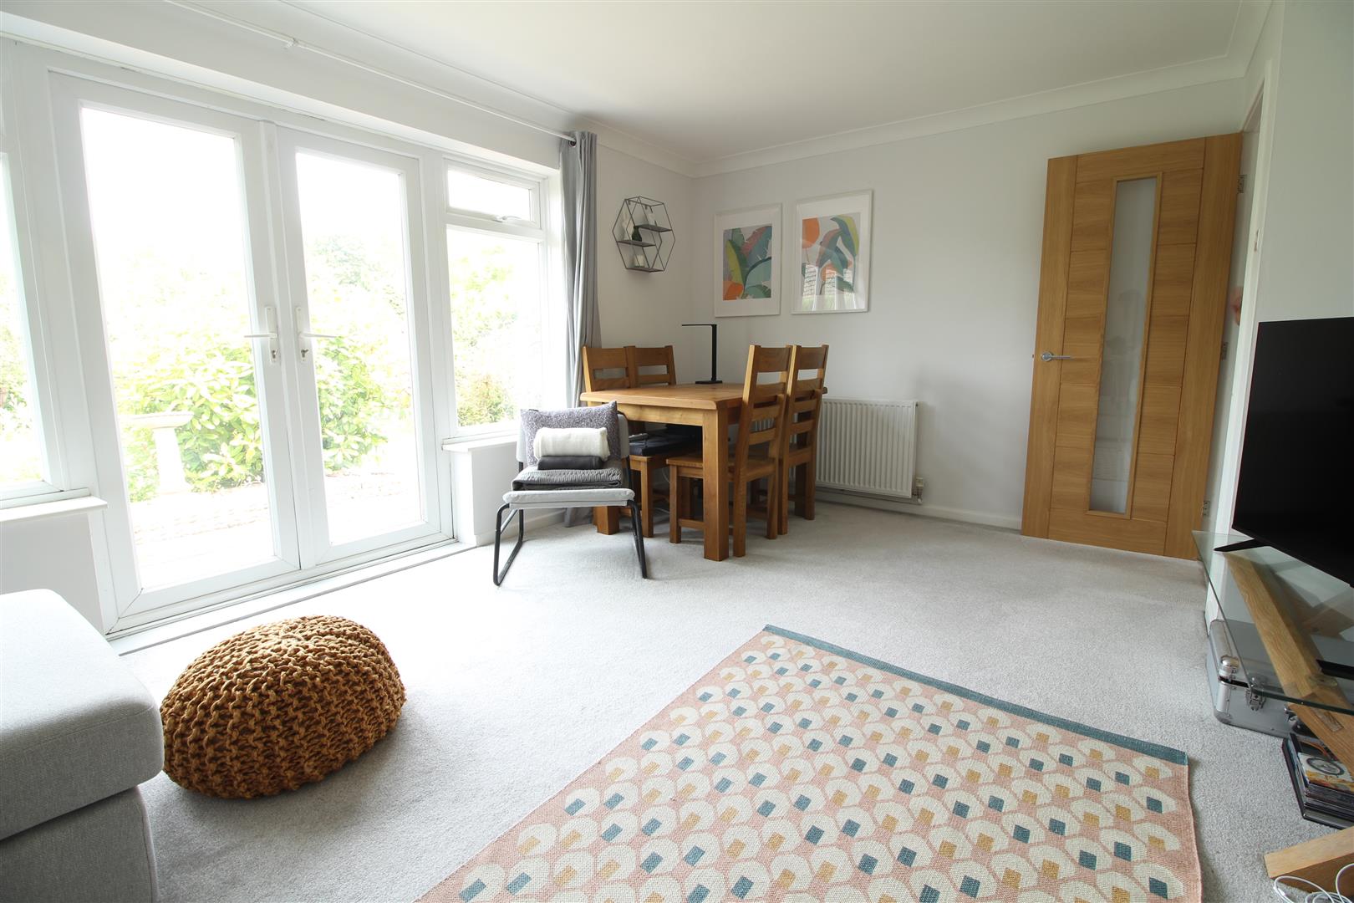
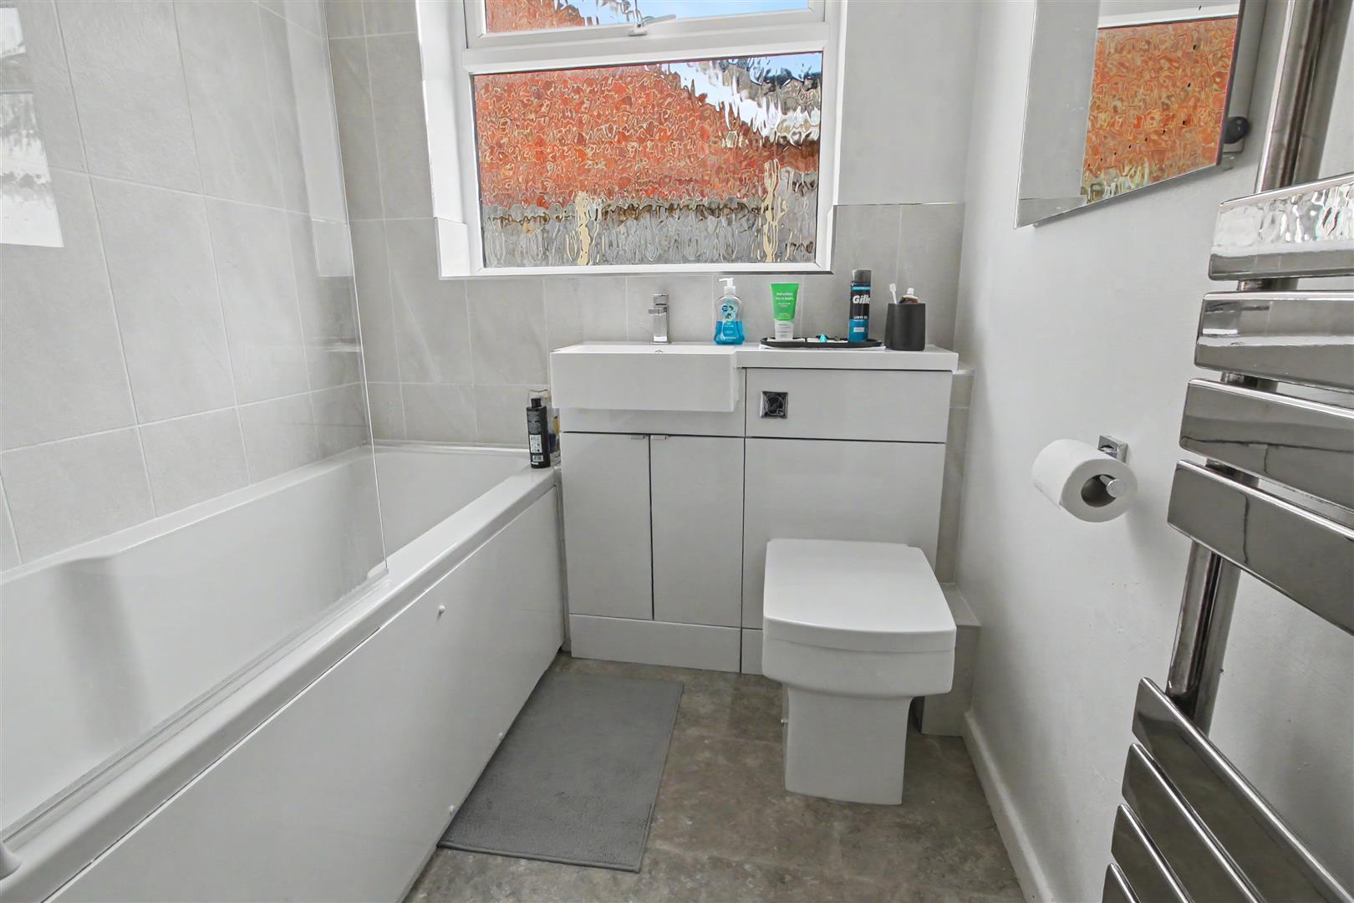
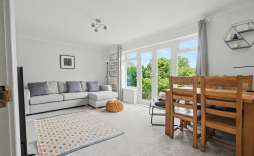
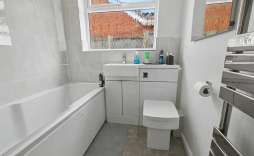
This bungalow has been thoughtfully maintained and features a refitted bathroom that adds a modern touch to the home. The well-proportioned Lounge provides a warm and welcoming space for relaxation and entertaining, ensuring that you can enjoy both quiet evenings and lively gatherings with ease.
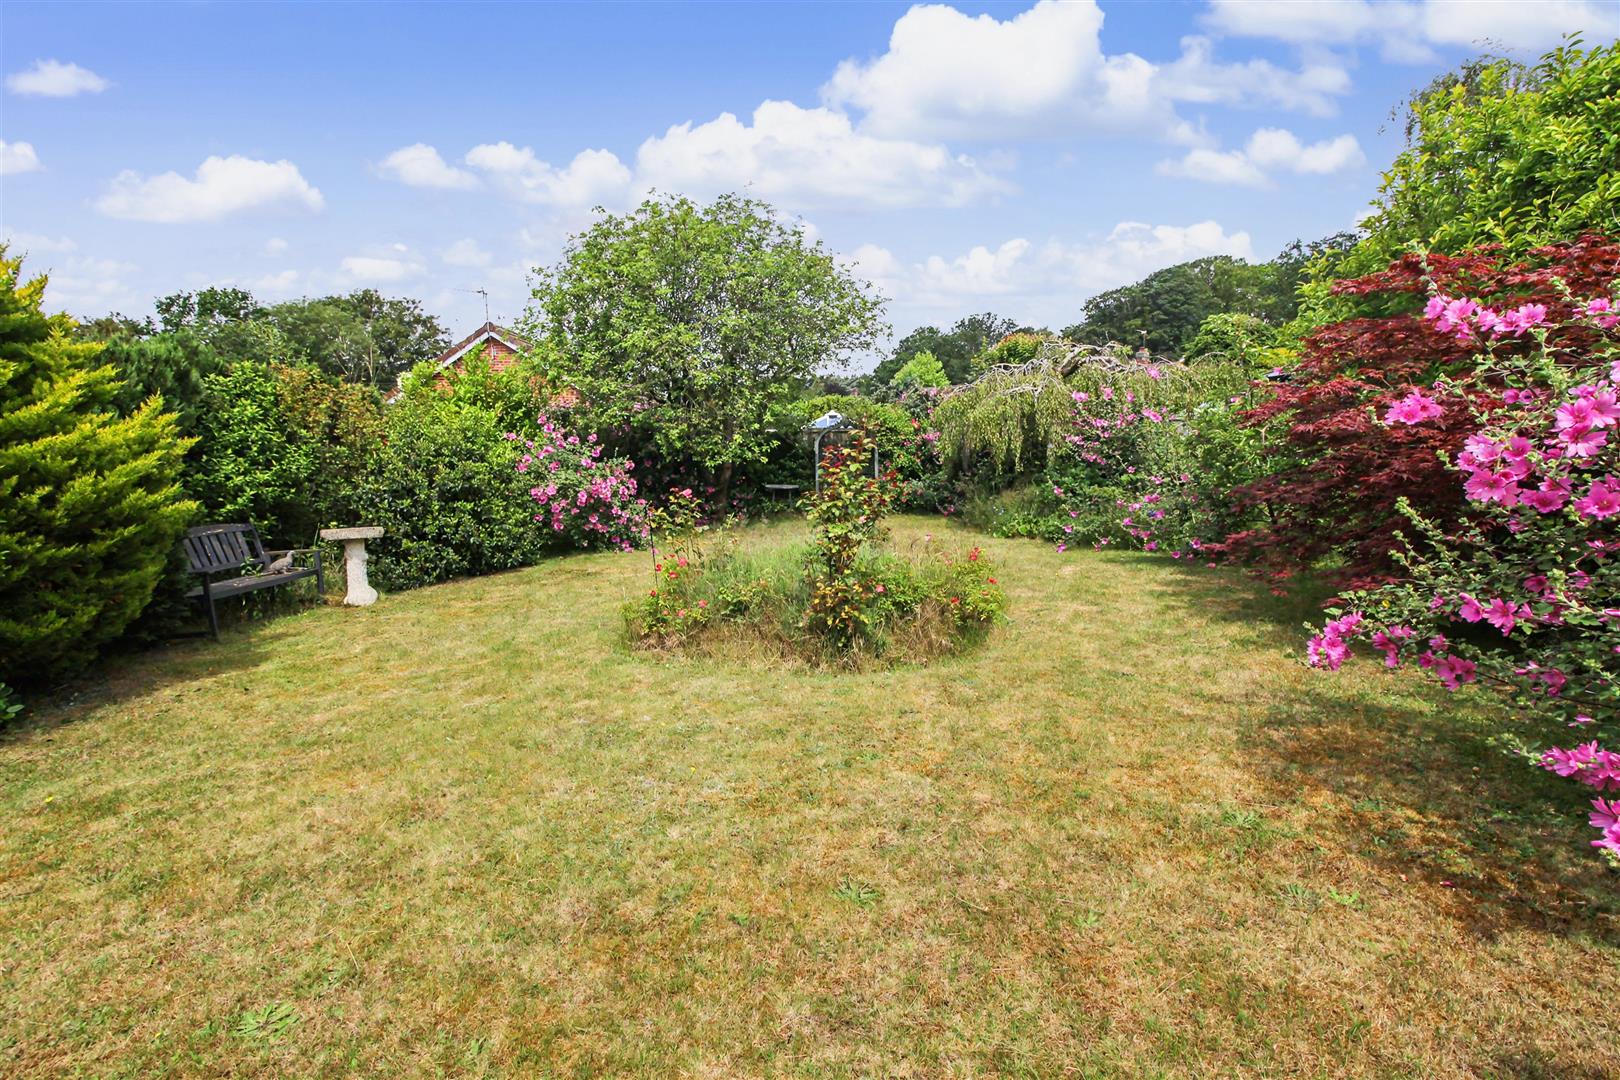
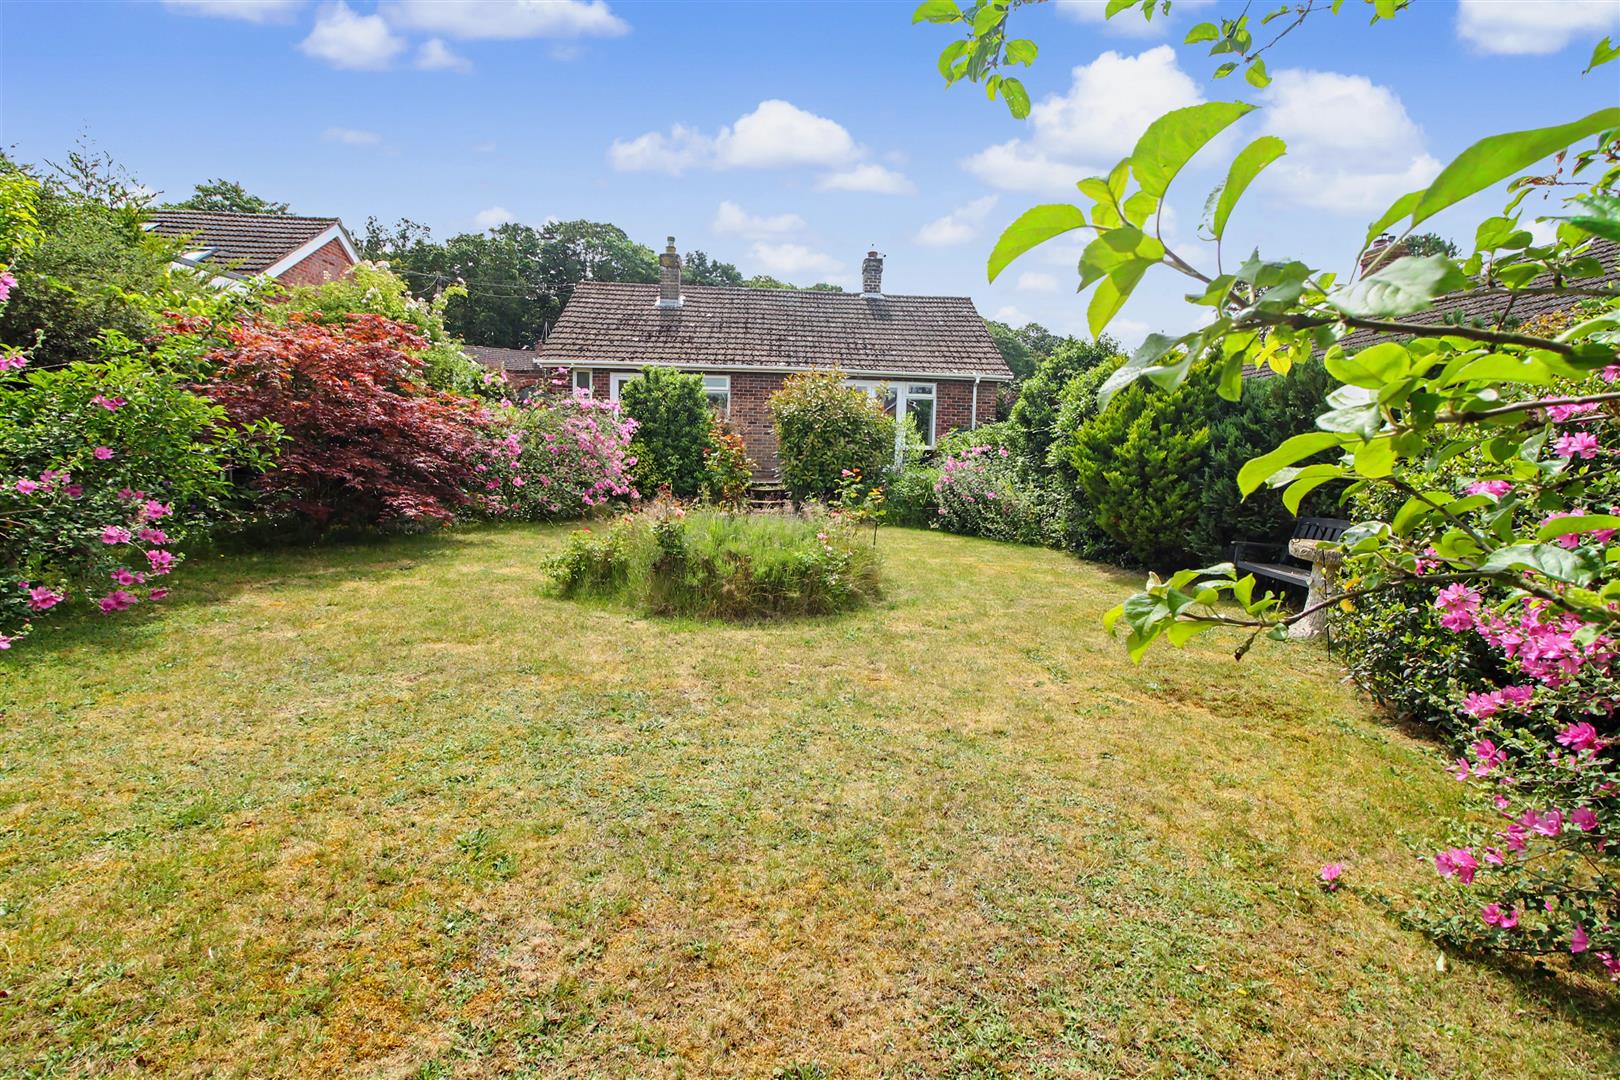
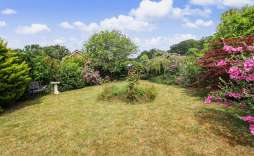
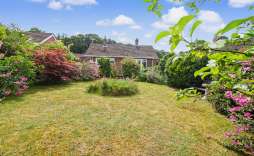
The property is complemented by a single garage and a driveway, providing ample parking space for residents and guests alike. The enclosed private rear garden is a true highlight, offering a serene outdoor space where you can unwind, garden, or host summer barbecues in complete privacy.
With its convenient location in Taverham, you will find yourself within easy reach of local amenities, schools, and transport links, making this bungalow not only a comfortable home but also a practical choice for everyday living. This property presents a wonderful opportunity to embrace a tranquil lifestyle in a sought-after area. Do not miss the chance to make this charming bungalow your own.
Features:
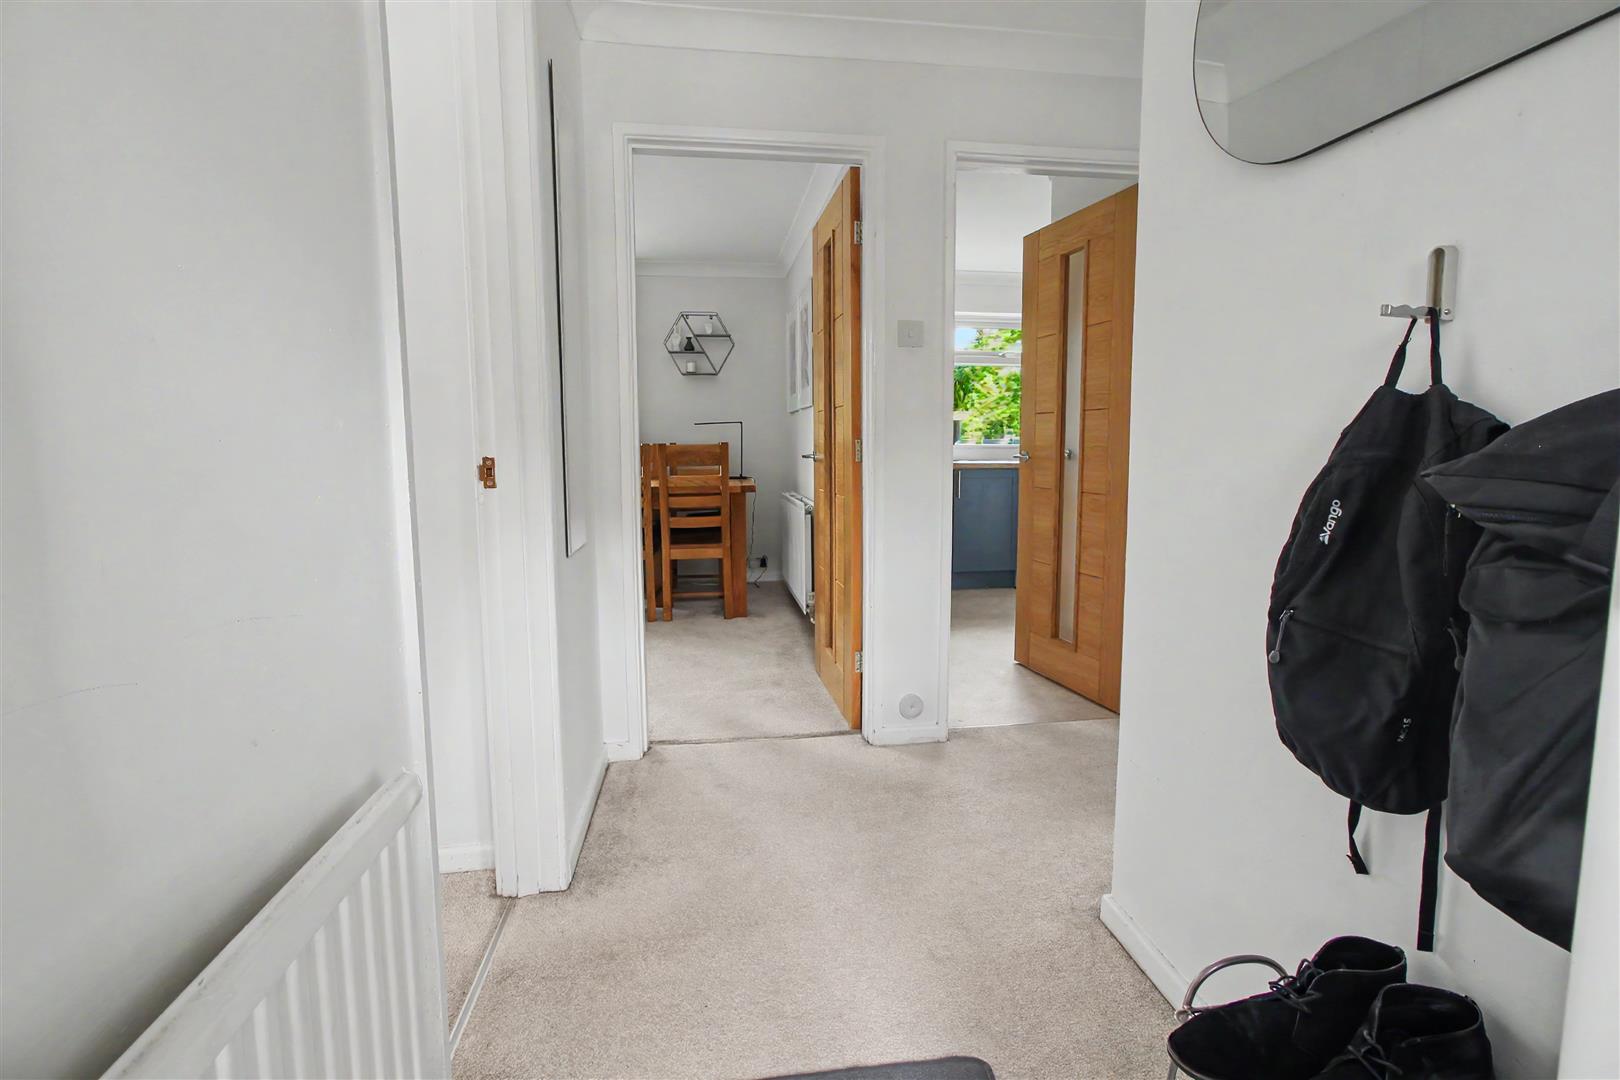
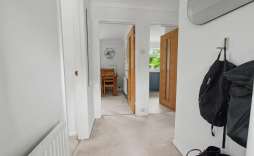
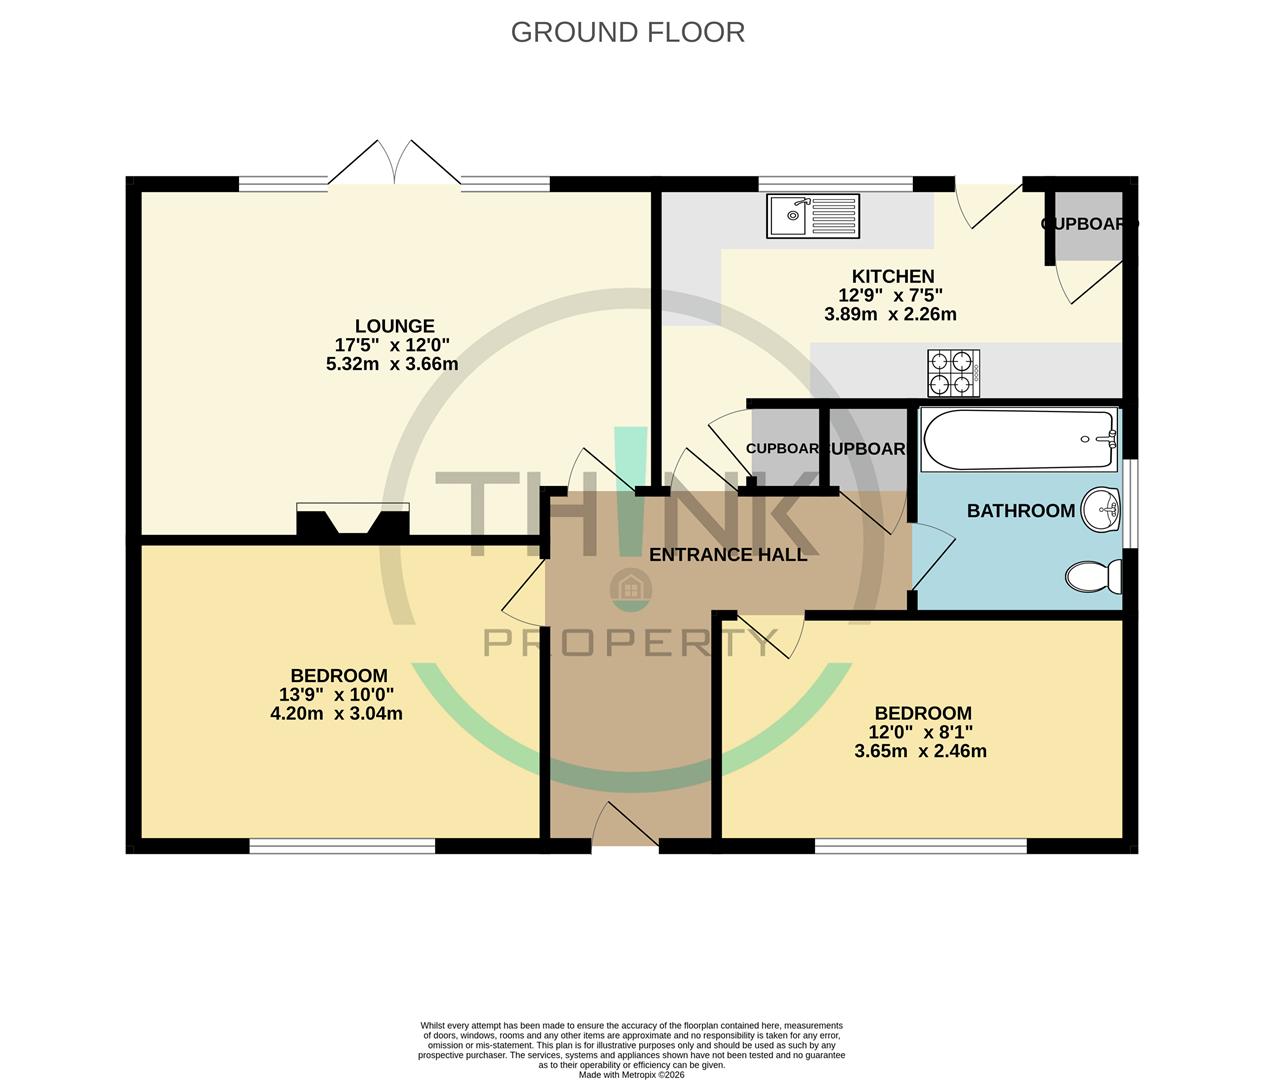
Entrance Hall - With front entrance door, loft access, radiator and doors leading to all rooms.
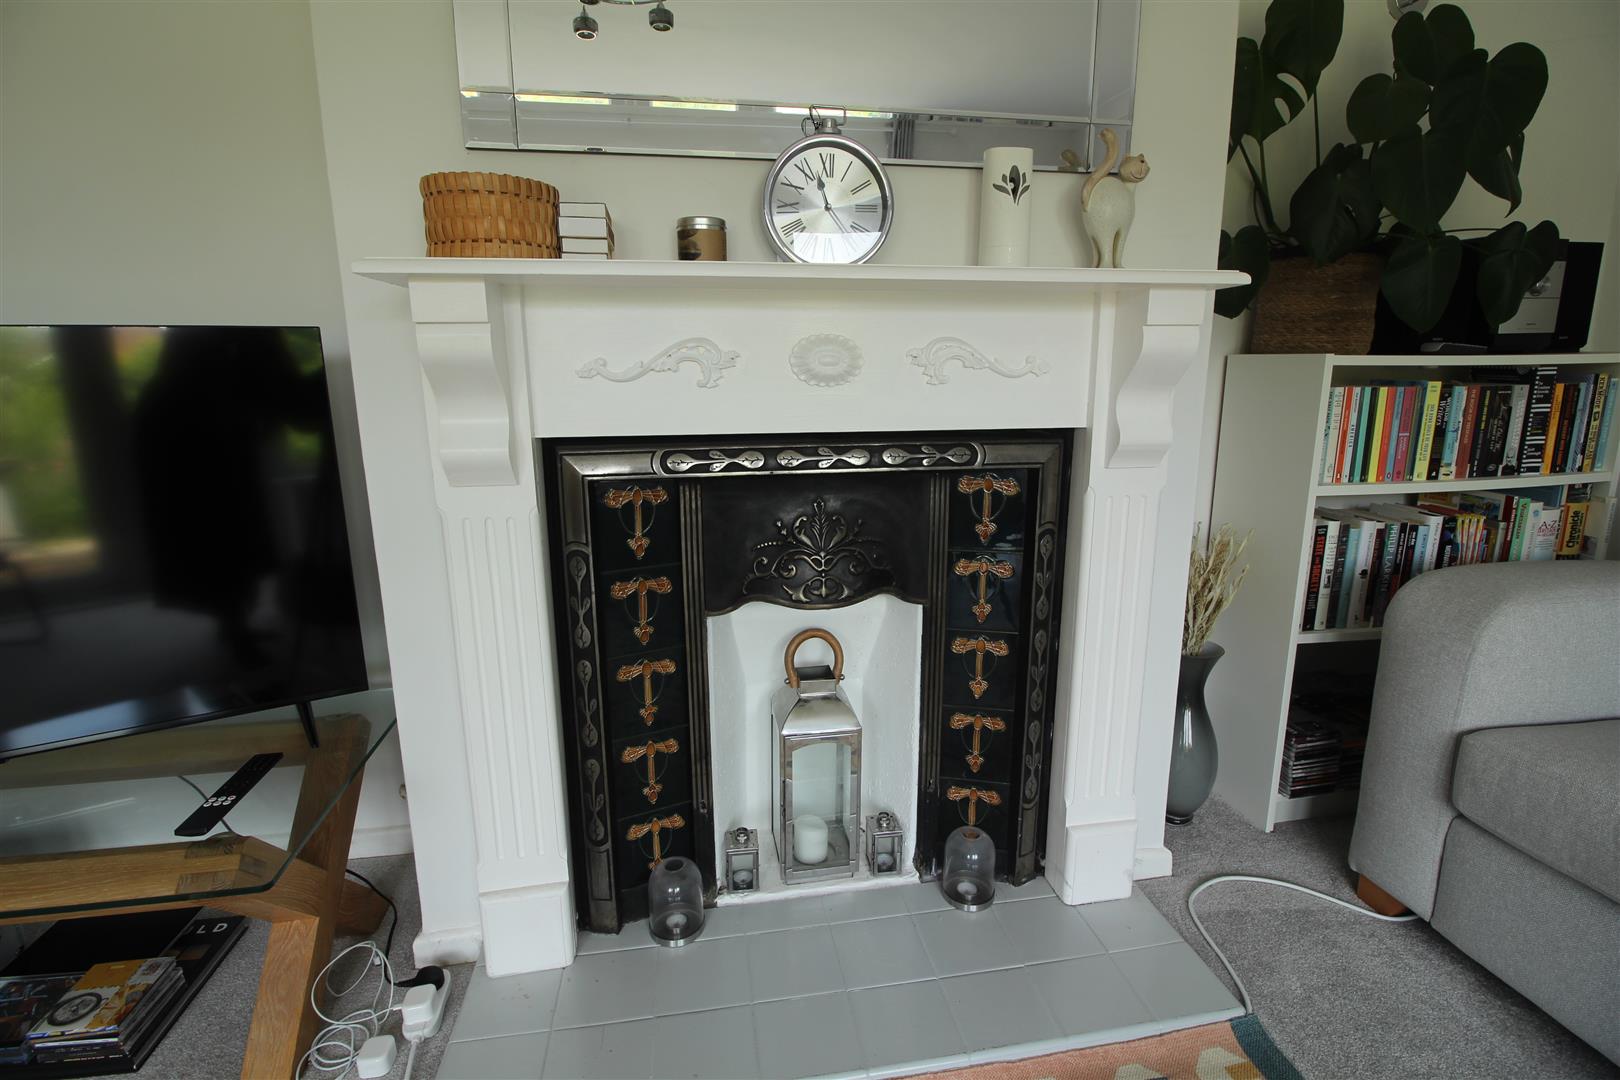
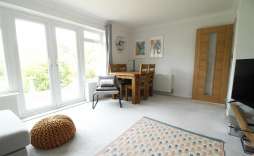
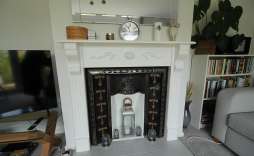
Lounge - 5.32 x 3.66 (17'5" x 12'0") - With double doors leading out to the garden and windows each side, radiator and feature fireplace.
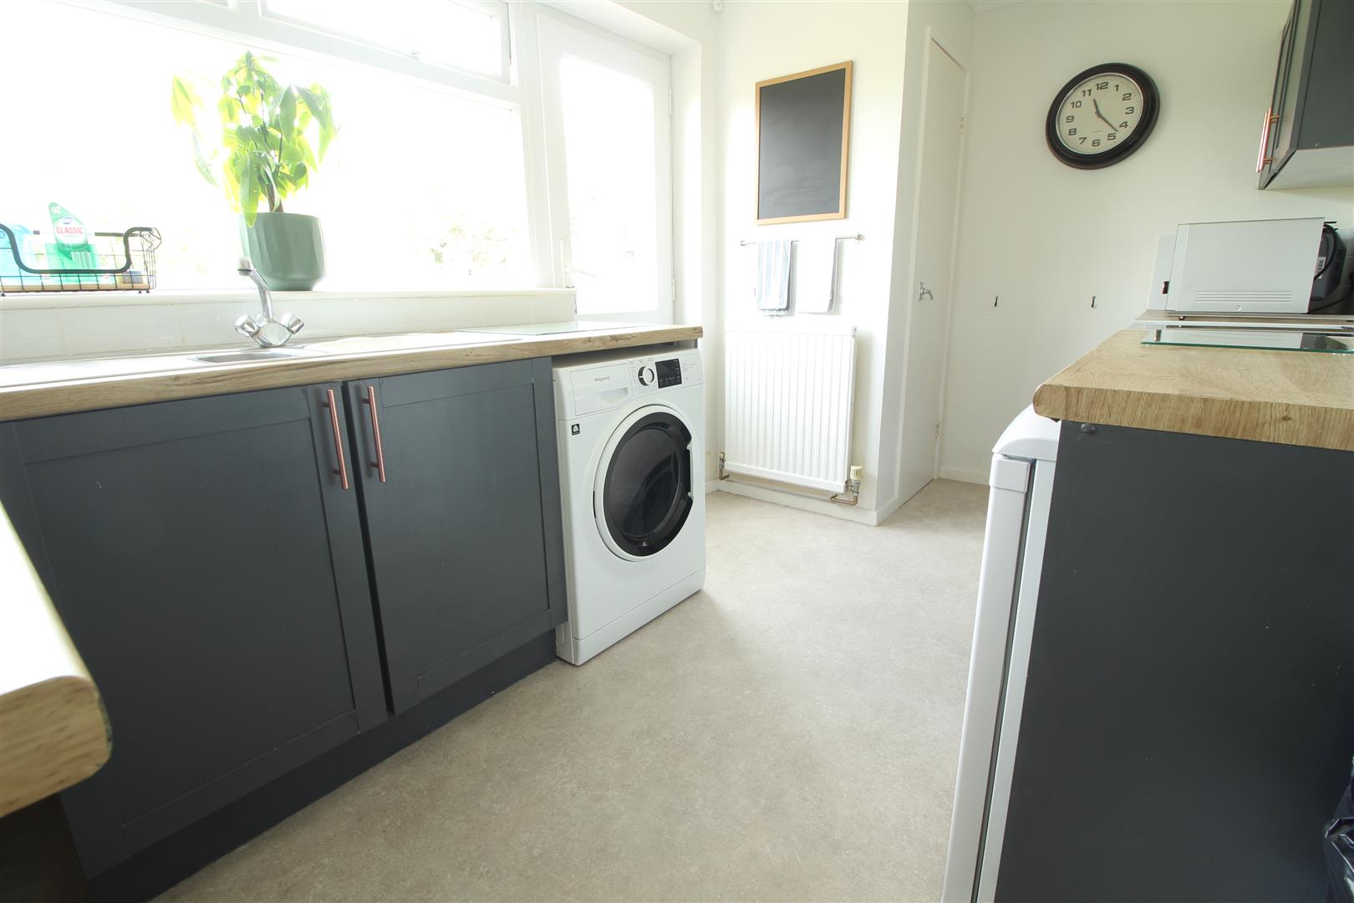
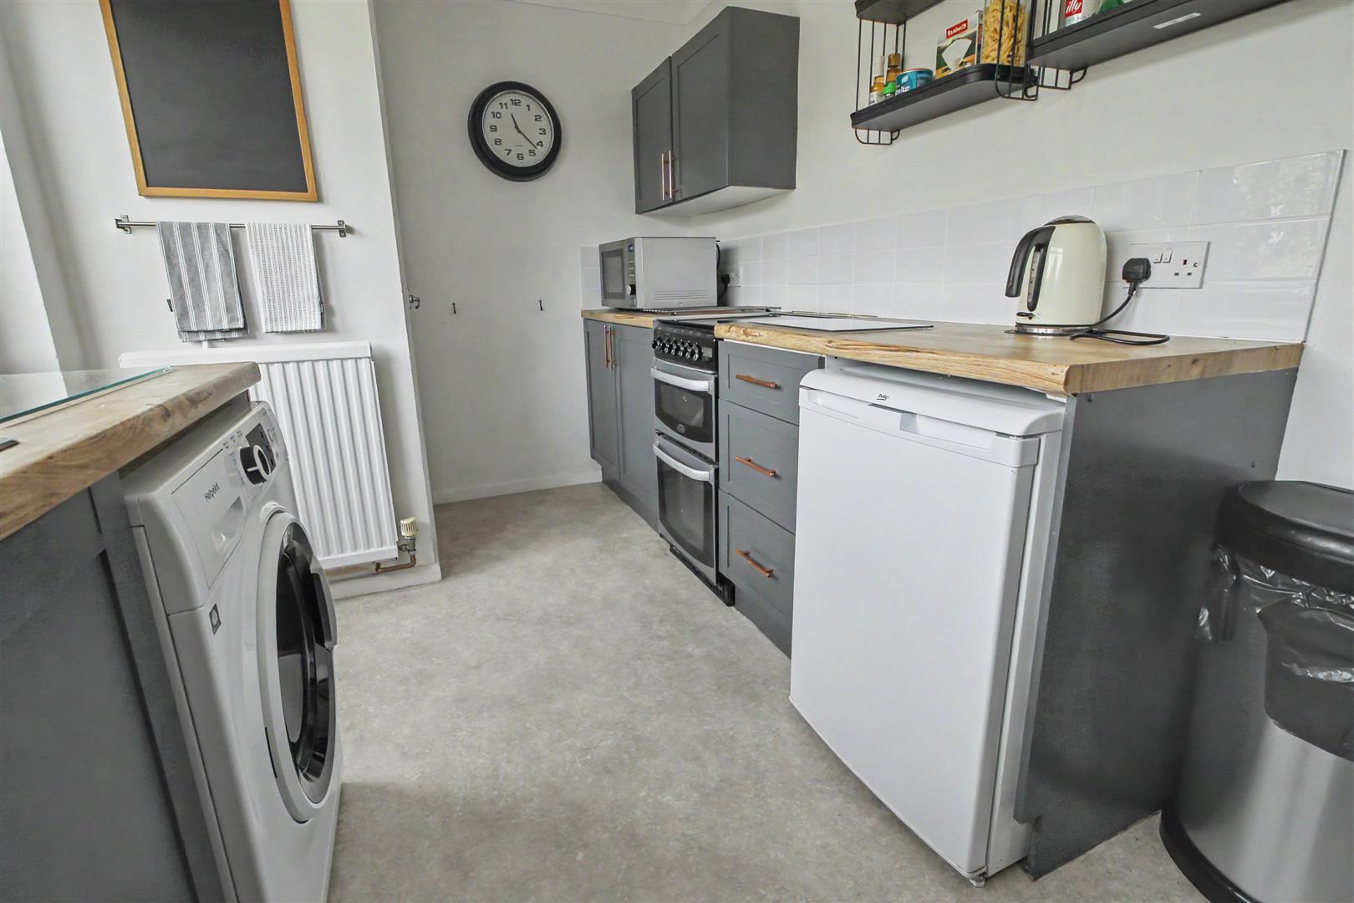
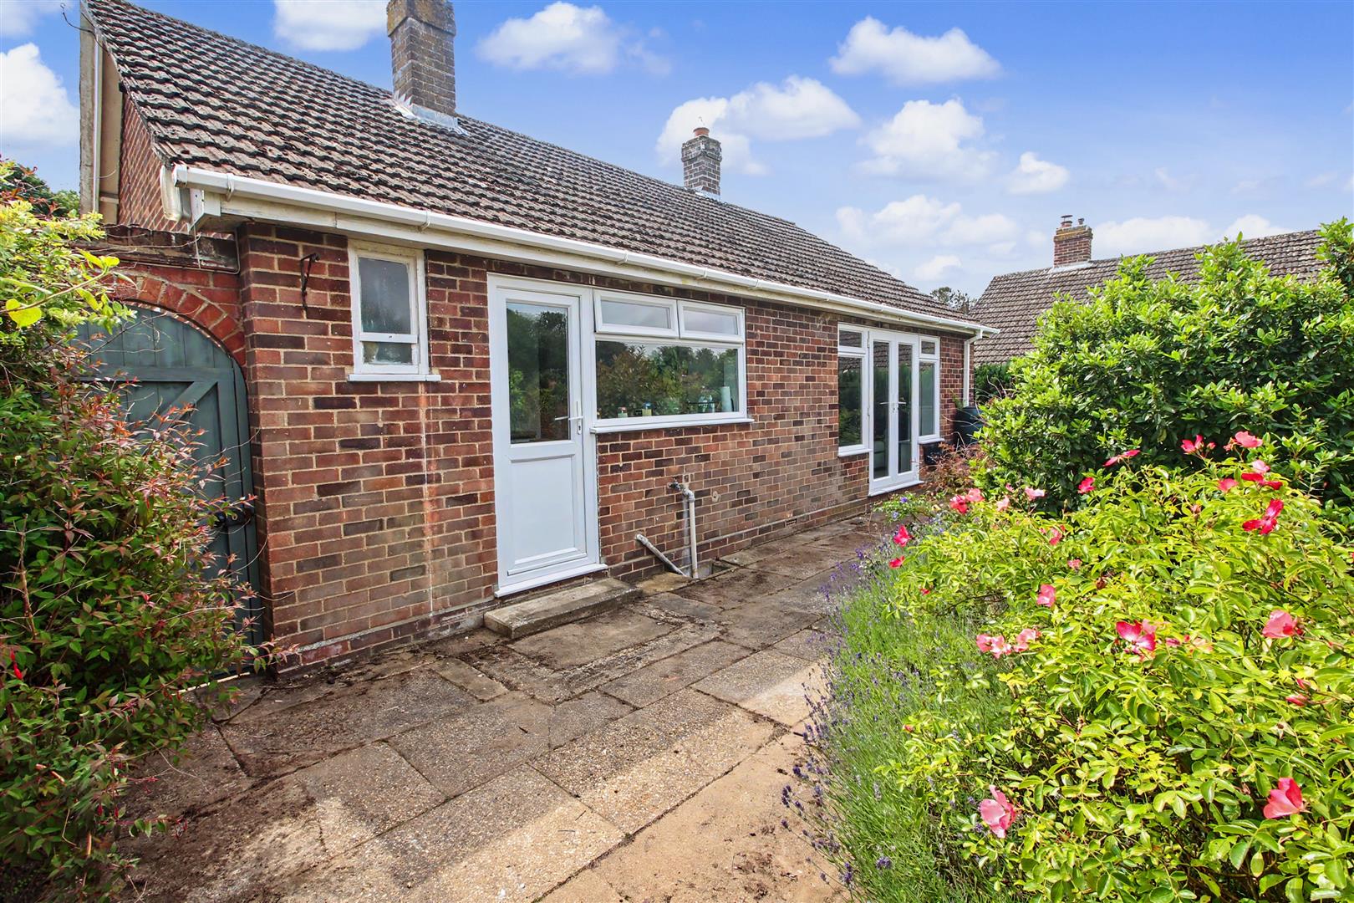
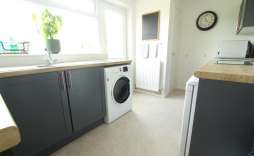
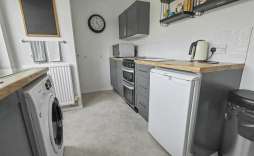
Kitchen - 3.89 x 2.26 (12'9" x 7'4") - Fitted with a range of wall, base and drawer units with work surface over, one and a half sink drainer, space for oven, space and plumbing for washing machine, space for fridge, pantry storage cupboard, storage cupboard, window to the rear aspect and door leading out to the rear garden.
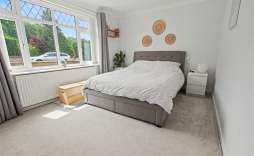
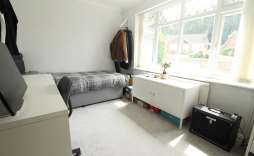
Bedroom 1 - 4.20 x 3.04 (13'9" x 9'11") - With double glazed window to the front aspect and radiator.
Bedroom 2 - 3.65 x 2.46 (11'11" x 8'0") - With double glazed window to the front aspect and radiator.
Bathroom - Refitted with a three piece suite comprising of panelled bath with shower over, wash basin, low level w.c, tiled splashbacks, heated towel rail and double glazed window to the side aspect.
Outside - The property is approached by a driveway providing off road parking and leading to the single garage with up and over door, power and light. The front garden is mainly laid to lawn with a paved path leading to the front entrance door. To the rear the garden features a paved patio area closest to the property then steps down to the remainder which is laid to lawn and features a wide variety of plants and shrubs. There is also an outside tap and side access gate.
© Th1nk Property Limited, Registered in England & Wales Company No. 13450349, VAT: 395 2625 69, Registered office address: 150 King Street, Great Yarmouth, Norfolk, NR30 2PA | Accessibility & Privacy Policy
Yellow Brick Mortgages is an appointed representative of The Openwork Partnership, a trading style of Openwork Ltd, which is authorised and regulated by the Financial Conduct Authority. Yellow Brick Mortgages Ltd Registered Office: C/O GLX Limited,69-75 Thorpe Road, Norwich, Norfolk, NR1 1UA. Registered in England & Wales – Company Number 011135114. The Information on this website is subject to the regulatory regime and is therefore targeted at consumers in the UK.